4/2 bedroom/bathroom house
Master Suite on one side with
bathroom, double sink, walk in shower, and six
foot soaking tub, and large walk in closet
Open floor plan with kitchen, dining area, and
living room with gas fireplace.
Kitchen area has gas range, double ovens, island with four
stools, two baking ovens, microwave,
dishwasher and refrigerator
Dining area has large table and hutch
Utility room with large double pantry from
floor to ceiling is off of the kitchen area
3 bedrooms on opposite side of living area
with hall and full bath
Front entry way foyer
Under roof patio on back side of home (gets
the morning sun)
Double car garage
Separate utility shed with separate walk-way
from driveway
Back yard adjacent to an open field
Large closets in all three guest bedrooms
Home Generac Generator that runs entire
home during power losses
House is double insulated with floor in the
attics above entire double garage used for
storage.
Willing to negotiate a selling price on some or all furniture as pictured in rooms.
Sold
Price Unknown
605 Riverside Dr, Berwick, LA 70342
4beds
2,065sqft
SingleFamily
Built in 2016
0.26 Acres Lot
$425,800 Zestimate®
$--/sqft
$2,084 Estimated rent
Home value
$425,800
$405,000 - $447,000
$2,084/mo
Zestimate® history
Owner options
List your home for rent
$2,084/mo
Rent Zestimate®
Find your next renter with Zillow Rental Manager. Plus, with online applications, you can quickly screen prospective tenants – for free.
$2,084/mo
Rent Zestimate®
Refinance and save
$10/mo
Est. payment
Refinancing to a lower rate could help reduce your monthly payments and save thousands over the life of the loan.
$10/mo
Est. payment
Explore your selling options
Work with a Zillow partner agent
Leverage their expertise and Zillow's premium Showcase listings to get your home seen by more buyers.
Get startedList with your own agent
Get your home in front of millions of buyers by listing it on Zillow.
Learn how to do itSell it yourself
Take full control of how buyers see your home on Zillow by listing For Sale by Owner (FSBO).
List your homeWhat's special
Facts & features
Interior
Bedrooms & bathrooms
- Bedrooms: 4
- Bathrooms: 2
- Full bathrooms: 2
Heating
- Forced air, Electric
Cooling
- Central
Appliances
- Included: Dishwasher, Garbage disposal, Microwave, Range / Oven
Features
- Flooring: Tile, Laminate
- Basement: None
- Has fireplace: Yes
Interior area
- Total interior livable area: 2,065 sqft
Property
Parking
- Total spaces: 2
- Parking features: Garage - Attached
Features
- Exterior features: Stucco, Brick
Lot
- Size: 0.26 Acres
Details
- Parcel number: 310440115700
Construction
Type & style
- Home type: SingleFamily
Materials
- Roof: Shake / Shingle
Condition
- Year built: 2016
Community & HOA
HOA
- Has HOA: Yes
- HOA fee: $10 monthly
Location
- Region: Berwick
Financial & listing details
- Tax assessed value: $391,400
- Annual tax amount: $3,244
Price history
| Date | Event | Price |
|---|---|---|
| 3/31/2025 | Sold | -- |
Source: Public Record Report a problem | ||
| 1/15/2025 | Listed for sale | $414,900$201/sqft |
Source: Owner Report a problem | ||
| 12/23/2024 | Listing removed | -- |
Source: Owner Report a problem | ||
| 9/24/2024 | Price change | $414,900-2.4%$201/sqft |
Source: Owner Report a problem | ||
| 6/24/2024 | Listed for sale | $425,000$206/sqft |
Source: Owner Report a problem | ||
| 7/11/2016 | Sold | -- |
Source: Public Record Report a problem | ||
| 9/14/2015 | Sold | -- |
Source: Public Record Report a problem | ||
| 4/10/2014 | Sold | -- |
Source: Public Record Report a problem | ||
Public tax history
| Year | Property taxes | Tax assessment |
|---|---|---|
| 2025 | $3,244 +32.6% | $39,140 +18.2% |
| 2024 | $2,445 +10.7% | $33,122 +8.5% |
| 2023 | $2,209 -1.8% | $30,530 |
| 2022 | $2,249 | $30,530 |
| 2021 | $2,249 -20.9% | $30,530 |
| 2020 | $2,843 +4.4% | $30,530 |
| 2019 | $2,723 | $30,530 |
| 2018 | $2,723 +25.8% | $30,530 0% |
| 2017 | $2,164 | $30,544 |
| 2016 | $2,164 +337.2% | $30,544 +448.6% |
| 2015 | $495 | $5,568 +3515.6% |
| 2014 | -- | $154 |
Find assessor info on the county website
Neighborhood: 70342
Nearby homes
- $406,2004 bd-- ba2k sqft603 Riverside Dr, Berwick, LA 70342Off Market
- $564,8004 bd3 ba3.3k sqft607 Riverside Dr, Berwick, LA 70342Off Market
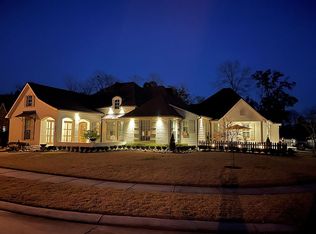
- $--4 bd3 ba2.6k sqft602 Riverside Dr, Berwick, LA 70342Sold
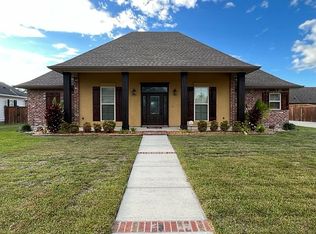
- $385,960-- bd-- ba-- sqft602 Riverside Dr, Berwick, LA 70342Off Market
- $362,0004 bd2 ba2k sqft601 Riverside Dr, Berwick, LA 70342Off Market
- $550,800-- bd-- ba3.2k sqft604 Riverside Dr, Berwick, LA 70342Off Market
- $426,0004 bd3 ba2.2k sqft507 Riverside Dr, Berwick, LA 70342For Sale By Owner
- $49,50010,454 sqft691 Victoria Dr, Berwick, LA 70342Lot/Land
Nearby schools
GreatSchools rating
- 8/10Berwick Elementary SchoolGrades: PK-5Distance: 1.2 mi
- 6/10Berwick Junior High SchoolGrades: 6-8Distance: 0.4 mi
- 7/10Berwick High SchoolGrades: 9-12Distance: 0.5 mi
- Louisiana
- Saint Mary Parish
- Berwick
- 70342
- 605 Riverside Dr
