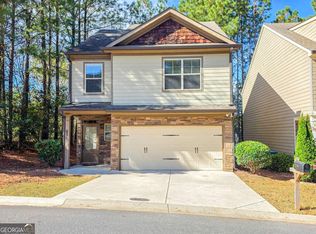
Home located in district for brand new state-of-the-art high school opening for the 2026/2027 school year. Move-in ready and beautifully refreshed, this inviting home offers stylish updates and an unbeatable location. Step inside to find brand new LVP flooring throughout the main level, fresh new carpet upstairs, updated light fixtures and ceiling fans, plus fresh paint on the ceilings, walls, and trim throughout the home. The spacious family room flows seamlessly into the bright eat-in kitchen featuring brand new designer selected White Ornamental granite paired with contemporary matter black hardware on the maple cabinets for a modern, high-end feel. The kitchen also has all new appliances, range, over-the-range microwave, and pantry for added storage. Upstairs, the oversized primary suite is a relaxing retreat complete with an en-suite bath featuring new LVP flooring, separate soaking tub and shower, and double vanities. Two additional secondary bedrooms, an updated hall bath with new LVP flooring, and a conveniently located upper-level laundry room complete the second floor. Enjoy outdoor living on the private back deck overlooking the corner lot. This home has the best of both worlds: a private corner lot with the luxury of a neighborhood pool as your "extended" yard with additional parking just across the street. A two-car garage adds even more convenience. Located near shopping, I-575, and Northside Cherokee Hospital. Don’t miss this exceptional opportunity to own an updated home in a prime location!
Active
Price cut: $19.5K (5/1)
$349,500
605 Summit Point, Canton, GA 30114
3beds
1,634sqft
Est.: Get pre-qualified
Single Family Residence, Residential
Built in 2013
1,489.75 Square Feet Lot
$347,500 Zestimate®
$214/sqft
$138/mo HOA
What's special
Modern high-end feelTwo-car garagePrivate back deckBright eat-in kitchenSpacious family roomEn-suite bathRelaxing retreat
- 36 days |
- 770 |
- 76 |
Zillow last checked:
Listing updated:
Listing Provided by:
WEBB REAL ESTATE TEAM,
Drake Realty of GA, Inc. 770-565-2044,
LAURA BAKER,
Drake Realty of GA, Inc.
Source: FMLS GA,MLS#: 7757739
Tour with a local agent
Facts & features
Interior
Bedrooms & bathrooms
- Bedrooms: 3
- Bathrooms: 3
- Full bathrooms: 2
- 1/2 bathrooms: 1
Rooms
- Room types: Family Room, Other
Primary bedroom
- Features: Split Bedroom Plan
- Level: Split Bedroom Plan
Bedroom
- Features: Split Bedroom Plan
Primary bathroom
- Features: Double Vanity, Separate Tub/Shower
Dining room
- Features: None
Kitchen
- Features: Cabinets Stain, Eat-in Kitchen, Pantry, Stone Counters, View to Family Room
Heating
- Forced Air, Natural Gas, Wall Furnace
Cooling
- Ceiling Fan(s), Central Air
Appliances
- Included: Dishwasher, Disposal, Dryer, Electric Range, Microwave, Self Cleaning Oven, Washer
- Laundry: Laundry Room, Upper Level
Features
- Entrance Foyer, High Ceilings 9 ft Main, High Ceilings 9 ft Upper, High Speed Internet, Tray Ceiling(s), Walk-In Closet(s)
- Flooring: Carpet, Luxury Vinyl
- Windows: Insulated Windows
- Basement: None
- Has fireplace: No
- Fireplace features: None
- Common walls with other units/homes: No Common Walls
Interior area
- Total structure area: 1,634
- Total interior livable area: 1,634 sqft
- Finished area above ground: 1,634
Video & virtual tour
Property
Parking
- Total spaces: 2
- Parking features: Attached, Garage, Garage Door Opener
- Attached garage spaces: 2
Accessibility
- Accessibility features: None
Features
- Levels: Two
- Stories: 2
- Patio & porch: Deck
- Exterior features: Other
- Pool features: None
- Spa features: None
- Fencing: None
- Has view: Yes
- View description: Neighborhood
- Waterfront features: None
- Body of water: None
Lot
- Size: 1,489.75 Square Feet
- Dimensions: 33x45x33x45
- Features: Back Yard, Corner Lot, Front Yard, Level, Wooded
Details
- Additional structures: None
- Parcel number: 14N12G 057
- Other equipment: None
- Horse amenities: None
Construction
Type & style
- Home type: SingleFamily
- Architectural style: Traditional
- Property subtype: Single Family Residence, Residential
Materials
- HardiPlank Type
- Foundation: Slab
- Roof: Composition
Condition
- Resale
- New construction: No
- Year built: 2013
Utilities & green energy
- Electric: None
- Sewer: Public Sewer
- Water: Public
- Utilities for property: Cable Available, Electricity Available, Natural Gas Available, Phone Available, Sewer Available, Underground Utilities, Water Available
Green energy
- Energy efficient items: None
- Energy generation: None
Community & HOA
Community
- Features: Pool
- Security: Smoke Detector(s)
- Subdivision: Canton Heights
HOA
- Has HOA: Yes
- Services included: Insurance, Maintenance Grounds, Reserve Fund, Swim
- HOA fee: $1,650 annually
Location
- Region: Canton
Financial & listing details
- Price per square foot: $214/sqft
- Tax assessed value: $325,720
- Annual tax amount: $3,728
- Date on market: 4/22/2026
- Cumulative days on market: 36 days
- Electric utility on property: Yes
- Road surface type: Asphalt
Estimated market value
$347,500
$330,000 - $365,000
$2,101/mo
Price history
| Date | Event | Price |
|---|---|---|
| 5/1/2026 | Price change | $349,500-5.3%$214/sqft |
Source: | ||
| 4/23/2026 | Listed for sale | $369,000+187.2%$226/sqft |
Source: | ||
| 3/26/2020 | Listing removed | $1,445$1/sqft |
Source: Excalibur Homes, LLC #8694697 Report a problem | ||
| 1/30/2020 | Price change | $1,445-2%$1/sqft |
Source: Excalibur Homes, LLC #8694697 Report a problem | ||
| 11/16/2019 | Listed for rent | $1,475+7.3%$1/sqft |
Source: Excalibur Homes, LLC #8694697 Report a problem | ||
| 10/24/2018 | Listing removed | $1,375$1/sqft |
Source: Excalibur Homes, LLC Report a problem | ||
| 10/16/2018 | Listed for rent | $1,375+10%$1/sqft |
Source: Excalibur Homes, LLC Report a problem | ||
| 11/8/2016 | Listing removed | $1,250+6.4%$1/sqft |
Source: EXCALIBUR HOMES LLC #5767740 Report a problem | ||
| 3/1/2016 | Listing removed | $1,175$1/sqft |
Source: Excalibur Homes, LLC Report a problem | ||
| 2/16/2016 | Listed for rent | $1,175+7.3%$1/sqft |
Source: Excalibur Homes, LLC Report a problem | ||
| 9/13/2014 | Listing removed | $1,095$1/sqft |
Source: Excalibur Home Management Report a problem | ||
| 7/31/2014 | Listed for rent | $1,095$1/sqft |
Source: Excalibur Home Management, LLC Report a problem | ||
| 4/8/2014 | Listing removed | $1,095$1/sqft |
Source: EXCALIBUR REALTY, LLC. #5246600 Report a problem | ||
| 2/4/2014 | Listed for rent | $1,095$1/sqft |
Source: Excalibur Home Management, LLC Report a problem | ||
| 1/21/2014 | Sold | $128,500+896.1%$79/sqft |
Source: Public Record Report a problem | ||
| 5/1/2013 | Listing removed | $12,900$8/sqft |
Source: Maximum One Realty #4319444 Report a problem | ||
| 2/1/2012 | Price change | $12,900-0.8%$8/sqft |
Source: Maximum One Realty #4319444 Report a problem | ||
| 12/7/2011 | Price change | $12,999-13.3%$8/sqft |
Source: CASSIDY AND COMPANY REAL ESTATE PROFESSIONALS #33363658 Report a problem | ||
| 5/21/2011 | Listed for sale | $14,999-14.3%$9/sqft |
Source: Cassidy & Company Real Estate Report a problem | ||
| 2/5/2011 | Listing removed | $17,500$11/sqft |
Source: Cassidy & Company Real Estate Report a problem | ||
| 7/3/2010 | Listed for sale | $17,500$11/sqft |
Source: Cassidy & Company Real Estate Report a problem | ||
Public tax history
| Year | Property taxes | Tax assessment |
|---|---|---|
| 2025 | $3,728 +2.3% | $130,288 +2.9% |
| 2024 | $3,645 -7.7% | $126,664 -7.9% |
| 2023 | $3,947 +36.3% | $137,520 +36.3% |
| 2022 | $2,896 +11.6% | $100,896 +18.6% |
| 2021 | $2,594 +3.6% | $85,072 +3.8% |
| 2020 | $2,504 +8.9% | $81,960 +8.9% |
| 2019 | $2,300 +8% | $75,280 -56% |
| 2018 | $2,129 +10.8% | $171,100 +10.1% |
| 2017 | $1,922 +27.6% | $155,400 +6.2% |
| 2016 | $1,506 +13% | $146,300 +13.9% |
| 2015 | $1,334 +35.4% | $128,400 +68.1% |
| 2014 | $985 +302.7% | $76,400 +232.2% |
| 2013 | $244 +14.7% | $23,000 +15% |
| 2012 | $213 -21.5% | $20,000 -23.1% |
| 2011 | $272 -23% | $26,000 +73.3% |
| 2007 | $353 -1% | $15,000 |
| 2006 | $356 -2.4% | $15,000 |
| 2005 | $365 | $15,000 |
Find assessor info on the county website
Monthly payment
Est. payment$--/mo
Payment breakdown
Explore the cost of this home by adjusting the details. Changes won't be saved.
All calculations are estimates and provided by Zillow, Inc. for informational purposes only. Actual amounts may vary.
HOA fees may include property taxes on listings classified as Co-Ops. Contact the listing agent and/or owner for fee details.
Mortgage interest rates are dependent on a number of factors, including credit score, down payment, and repayment length. Interest rate data provided by Zillow Group Marketplace, Inc. as of 1/1/1970 from various mortgage lenders with which we have lead or other similar arrangements; the Estimated Payment is an average of those rates.
See how much you could borrow to make a competitive offer.
Climate risks
Neighborhood: 30114
Nearby schools
GreatSchools rating
- 9/10J. Knox Elementary SchoolGrades: PK-5Distance: 1.1 mi
- 6/10Teasley Middle SchoolGrades: 6-8Distance: 3.8 mi
- 5/10Cherokee High SchoolGrades: 9-12Distance: 1.5 mi
Schools provided by the listing agent
- Elementary: J. Knox
- Middle: Teasley
- High: Cherokee
Source: FMLS GA. This data may not be complete. We recommend contacting the local school district to confirm school assignments for this home.
A local agent can set up tours, give advice and negotiate with sellers.
- Georgia
- Cherokee County
- Canton
- 30114
- 605 Summit Point