The inside is beautiful and the outside is amazing! If you are looking for over 1/2 acre in south Lakeland, no HOA, loads of parking, and an outdoor living area where you can enjoy the best of Florida living, then, welcome home! When you drive up to your new home you will notice the long circular drive, double carport and double garage situated on a huge corner, fenced home site in the heart of the shops and restaurants in the area. After relaxing on the cozy front porch, you will enter into a traditional foyer, one direction leads to the private rooms, and the other direction to the entertaining areas. Enjoy a movie night in the large living room, or read your favorite book in the study. If you love to bake and cook, you will love all of the countertop space in the kitchen, and the SLATE stainless appliances really pop. The dining room overlooks the kitchen, so it makes a great space for parties and casual get togethers. There is an office that could easily be a home school area, right off of driveway with access to the rear yard. Another private bonus room leads to the 1/2 bath and laundry area - perfect for a drop zone connected to the outdoor area (currently used as shampoo area). The master suite and bedrooms are at the other end of the home, making them quiet, private and secure. The master bath has an updated shower only configuration. Now, onto the outdoor oasis. You can have a great time watching sports or movies in the huge covered gathering room while sitting at the bar sipping on your favorite drinks with friends and family. Cool down and have a splash in the above ground pool, or sit around the fire pit sharing stories while cooking s'mores. The entire rear yard is fenced for your privacy and security. This comfortable home won't last long, request a showing right now, before it's too late. *** UPDATES and MAINTENANCE: New roof 2015. Double pane low-e windows added. Fiberglass exterior door and French doors added. Carpets replaced with porcelain tile and wood look LVT. Exterior painted about 4 years. New upgraded pool pump 2021. New garage door opener 2022. Master bathroom updated *** Request a showing today!
Sold for $450,000
$450,000
605 W PIPKIN ROAD, LAKELAND, FL 33813
3beds
2,228sqft
Single Family Residence
Built in 1969
0.55 Acres Lot
$441,500 Zestimate®
$202/sqft
$2,354 Estimated rent
Home value
$441,500
$415,000 - $468,000
$2,354/mo
Zestimate® history
Owner options
List your home for rent
$2,354/mo
Rent Zestimate®
Find your next renter with Zillow Rental Manager. Plus, with online applications, you can quickly screen prospective tenants – for free.
$2,354/mo
Rent Zestimate®
Refinance and save
$3,128/mo
Est. payment
Refinancing to a lower rate could help reduce your monthly payments and save thousands over the life of the loan.
$3,128/mo
Est. payment
Explore your selling options
Work with a Zillow partner agent
Leverage their expertise and Zillow's premium Showcase listings to get your home seen by more buyers.
Get startedList with your own agent
Get your home in front of millions of buyers by listing it on Zillow.
Learn how to do itSell it yourself
Take full control of how buyers see your home on Zillow by listing For Sale by Owner (FSBO).
List your homeWhat's special
Loads of parkingTraditional foyerDouble garageCountertop spacePorcelain tilePrivate bonus roomMaster suite
Zillow last checked:
Listing updated:
Listed by:
Jared Weggeland 863-640-2246,
KELLER WILLIAMS REALTY 863-577-1234
Bought with:
Laney Bacon, 3122811
XCELLENCE
Source: Stellar MLS,MLS#: L4939795 Originating MLS: Lakeland
Facts & features
Interior
Bedrooms & bathrooms
- Bedrooms: 3
- Bathrooms: 3
- Full bathrooms: 2
- 1/2 bathrooms: 1
Rooms
- Room types: Den/Library/Office, Utility Room
Primary bedroom
- Features: Ceiling Fan(s), En Suite Bathroom, Walk-In Closet(s)
- Level: First
- Area: 168 Square Feet
- Dimensions: 14x12
Bedroom 2
- Features: Ceiling Fan(s), Built-in Closet
- Level: First
- Area: 132 Square Feet
- Dimensions: 12x11
Bedroom 3
- Features: Ceiling Fan(s), Built-in Closet
- Level: First
- Area: 132 Square Feet
- Dimensions: 12x11
Primary bathroom
- Features: Built-In Shower Bench, Exhaust Fan, Granite Counters, Shower No Tub, Single Vanity, Tall Countertops
- Level: First
- Area: 54 Square Feet
- Dimensions: 9x6
Bathroom 2
- Features: Exhaust Fan, Granite Counters, Single Vanity, Tub With Shower
- Level: First
- Area: 49 Square Feet
- Dimensions: 7x7
Balcony porch lanai
- Features: Bar, Ceiling Fan(s), Other, Tile Counters, Wet Bar
- Level: First
- Area: 648 Square Feet
- Dimensions: 27x24
Bonus room
- Features: No Closet
- Level: First
- Area: 108 Square Feet
- Dimensions: 12x9
Den
- Features: Ceiling Fan(s)
- Level: First
- Area: 132 Square Feet
- Dimensions: 12x11
Dining room
- Level: First
- Area: 225 Square Feet
- Dimensions: 15x15
Foyer
- Level: First
- Area: 48 Square Feet
- Dimensions: 12x4
Kitchen
- Features: Breakfast Bar, Pantry, Tall Countertops
- Level: First
- Area: 135 Square Feet
- Dimensions: 15x9
Laundry
- Features: Sink - Pedestal
- Level: First
- Area: 81 Square Feet
- Dimensions: 9x9
Living room
- Level: First
- Area: 228 Square Feet
- Dimensions: 19x12
Office
- Features: Ceiling Fan(s)
- Level: First
- Area: 230 Square Feet
- Dimensions: 23x10
Heating
- Central, Electric
Cooling
- Central Air
Appliances
- Included: Dishwasher, Electric Water Heater, Exhaust Fan, Microwave, Range, Refrigerator
- Laundry: Inside
Features
- Ceiling Fan(s), Eating Space In Kitchen, Primary Bedroom Main Floor, Solid Wood Cabinets, Thermostat, Walk-In Closet(s)
- Flooring: Porcelain Tile, Recycled/Composite Flooring
- Doors: French Doors
- Has fireplace: No
Interior area
- Total structure area: 4,068
- Total interior livable area: 2,228 sqft
Property
Parking
- Total spaces: 4
- Parking features: Circular Driveway, Covered, Garage Door Opener, Garage Faces Side, Ground Level
- Attached garage spaces: 2
- Carport spaces: 2
- Covered spaces: 4
- Has uncovered spaces: Yes
- Details: Garage Dimensions: 24x21
Features
- Levels: One
- Stories: 1
- Patio & porch: Covered, Front Porch, Patio, Rear Porch
- Has private pool: Yes
- Pool features: Above Ground
- Spa features: Above Ground
Lot
- Size: 0.55 Acres
- Dimensions: 180 x 136
- Features: Corner Lot, Landscaped, Level, Oversized Lot, Private
- Residential vegetation: Mature Landscaping, Oak Trees
Details
- Parcel number: 232912000000032290
- Zoning: R-2
- Special conditions: None
Construction
Type & style
- Home type: SingleFamily
- Architectural style: Florida
- Property subtype: Single Family Residence
Materials
- Block
- Foundation: Slab
- Roof: Shingle
Condition
- New construction: No
- Year built: 1969
Details
- Warranty included: Yes
Utilities & green energy
- Sewer: Aerobic Septic
- Water: Public
- Utilities for property: Cable Available, Electricity Connected, Phone Available, Water Connected
Community & HOA
Community
- Pet fee: $0 monthly
- Subdivision: GILMORE & STOCKARDS SUB
HOA
- Has HOA: No
Location
- Region: Lakeland
Financial & listing details
- Price per square foot: $202/sqft
- Tax assessed value: $361,540
- Annual tax amount: $935
- Date on market: 10/1/2023
- Cumulative days on market: 61 days
- Listing terms: Cash,Conventional,FHA,VA Loan
- Ownership: Fee Simple
- Total actual rent: 0
- Electric utility on property: Yes
- Road surface type: Paved, Asphalt
Price history
| Date | Event | Price |
|---|---|---|
| 12/29/2023 | Sold | $450,000-2.2%$202/sqft |
Source:  Stellar MLS #L4939795 Report a problem | ||
| 12/1/2023 | Pending sale | $459,900$206/sqft |
Source: Stellar MLS #L4939795 Report a problem | ||
| 10/2/2023 | Listed for sale | $459,900-3.2%$206/sqft |
Source: Stellar MLS #L4939795 Report a problem | ||
| 8/7/2023 | Listing removed | -- |
Source: Owner Report a problem | ||
| 6/21/2023 | Listed for sale | $474,900$213/sqft |
Source: Owner Report a problem | ||
Public tax history
| Year | Property taxes | Tax assessment |
|---|---|---|
| 2025 | $2,824 +3.2% | $250,883 +2.9% |
| 2024 | $2,738 +431.9% | $243,812 +213.1% |
| 2023 | $515 +4.9% | $77,870 +3% |
| 2022 | $491 -0.9% | $75,602 +3% |
| 2021 | $495 +0% | $73,400 +1.3% |
| 2020 | $495 -0.8% | $72,446 +2.3% |
| 2019 | $499 -44.6% | $70,817 +1.9% |
| 2018 | $902 +2.7% | $69,497 +2.1% |
| 2017 | $878 +77.3% | $68,068 +2.1% |
| 2016 | $495 -2.3% | $66,668 +0.7% |
| 2015 | $507 -36.1% | $66,205 +0.8% |
| 2014 | $794 +55.1% | $65,680 +1.5% |
| 2013 | $512 +2.5% | $64,709 +1.7% |
| 2012 | $499 -52.3% | $63,627 -38.4% |
| 2011 | $1,047 +0.4% | $103,259 +1.5% |
| 2010 | $1,043 0% | $101,733 +2.7% |
| 2009 | $1,043 +5.8% | $99,058 +0.1% |
| 2008 | $986 | $98,959 |
| 2007 | -- | -- |
| 2006 | $1,014 | -- |
| 2005 | -- | -- |
| 2004 | -- | -- |
| 2003 | $854 +1.3% | $74,782 +2.4% |
| 2002 | $843 +2.5% | $73,029 +1.6% |
| 2001 | $823 | $71,879 |
Find assessor info on the county website
Neighborhood: 33813
Nearby homes
- $276,0003 bd2 ba1.4k sqft557 Market Sq W, Lakeland, FL 33813Off Market
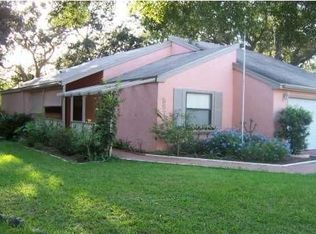
- $277,7003 bd2 ba1.8k sqft4924 Whiteoak Dr E, Lakeland, FL 33813Off Market
- $293,1002 bd2 ba1.8k sqft561 Market Sq W, Lakeland, FL 33813Off Market
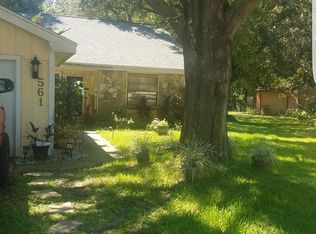
- $295,9002 bd2 ba1.7k sqft553 Market Sq W, Lakeland, FL 33813Off Market
- $462,5003 bd2 ba2.6k sqft609 W Pipkin Rd, Lakeland, FL 33813For Sale
- $281,6002 bd2 ba1.2k sqft547 Market Sq W, Lakeland, FL 33813Off Market
- $265,7003 bd2 ba1.2k sqft565 Market Sq W, Lakeland, FL 33813Off Market
- $258,1003 bd2 ba1.7k sqft4923 Whiteoak Dr E, Lakeland, FL 33813Off Market
Nearby schools
GreatSchools rating
- 6/10Medulla Elementary SchoolGrades: PK-5Distance: 0.7 mi
- 3/10Southwest Middle SchoolGrades: 6-8Distance: 2.7 mi
- 5/10George W. Jenkins Senior High SchoolGrades: 9-12Distance: 3 mi
Schools provided by the listing agent
- Elementary: Medulla Elem
- Middle: Southwest Middle School
- High: George Jenkins High
Source: Stellar MLS. This data may not be complete. We recommend contacting the local school district to confirm school assignments for this home.
Get a cash offer in 3 minutes
Find out how much your home could sell for in as little as 3 minutes with a no-obligation cash offer.
Estimated market value
$441,500
Get a cash offer in 3 minutes
Find out how much your home could sell for in as little as 3 minutes with a no-obligation cash offer.
Estimated market value
$441,500
- Florida
- Polk County
- Lakeland
- 33813
- 605 W PIPKIN ROAD
