Skip main navigation
Sold for $580,000
  • $580,000

    605 Willowbrook Rd, Havertown, PA 19083

    4beds
    1,784sqft
    Single Family Residence
    Built in 1943
    4,791 Square Feet Lot
    $579,600 Zestimate®
    $325/sqft
    $3,059 Estimated rent

    Home value

    $579,600

    $551,000 - $609,000

    $3,059/mo

    Zestimate® history
    Loading
    Loading...

    Owner options

    List your home for rent

    $3,059/mo

    Rent Zestimate®

    Find your next renter with Zillow Rental Manager. Plus, with online applications, you can quickly screen prospective tenants – for free.

    Learn more

    $3,059/mo

    Rent Zestimate®

    Refinance and save

    $3,283/mo

    Est. payment

    Refinancing to a lower rate could help reduce your monthly payments and save thousands over the life of the loan.

    See today's rates

    $3,283/mo

    Est. payment

    Explore your selling options

    Work with a Zillow partner agent

    Leverage their expertise and Zillow's premium Showcase listings to get your home seen by more buyers.

    Get started

    List with your own agent

    Get your home in front of millions of buyers by listing it on Zillow.

    Learn how to do it

    Sell it yourself

    Take full control of how buyers see your home on Zillow by listing For Sale by Owner (FSBO).

    List your home

    What's special

    Fully fenced backyardRecently updated patioConvenient half bathWindows and shadeSpacious family room additionBeautiful japanese maple treeFour bedrooms
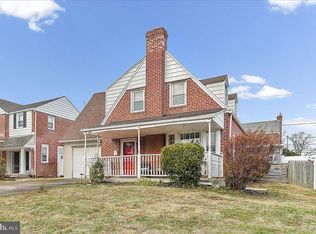
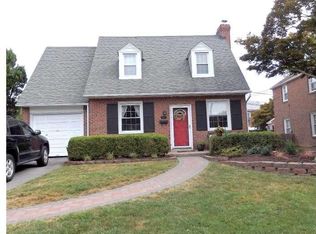
    Welcome to this well-cared-for two-story home in Havertown, PA. From the moment you arrive, you’ll notice the beautiful Japanese maple tree that adds so much charm to the front yard. The covered front porch/entryway is both inviting and functional, offering a great spot to leave shoes, store everyday items, or simply enjoy a summer breeze with the benefit of windows and shade. Step inside to find beautiful hardwood floors in the front living area, creating a warm and welcoming first impression. The main level continues into the dining area and kitchen, complete with stainless steel appliances. The spacious family room addition at the back of the home truly does not disappoint. This cozy and versatile space is perfect for movie nights, family gatherings, and entertaining, with a convenient half bath and a pass-through window from the kitchen for easy access when hosting. Outside, enjoy a fully fenced backyard with a recently updated patio and lovely landscaping. It is the perfect setting for relaxing with family and friends, enjoying summer nights, or sharing drinks on the patio after a long day. Upstairs, the home features beautiful hardwood floors and four bedrooms. The primary bedroom offers generous space, while the additional bedrooms provide flexibility for family, guests, a home office, or play space. Located in a family-friendly neighborhood known for wonderful neighbors and one of the best Halloween trick-or-treating spots around, this home also offers walkability to the elementary school, playground, Rita’s, restaurants, and other local favorites. This is a home filled with comfort, charm, and community.

    Zillow last checked:

    Listing updated:

    Listed by:

    Alyssa Schmucker 610-945-5696,

    Keller Williams Elite

    Bought with:

    lynn lin, RS339001

    Legacy Landmark Realty LLC

    Source: Bright MLS,MLS#: PADE2115334MLS Logo

    Facts & features

    Interior

    Bedrooms & bathrooms
    • Bedrooms: 4
    • Bathrooms: 2
    • Full bathrooms: 1
    • 1/2 bathrooms: 1
    • Main level bathrooms: 1
    Basement
    • Area: 0
    Heating
    • Hot Water, Natural Gas
    Cooling
    • Central Air, Electric
    Appliances
    • Included: Microwave, Dishwasher, Oven/Range - Gas, Refrigerator, Stainless Steel Appliance(s), Washer, Dryer, Gas Water Heater
    • Laundry: In Basement
    Features
    • Ceiling Fan(s), Combination Kitchen/Dining, Combination Kitchen/Living, Eat-in Kitchen, Recessed Lighting
    • Flooring: Hardwood, Tile/Brick, Wood, Carpet
    • Doors: Double Entry
    • Basement: Unfinished
    • Has fireplace: No
    Interior area
    • Total structure area: 1,784
    • Total interior livable area: 1,784 sqft
    • Finished area above ground: 1,784
    • Finished area below ground: 0

    Property

    Parking
    • Total spaces: 1
    • Parking features: Garage Faces Front, Garage Door Opener, Attached, Driveway, On Street
    • Attached garage spaces: 1
    • Has uncovered spaces: Yes
    Accessibility
    • Accessibility features: None
    Features
    • Levels: Two
    • Stories: 2
    • Patio & porch: Patio
    • Exterior features: Sidewalks
    • Pool features: None
    • Fencing: Full
    Lot
    • Size: 4,791 Square Feet
    • Features: Front Yard, Landscaped, Rear Yard
    Details
    • Additional structures: Above Grade, Below Grade
    • Parcel number: 22090281900
    • Zoning: RESIDENTIAL
    • Special conditions: Standard

    Construction

    Type & style
    • Home type: SingleFamily
    • Architectural style: Colonial
    • Property subtype: Single Family Residence
    Materials
    • Brick
    • Foundation: Block
    • Roof: Pitched,Shingle
    Condition
    • New construction: No
    • Year built: 1943

    Utilities & green energy

    • Sewer: Public Sewer
    • Water: Public

    Community & HOA

    Community
    • Subdivision: Havertown
    HOA
    • Has HOA: No
    Location
    • Region: Havertown
    • Municipality: HAVERFORD TWP

    Financial & listing details

    • Price per square foot: $325/sqft
    • Tax assessed value: $308,320
    • Annual tax amount: $8,927
    • Date on market: 5/28/2026
    • Listing agreement: Exclusive Right To Sell
    • Listing terms: Conventional,Cash
    • Inclusions: Bench In Enclosed Front Porch, Washer And Dryer
    • Ownership: Fee Simple

    Price history

    DateEventPrice
    7/8/2026Sold$580,000+5.5%$325/sqft
    Source: Bright MLS #PADE2115334 Report a problem
    5/29/2026Pending sale$549,900$308/sqft
    Source: Bright MLS #PADE2115334 Report a problem
    5/28/2026Listed for sale$549,900+41%$308/sqft
    Source: Bright MLS #PADE2115334 Report a problem
    9/8/2020Sold$390,000+0%$219/sqft
    Source: Public Record Report a problem
    7/16/2020Pending sale$389,900$219/sqft
    Source: BHHS Fox & Roach-Haverford #PADE522736 Report a problem
    7/15/2020Listed for sale$389,900+11.4%$219/sqft
    Source: BHHS Fox & Roach-Haverford #PADE522736 Report a problem
    8/23/2019Sold$350,000+0%$196/sqft
    Source: Public Record Report a problem
    7/16/2019Pending sale$349,900$196/sqft
    Source: BHHS Fox & Roach Haverford Sales Office #PADE495422 Report a problem
    7/12/2019Price change$349,900-2.8%$196/sqft
    Source: BHHS Fox & Roach Haverford Sales Office #PADE495422 Report a problem
    7/2/2019Listed for sale$359,900+10.4%$202/sqft
    Source: BHHS Fox & Roach Haverford Sales Office #PADE495422 Report a problem
    6/28/2019Listing removed$2,200$1/sqft
    Source: Owner Report a problem
    6/18/2019Listed for rent$2,200$1/sqft
    Source: Owner Report a problem
    10/4/2017Sold$326,000-2.7%$183/sqft
    Source: Public Record Report a problem
    8/30/2017Pending sale$334,900$188/sqft
    Source: Coldwell Banker Preferred - Media Office #7039661 Report a problem
    8/19/2017Listed for sale$334,900+91.4%$188/sqft
    Source: Coldwell Banker Preferred - Media Office #7039661 Report a problem
    5/3/2017Sold$175,000$98/sqft
    Source: Public Record Report a problem

    Public tax history

    YearProperty taxesTax assessment
    2026$8,927 +6%$308,320
    2025$8,421 +6.2%$308,320
    2024$7,928 +2.9%$308,320
    2023$7,702 +2.4%$308,320
    2022$7,522 $308,320
    2021$7,522 +898.7%$308,320 +123.5%
    2020$753 -88%$137,930
    2019$6,293 +1.7%$137,930
    2018$6,185 +717.1%$137,930
    2017$757 -2%$137,930
    2016$772 $137,930
    2015$772 $137,930
    2014$772 +2.8%$137,930
    2013$752 +2.8%$137,930
    2012$731 +2.3%$137,930
    2011$714 $137,930
    2010$714 +7.5%$137,930
    2009$665 +2%$137,930
    2008$652 +6.1%$137,930
    2007$614 $137,930
    2006$614 $137,930
    2005$614 $137,930
    2004$614 +8.5%$137,930
    2003$566 +7.9%$137,930
    2002$524 $137,930
    2000$524 $137,930
    Find assessor info on the county website

    Neighborhood: 19083

    Nearby schools

    GreatSchools rating
    Schools provided by the listing agent
    • Elementary: Manoa
    • Middle: Haverford
    • High: Haverford Senior
    • District: Haverford Township

    Source: Bright MLS. This data may not be complete. We recommend contacting the local school district to confirm school assignments for this home.

    Get a cash offer in 3 minutes
    Find out how much your home could sell for in as little as 3 minutes with a no-obligation cash offer.
    Estimated market value
    $579,600
    Get a cash offer in 3 minutes
    Find out how much your home could sell for in as little as 3 minutes with a no-obligation cash offer.
    Estimated market value
    $579,600