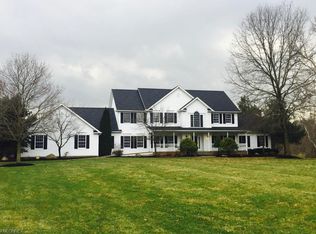
This inviting two story home is nestled on 3 scenic parklike acres complete with a stocked pond located in Sharon Township and the popular Highland School District. A spacious open floor plan is completed with a neutral decor. A large Gourmet Kitchen features off white cabinets, an island, breakfast bar, double pantry, and includes stainless steel appliances. There is a comfortable Living Room. The Dining Room is being used as an extra sitting area. A large step-down Family Room is accented with a gas log fireplace. 1st floor Laundry Room. A double door entry welcomes you into the deluxe owners suite that offers a large walk in closet and a Glamour Bath complete with a double vanity, garden tub and shower. You'll appreciate the extra living space offered in the Finished Basement. There is a recreation and game area along with a workout room. Great storage space. Relax with the beautiful covered porch overlooking the scenic backyard and stocked pond.
Closed
$631,000
6050 Beach Rd, Wadsworth, OH 44281
4beds
3,934sqft
Single Family Residence
Built in 1996
3.12 Acres Lot
$695,800 Zestimate®
$160/sqft
$3,647 Estimated rent
Home value
$695,800
$661,000 - $731,000
$3,647/mo
Zestimate® history
Owner options
List your home for rent
$3,647/mo
Rent Zestimate®
Find your next renter with Zillow Rental Manager. Plus, with online applications, you can quickly screen prospective tenants – for free.
$3,647/mo
Rent Zestimate®
Refinance and save
$3,278/mo
Est. payment
Refinancing to a lower rate could help reduce your monthly payments and save thousands over the life of the loan.
$3,278/mo
Est. payment
Explore your selling options
Work with a Zillow partner agent
Leverage their expertise and Zillow's premium Showcase listings to get your home seen by more buyers.
Get startedList with your own agent
Get your home in front of millions of buyers by listing it on Zillow.
Learn how to do itSell it yourself
Take full control of how buyers see your home on Zillow by listing For Sale by Owner (FSBO).
List your homeWhat's special
Gas log fireplaceSpacious open floor planExtra living spaceStocked pondDouble pantryNeutral decorWhite cabinets
Zillow last checked:
Listing updated:
Listed by:
Barbara Wilson barbarawilson@howardhanna.com(330)807-2778,
Howard Hanna,
Jamie D Powers 330-805-5197,
Howard Hanna
Bought with:
Courtney A Boron, 2016005268
M. C. Real Estate
Source: MLS Now,MLS#: 4481478Originating MLS: Medina County Board of REALTORS
Facts & features
Interior
Bedrooms & bathrooms
- Bedrooms: 4
- Bathrooms: 3
- Full bathrooms: 2
- 1/2 bathrooms: 1
- Main level bathrooms: 1
Primary bedroom
- Description: Flooring: Carpet
- Level: Second
- Dimensions: 20.00 x 16.00
Bedroom
- Description: Flooring: Laminate
- Level: Second
- Dimensions: 11.00 x 11.00
Bedroom
- Description: Flooring: Carpet
- Level: Second
- Dimensions: 11.00 x 11.00
Bedroom
- Description: Flooring: Carpet
- Level: Second
- Dimensions: 13.00 x 11.00
Bonus room
- Description: Flooring: Carpet
- Level: Second
- Dimensions: 12.00 x 9.00
Dining room
- Description: Flooring: Carpet
- Level: First
- Dimensions: 13.00 x 12.00
Eat in kitchen
- Description: Flooring: Ceramic Tile
- Level: First
- Dimensions: 22.00 x 15.00
Great room
- Description: Flooring: Carpet
- Features: Fireplace
- Level: First
- Dimensions: 21.00 x 16.00
Laundry
- Description: Flooring: Ceramic Tile
- Level: First
- Dimensions: 8.00 x 6.00
Living room
- Description: Flooring: Carpet
- Level: First
- Dimensions: 16.00 x 12.00
Other
- Description: Flooring: Carpet
- Level: Lower
- Dimensions: 15.00 x 11.00
Recreation
- Description: Flooring: Carpet
- Level: Lower
- Dimensions: 28.00 x 19.00
Heating
- Electric, Geothermal
Cooling
- Central Air
Appliances
- Included: Dishwasher, Disposal, Microwave, Range, Refrigerator
Features
- Basement: Full,Finished
- Number of fireplaces: 1
Interior area
- Total structure area: 3,934
- Total interior livable area: 3,934 sqft
- Finished area above ground: 2,636
- Finished area below ground: 1,298
Property
Parking
- Parking features: Attached, Garage, Paved
- Attached garage spaces: 3
Features
- Levels: Two
- Stories: 2
- Patio & porch: Porch
Lot
- Size: 3.12 Acres
- Features: Pond on Lot
Details
- Parcel number: 03312A28018
Construction
Type & style
- Home type: SingleFamily
- Architectural style: Colonial
- Property subtype: Single Family Residence
Materials
- Vinyl Siding
- Roof: Asphalt,Fiberglass
Condition
- Year built: 1996
Utilities & green energy
- Water: Well
Community & HOA
Community
- Subdivision: Hunt Club Farms
HOA
- Has HOA: No
Location
- Region: Wadsworth
Financial & listing details
- Price per square foot: $160/sqft
- Tax assessed value: $606,130
- Annual tax amount: $5,486
- Date on market: 8/10/2023
- Cumulative days on market: 26 days
- Listing agreement: Exclusive Right To Sell
Price history
| Date | Event | Price |
|---|---|---|
| 9/20/2023 | Sold | $631,000-1.2%$160/sqft |
Source: MLS Now #4481478 Report a problem | ||
| 9/5/2023 | Pending sale | $638,800$162/sqft |
Source: MLS Now #4481478 Report a problem | ||
| 8/15/2023 | Contingent | $638,800$162/sqft |
Source: MLS Now #4481478 Report a problem | ||
| 8/10/2023 | Listed for sale | $638,800$162/sqft |
Source: MLS Now #4481478 Report a problem | ||
Public tax history
| Year | Property taxes | Tax assessment |
|---|---|---|
| 2025 | $7,773 +2.7% | $212,150 +10.7% |
| 2024 | $7,567 +39.1% | $191,660 +39.5% |
| 2023 | $5,441 -0.8% | $137,380 |
| 2022 | $5,487 +0.2% | $137,380 +19% |
| 2021 | $5,475 | $115,450 |
| 2020 | $5,475 +0.3% | $115,450 |
| 2019 | $5,461 -2.7% | $115,450 +2% |
| 2018 | $5,612 -0.4% | $113,160 |
| 2017 | $5,632 +5.3% | $113,160 |
| 2016 | $5,348 +2.6% | $113,160 +6% |
| 2015 | $5,210 +0.8% | $106,750 |
| 2014 | $5,167 -0.2% | $106,750 |
| 2013 | $5,178 -6.3% | $106,750 -4.8% |
| 2012 | $5,528 +36.2% | $112,170 +18.1% |
| 2006 | $4,060 +0.6% | $94,950 |
| 2005 | $4,035 -1.5% | $94,950 |
| 2004 | $4,098 -0.6% | $94,950 +5% |
| 2003 | $4,125 +8.8% | $90,390 +4.1% |
| 2002 | $3,791 +100.2% | $86,810 |
| 2001 | $1,894 | $86,810 +7.3% |
| 2000 | -- | $80,890 |
Find assessor info on the county website
Neighborhood: 44281
Nearby homes
- $664,2004 bd3 ba4.6k sqft6076 Beach Rd, Wadsworth, OH 44281Off Market
- $797,7004 bd3 ba4.4k sqft6030 Beach Rd, Sharon Center, OH 44281Off Market
- $1,213,5005 bd6 ba7k sqft1990 Thoroughbred Dr, Wadsworth, OH 44281Off Market
- $616,7004 bd2 ba2.8k sqft6100 Beach Rd, Wadsworth, OH 44281Off Market
- $266,3002 bd1 ba1.7k sqft6035 Beach Rd, Wadsworth, OH 44281Off Market
- $220,100-- bd-- ba-- sqft6035 Beach Rd, Wadsworth, OH 44281Off Market
- $846,9004 bd2 ba2.2k sqft6000 Beach Rd, Wadsworth, OH 44281Off Market
- $2,900-- bd-- ba-- sqft6065 Beach Rd, Wadsworth, OH 44281Off Market
Nearby schools
GreatSchools rating
- 8/10Sharon Elementary SchoolGrades: K-5Distance: 1.1 mi
- 8/10Highland Middle SchoolGrades: 6-8Distance: 4.2 mi
- 8/10Highland High SchoolGrades: 9-12Distance: 3.6 mi
Schools provided by the listing agent
- District: Highland LSD Medina- 5205
Source: MLS Now. This data may not be complete. We recommend contacting the local school district to confirm school assignments for this home.
Get a cash offer in 3 minutes
Find out how much your home could sell for in as little as 3 minutes with a no-obligation cash offer.
Estimated market value
$695,800
Get a cash offer in 3 minutes
Find out how much your home could sell for in as little as 3 minutes with a no-obligation cash offer.
Estimated market value
$695,800
- Ohio
- Medina County
- Wadsworth
- 44281
- 6050 Beach Rd
