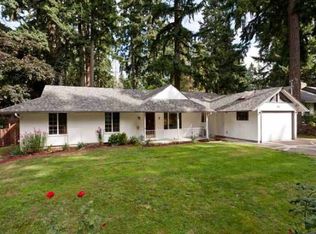
Location ! Location! This .89-acre property boasts an exceptional location, with a vintage 1950s cottage, 2 car carport and a spacious Detached 735 sqft professional workshop wired with 240-volt capability. A true rarity on the market. This property has not been offered for sale, since the late 1970s. Positioned along the serene Tualatin River, it offers a approximately 122 feet of river frontage in a tranquil setting, all while being conveniently close to essential amenities. Nestled within the peaceful community of River Grove, this property features a mostly level lot, with a short portion that slopes down toward the river, creating a picturesque riverfront view. The front yard features a generous half-circle gravel driveway and is graced by several fig and cherry trees, making it a haven for local wildlife, including deer.The property includes a sizable two-car tandem carport adjacent to the spacious 735 SQFT Workshop and the 2100 square foot, 3-bedroom, 1.5 bathroom home. Although the home requires tender loving care (TLC), the potential for improvement is limitless. An unfinished basement and a finished attic space offer flexibility, with the attic potentially serving as 4th & 5th bedrooms + a bonus area. The property allows you to enjoy the river views from the comfort of the living room, dining room, and kitchen, as well as from the large deck.The surrounding community offers a multitude of recreational opportunities, including the nearby Stark Boat Launch for easy kayaking or small craft launching and swimming. Just across from the boat ramp, you'll find Lloyd Minor Park, featuring expansive grassy areas, playgrounds, and picnic tables for your enjoyment.Recent updates to the property include a 2023 water heater installation and a 2013 septic system installation. The purchase also includes all appliances, including a washer and dryer. This property holds the benefit of a peaceful, riverside lifestyle with boundless potential for those with vision.
Sold
Zillow last checked:
Listing updated:
Bought with:
Andrea Guest, 201103120
Keller Williams Realty Professionals
Source: RMLS (OR),MLS#: 23308196
Price history
| Date | Event | Price |
|---|---|---|
| 12/26/2023 | Sold | $850,000-5.6%$399/sqft |
Source:  RMLS (OR) #23308196 Report a problem RMLS (OR) #23308196 Report a problem | ||
| 11/27/2023 | Pending sale | $900,000$423/sqft |
Source: RMLS (OR) #23308196 Report a problem | ||
| 11/9/2023 | Listed for sale | $900,000$423/sqft |
Source: RMLS (OR) #23308196 Report a problem | ||
Nearby homes
Get a cash offer in 3 minutes
Find out how much your home could sell for in as little as 3 minutes with a no-obligation cash offer.
Estimated market value
$1,055,800
