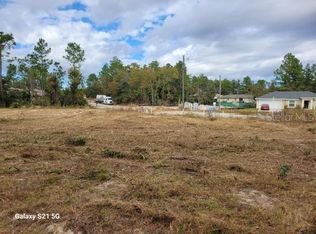
NEW PRICE OF $259,900 PLUS A SELLER-PROVIDED ONE-YEAR HOME WARRANTY! Built in 2023, this move-in-ready Marion Oaks home combines newer construction with Tesla solar, two Tesla backup batteries, Starlink internet, no HOA, a privacy-fenced backyard, and no rear neighbors. The Tesla energy system is a standout feature, offering more than everyday solar generation. Two Tesla backup batteries are designed to store available energy for later use and provide an added layer of protection when the electrical grid goes down. Depending upon battery charge, system capacity, household usage, and operating conditions, stored energy may remain available after sunset or during a power outage—helping provide comfort, flexibility, and greater energy security when it matters most. The transferable Tesla system has an approximate monthly payment of $265. Buyer must verify transfer requirements, remaining terms, payment amount, system specifications, and backup capabilities directly with the solar provider. Starlink high-speed satellite internet is already installed and transferable, providing a valuable option for remote work, streaming, and reliable everyday connectivity. Inside, this well-maintained 3-bedroom, 2-bath home with a 2-car garage still feels fresh, clean, and move-in ready. The desirable split-bedroom floor plan provides comfortable separation and privacy, while the functional kitchen connects easily with the main living area. Enhanced lighting, window treatments, and smart-home features add convenience and a modern finishing touch. Outside, the vinyl privacy-fenced backyard offers room for pets, entertaining, or simply relaxing outdoors. The property extends beyond the fenced portion of the yard, and with no home directly behind it, the setting provides additional privacy and breathing room. Conveniently located among newer homes and close to everyday amenities, this property brings together a newly improved price, newer construction, modern energy technology, two Tesla backup batteries, transferable Starlink service, backyard privacy, no rear neighbors, no HOA, and an included one-year home warranty—all for $259,900.
For sale
Price cut: $5.1K (9/4)
$259,900
6050 SW 155TH STREET ROAD, OCALA, FL 34473
3beds
1,335sqft
Single Family Residence
Built in 2023
10,019 Square Feet Lot
$258,400 Zestimate®
$195/sqft
$-- HOA
What's special
Smart-home featuresTwo tesla backup batteriesDesirable split-bedroom floor planWindow treatmentsEnhanced lightingPrivacy-fenced backyard
- 167 days
- 97
- 3
Zillow last checked:
Listing updated:
Listed by:
Lori Conklin 321-663-4619,
NEXTHOME PROFESSIONAL REALTY 352-644-6398
Source: Stellar MLS,MLS#: OM723728 Originating MLS: Ocala - Marion
Originating MLS: Ocala - Marion
Facts & features
Interior
Bedrooms & bathrooms
- Bedrooms: 3
- Bathrooms: 2
- Full bathrooms: 2
Primary bedroom
- Features: Ceiling Fan(s), Walk-In Closet(s)
- Level: First
- Area: 187.66 Square Feet
- Dimensions: 13.3x14.11
Bedroom 2
- Features: Built-in Closet
- Level: First
- Area: 130.98 Square Feet
- Dimensions: 11.8x11.1
Bedroom 3
- Features: Built-in Closet
- Level: First
- Area: 135.72 Square Feet
- Dimensions: 11.6x11.7
Primary bathroom
- Features: Linen Closet
- Level: First
- Area: 34.94 Square Feet
- Dimensions: 4.11x8.5
Kitchen
- Level: First
- Area: 95.2 Square Feet
- Dimensions: 8.5x11.2
Living room
- Level: First
- Area: 207.87 Square Feet
- Dimensions: 16.9x12.3
Heating
- Central
Cooling
- Central Air
Appliances
- Included: Dishwasher, Range, Range Hood, Refrigerator
- Laundry: Inside, Laundry Room
Features
- Ceiling Fan(s), Smart Home, Split Bedroom, Thermostat, Walk-In Closet(s)
- Flooring: Carpet, Ceramic Tile
- Doors: Sliding Doors
- Windows: Window Treatments
- Has fireplace: No
Interior area
- Total structure area: 1,903
- Total interior livable area: 1,335 sqft
Video & virtual tour
Property
Parking
- Total spaces: 2
- Parking features: Garage - Attached
- Attached garage spaces: 2
Features
- Levels: One
- Stories: 1
- Exterior features: Private Mailbox, Sidewalk
Lot
- Size: 10,019 Square Feet
- Dimensions: 80 x 125
- Features: Cleared, Landscaped
Details
- Parcel number: 8009114510
- Zoning: R1
- Special conditions: None
Construction
Type & style
- Home type: SingleFamily
- Property subtype: Single Family Residence
Materials
- Block, Stucco
- Foundation: Slab
- Roof: Shingle
Condition
- Completed
- New construction: No
- Year built: 2023
Utilities & green energy
- Electric: Photovoltaics Seller Owned
- Sewer: Septic Tank
- Water: Public
- Utilities for property: BB/HS Internet Available, Cable Connected, Electricity Connected, Public, Sewer Connected, Solar, Water Connected
Green energy
- Energy generation: Solar
Community & HOA
Community
- Security: Closed Circuit Camera(s), Smoke Detector(s)
- Pet fee: $0 monthly
- Subdivision: MARION OAKS UN 9
HOA
- Has HOA: No
Location
- Region: Ocala
Financial & listing details
- Price per square foot: $195/sqft
- Tax assessed value: $213,117
- Annual tax amount: $3,440
- Date on market: 5/1/2026
- Cumulative days on market: 167 days
- Listing terms: Cash,Conventional,FHA,VA Loan
- Ownership: Fee Simple
- Total actual rent: 0
- Electric utility on property: Yes
- Road surface type: Paved, Asphalt
Estimated market value
$258,400
$245,000 - $271,000
$1,738/mo
Price history
| Date | Event | Price |
|---|---|---|
| 9/4/2026 | Price change | $259,900-1.9%$195/sqft |
Source:  Stellar MLS #OM723728 Report a problem Stellar MLS #OM723728 Report a problem | ||
| 6/17/2026 | Price change | $265,000-1.7%$199/sqft |
Source:  NextHome #OM723728 Report a problem NextHome #OM723728 Report a problem | ||
| 5/1/2026 | Listed for sale | $269,500-3.7%$202/sqft |
Source: Stellar MLS #OM723728 Report a problem | ||
| 11/19/2025 | Listing removed | $279,900$210/sqft |
Source: Stellar MLS #OM709253 Report a problem | ||
| 9/10/2025 | Listed for sale | $279,900+16.7%$210/sqft |
Source: Stellar MLS #OM709253 Report a problem | ||
| 1/5/2023 | Sold | $239,900+1099.5%$180/sqft |
Source: Public Record Report a problem | ||
| 3/28/2022 | Sold | $20,000+110.5%$15/sqft |
Source: Public Record Report a problem | ||
| 7/7/2004 | Sold | $9,500$7/sqft |
Source: Public Record Report a problem | ||
Public tax history
| Year | Property taxes | Tax assessment |
|---|---|---|
| 2025 | $3,440 +7.9% | $213,117 +2.7% |
| 2024 | $3,187 +371.1% | $207,466 +876.3% |
| 2023 | $677 +182.4% | $21,250 +320.9% |
| 2022 | $240 +28.6% | $5,049 +10% |
| 2021 | $186 +4.2% | $4,590 +10% |
| 2020 | $179 +8.4% | $4,173 +10% |
| 2019 | $165 | $3,794 -2.7% |
| 2018 | $165 +5.8% | $3,900 -3.3% |
| 2017 | $156 +7.7% | $4,035 +41.6% |
| 2016 | $145 | $2,850 +1.8% |
| 2015 | $145 +1.1% | $2,800 +9.8% |
| 2014 | $143 -9.7% | $2,550 -27.1% |
| 2013 | $158 -4.8% | $3,500 -12.5% |
| 2012 | $166 -2% | $4,000 -11.1% |
| 2011 | $170 -12.9% | $4,500 -25% |
| 2010 | $195 -30.6% | $6,000 -47.8% |
| 2009 | $281 -36.8% | $11,500 -47.7% |
| 2008 | $445 -22.7% | $22,000 -37.1% |
| 2007 | $575 +34.8% | $35,000 +55.6% |
| 2006 | $427 +202.3% | $22,500 +125% |
| 2005 | $141 | $10,000 +100% |
| 2004 | $141 -6.4% | $5,000 |
| 2002 | $151 +2.8% | $5,000 |
| 2001 | $147 | $5,000 |
| 2000 | $147 | $5,000 |
Find assessor info on the county website
Monthly payment
Est. payment
Payment breakdown
Explore the cost of this home by adjusting the details. Changes won't be saved.Climate risks
Neighborhood: 34473

Similar homes
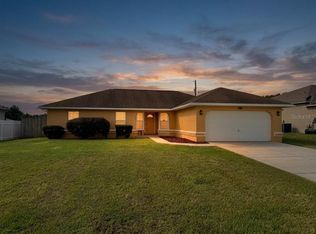
- $265,0004 bd2 ba1.6k sqft4838 SW 139TH PLACE, OCALA, FL 34473For Sale
 MLS ID #OM733419, Garrett Huffman, EXP REALTY LLC. Stellar MLS
 - $264,9003 bd2 ba1.4k sqft4660 SW 130TH STREET, OCALA, FL 34473For Sale
 MLS ID #OM727986, Alberto Rodriguez, CENTRAL CITY REALTY. Stellar MLS
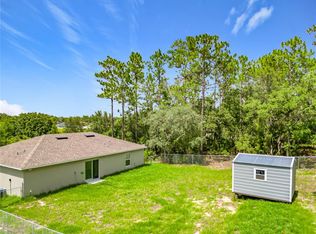
 - $270,0003 bd2 ba1.2k sqft5496 SW 153RD STREET ROAD, OCALA, FL 34473For Sale
 MLS ID #O6421906, John Henthorn, HENTHORN REAL ESTATE. Stellar MLS
 - $259,4433 bd2 ba1.7k sqft15625 SW 17TH TERRACE, OCALA, FL 34473For Sale
 MLS ID #OM731425, Melissa Powell, DISCOVER FLORIDA REALTY GROUP LLC. Stellar MLS
 - $293,0003 bd2 ba1.6k sqft6651 SW 151ST LOOP, OCALA, FL 34473For SaleMLS ID #OM727945, Trish Ramcharan, GREAT EXPECTATIONS REALTY, LLC. Stellar MLS
- $279,9004 bd2 ba1.6k sqft15266 SW 44TH TERRACE, OCALA, FL 34473For SaleMLS ID #O6434316, John Marascia, REDFIN CORPORATION. Stellar MLS
- $254,9903 bd2 ba1.3k sqft13244 SW 49TH AVENUE, OCALA, FL 34473For SaleMLS ID #S5155383, Gian Balsamo, LA ROSA REALTY KISSIMMEE. Stellar MLS
- $235,0003 bd2 ba1.3k sqft14321 SW 79TH TERRACE, OCALA, FL 34473For SaleMLS ID #O6373639, Robert Fairclough, FLORIDA REALTY INVESTMENTS. Stellar MLS
- $300,0003 bd2 ba1.4k sqft13581 SW 48TH COURT, OCALA, FL 34473For SaleMLS ID #OM727967, Candace Reese, GAILEY ENTERPRISES REAL ESTATE. Stellar MLS
- $304,0004 bd2 ba1.5k sqft15943 SW 53RD COURT, OCALA, FL 34473For SaleMLS ID #OM725036, Hilda Puga, GLOBALWIDE REALTY LLC. Stellar MLS
- $282,5003 bd2 ba1.8k sqft16304 SW 12TH TERRACE, OCALA, FL 34473For SaleMLS ID #OM722327, Melissa Powell, DISCOVER FLORIDA REALTY GROUP LLC. Stellar MLS
- $299,9993 bd2 ba1.7k sqft304 MARION OAKS COURSE, OCALA, FL 34473For SaleMLS ID #OM728286, Aleida Tamayo, OCALA KEY REALTY ,INC. Stellar MLS
- $231,9002 bd2 ba1.5k sqft15771 SW 13TH CIRCLE, OCALA, FL 34473For SaleMLS ID #OM727006, Connie Strickland, BERKSHIRE HATHAWAY HS FLORIDA. Stellar MLS
- $309,8003 bd2 ba1.6k sqft16345 SW 14TH AVENUE ROAD, OCALA, FL 34473For SaleMLS ID #OM730660, Jodi Molzof, ENGEL & VOLKERS OCALA. Stellar MLS
- $325,0004 bd2 ba1.6k sqft141 MARION OAKS COURSE, OCALA, FL 34473New ConstructionMLS ID #O6442853, Hector Colon, LPT REALTY, LLC. Stellar MLS
- $229,9003 bd2 ba1.7k sqft6119 SW 84TH STREET, OCALA, FL 34476For SaleMLS ID #OM733044, David Melendez, Jr, RE/MAX PREMIER REALTY. Stellar MLS
- $265,0003 bd2 ba1.4k sqft24 DOGWOOD DRIVE LOOP, OCALA, FL 34472For SaleMLS ID #OM732253, Rosario Cornman, LPT REALTY, LLC. Stellar MLS
- $254,9003 bd2 ba1.3k sqft6188 E SENECA STREET, INVERNESS, FL 34452For SaleMLS ID #OM733767, Kelly Treadaway, SUNCOAST PROPERTY MANAGEMENT L. Stellar MLS
- $299,5553 bd2 ba1.6k sqft4818 SW 114TH STREET, OCALA, FL 34476For SaleMLS ID #O6423618, Richard Gailey, GAILEY ENTERPRISES REAL ESTATE. Stellar MLS
- $264,0003 bd2 ba1.5k sqft3150 NW 50TH COURT, OCALA, FL 34482For SaleMLS ID #OM715951, Lee Kerr, REAL PROPERTY MGMT DIVERSIFIED. Stellar MLS
