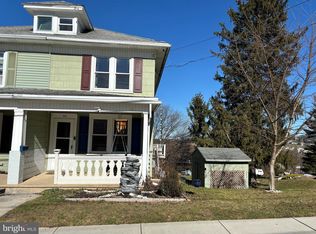
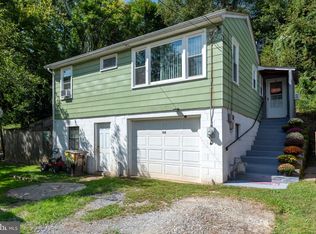
Cute home on beautiful corner lot on quiet street. New paint and flooring throughout. Some nice upgrades in kitchen including new countertop, painted cabinets, and stainless steel appliances. 2 decks overlooking large backyard. Welcoming covered front porch. 3 bedrooms. New washer and dryer included. Natural gas heat and central air. New water heater 2024. Updated electric. Tilt-in windows. Move right in!!!
Pending
$174,900
511 E Maple St, Dallastown, PA 17313
3beds
1,368sqft
Single Family Residence
Built in 1941
9,361 Square Feet Lot
$176,900 Zestimate®
$128/sqft
$-- HOA
What's special
Welcoming covered front porchTilt-in windowsCorner lotQuiet streetNew countertopNatural gas heatUpdated electric
- 7 days
- 708
- 79
Likely to sell faster than
Zillow last checked:
Listing updated:
Listed by:
Dawn Brill Cooper 717-572-9888,
Berkshire Hathaway HomeServices Homesale Realty 8003833535,
Listing Team: Dawn Brill-Cooper & Leah Landis Team
Source: Bright MLS,MLS#: PAYK2111154
Facts & features
Interior
Bedrooms & bathrooms
- Bedrooms: 3
- Bathrooms: 1
- Full bathrooms: 1
Rooms
- Room types: Living Room, Dining Room, Bedroom 2, Bedroom 3, Kitchen, Bedroom 1, Laundry, Full Bath
Bedroom 1
- Features: Flooring - Luxury Vinyl Plank
- Level: Upper
- Area: 143 Square Feet
- Dimensions: 11 X 13
Bedroom 2
- Features: Flooring - Luxury Vinyl Plank
- Level: Upper
- Area: 143 Square Feet
- Dimensions: 11 X 13
Bedroom 3
- Features: Balcony Access, Flooring - Luxury Vinyl Plank
- Level: Upper
- Area: 88 Square Feet
- Dimensions: 8 X 11
Dining room
- Features: Flooring - Luxury Vinyl Plank, Formal Dining Room
- Level: Main
- Area: 143 Square Feet
- Dimensions: 11 X 13
Other
- Features: Flooring - Vinyl, Bathroom - Tub Shower
- Level: Upper
- Area: 35 Square Feet
- Dimensions: 5 X 7
Kitchen
- Features: Flooring - Luxury Vinyl Plank, Eat-in Kitchen
- Level: Main
- Area: 143 Square Feet
- Dimensions: 11 X 13
Laundry
- Level: Lower
Living room
- Features: Flooring - Luxury Vinyl Plank
- Level: Main
- Area: 168 Square Feet
- Dimensions: 12 X 14
Heating
- Forced Air, Natural Gas
Cooling
- Central Air, Ceiling Fan(s), Electric
Appliances
- Included: Dishwasher, Dryer, Refrigerator, Washer, Gas Water Heater
- Laundry: In Basement, Laundry Room
Features
- Bathroom - Tub Shower, Ceiling Fan(s), Formal/Separate Dining Room, Eat-in Kitchen
- Flooring: Wood
- Windows: Insulated Windows, Screens
- Basement: Full,Exterior Entry
- Has fireplace: No
Interior area
- Total structure area: 1,368
- Total interior livable area: 1,368 sqft
- Finished area above ground: 1,368
- Finished area below ground: 0
Property
Parking
- Parking features: On Street
- Has uncovered spaces: Yes
Accessibility
- Accessibility features: None
Features
- Levels: Two
- Stories: 2
- Patio & porch: Deck, Patio, Porch
- Pool features: None
Lot
- Size: 9,361 Square Feet
Details
- Additional structures: Above Grade, Below Grade
- Parcel number: 560000301810000000
- Zoning: RESIDENTIAL
- Special conditions: Standard
Construction
Type & style
- Home type: SingleFamily
- Architectural style: Colonial
- Property subtype: Single Family Residence
- Attached to another structure: Yes
Materials
- Aluminum Siding
- Foundation: Block
- Roof: Asphalt,Shingle
Condition
- New construction: No
- Year built: 1941
Utilities & green energy
- Electric: 100 Amp Service
- Sewer: Public Sewer
- Water: Public
Community & HOA
Community
- Security: Smoke Detector(s)
- Subdivision: None Available
HOA
- Has HOA: No
Location
- Region: Dallastown
- Municipality: DALLASTOWN BORO
Financial & listing details
- Price per square foot: $128/sqft
- Tax assessed value: $77,360
- Annual tax amount: $2,737
- Date on market: 9/15/2026
- Listing agreement: Exclusive Right To Sell
- Listing terms: Cash,Conventional
- Ownership: Fee Simple
Estimated market value
$176,900
$168,000 - $186,000
$1,646/mo
Price history
| Date | Event | Price |
|---|---|---|
| 9/21/2026 | Pending sale | $174,900$128/sqft |
Source:  Bright MLS #PAYK2111154 Report a problem Bright MLS #PAYK2111154 Report a problem | ||
| 9/15/2026 | Listed for sale | $174,900+45.8%$128/sqft |
Source: Bright MLS #PAYK2111154 Report a problem | ||
| 6/9/2023 | Listing removed | -- |
Source: Zillow Rentals Report a problem | ||
| 6/7/2023 | Listed for rent | $1,495$1/sqft |
Source: Zillow Rentals Report a problem | ||
| 5/4/2023 | Sold | $120,000$88/sqft |
Source: Public Record Report a problem | ||
Public tax history
| Year | Property taxes | Tax assessment |
|---|---|---|
| 2026 | $2,687 | $77,360 |
| 2025 | $2,687 | $77,360 |
| 2024 | $2,687 +6.9% | $77,360 +6.9% |
| 2023 | $2,515 +9.5% | $72,390 |
| 2022 | $2,295 -2.8% | $72,390 |
| 2021 | $2,362 +2.9% | $72,390 |
| 2020 | $2,295 +0.3% | $72,390 |
| 2019 | $2,288 | $72,390 |
| 2018 | $2,288 +364.2% | $72,390 |
| 2017 | $493 | $72,390 |
| 2016 | -- | $72,390 |
| 2015 | -- | $72,390 |
| 2014 | -- | $72,390 |
| 2013 | -- | $72,390 |
| 2012 | -- | $72,390 |
| 2011 | -- | $72,390 |
| 2010 | -- | $72,390 |
| 2009 | -- | $72,390 |
| 2008 | -- | $72,390 |
| 2007 | -- | $72,390 |
| 2006 | -- | $72,390 +17.2% |
| 2005 | -- | $61,770 |
| 2004 | -- | $61,770 |
| 2003 | -- | $61,770 |
| 2002 | -- | $61,770 |
| 2000 | -- | $61,770 |
| 1999 | -- | $61,770 |
Find assessor info on the county website
Monthly payment
Est. payment
Payment breakdown
Explore the cost of this home by adjusting the details. Changes won't be saved.Climate risks
Neighborhood: 17313
Nearby schools
Schools provided by the listing agent
- District: Dallastown Area
Source: Bright MLS. This data may not be complete. We recommend contacting the local school district to confirm school assignments for this home.

Similar homes
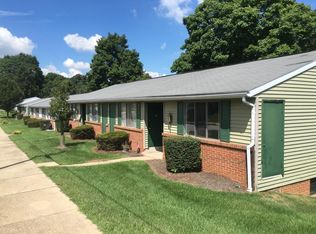
- $--2 bd2 ba1.1k sqft15 Stony Brook Dr, York, PA 17402Auction
 Auction.com 2
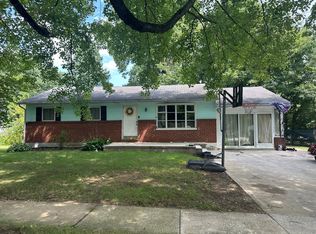
 - $209,9953 bd2 ba1.1k sqft172 Edgewood Rd, York, PA 17402For Sale

 MLS ID #PAYK2111100, Liz Hamberger, Keller Williams Keystone Realty. Bright MLS
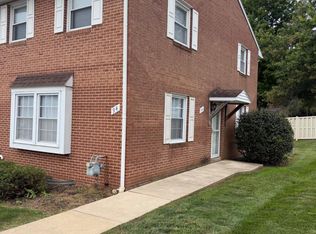
 - $169,9003 bd3 ba1.4k sqft94 Dew Drop Ct, York, PA 17403For Sale
 MLS ID #PAYK2112040, Robert LaGrassa, Signature Property Professionals LLC. Bright MLS
 - $195,0002 bd1 ba775 sqft128 W Gay St, Windsor, PA 17366For Sale
 MLS ID #PAYK2111566, Colin Forrest, Coldwell Banker Realty. Bright MLS
 - $139,9005 bd1 ba1.5k sqft328 N Main St, Red Lion, PA 17356For SaleMLS ID #PAYK2111798, Ben Siegrist, Kingsway Realty - Lancaster. Bright MLS
- $190,0003 bd2 ba1.1k sqft1357 W Philadelphia St, York, PA 17404For SaleMLS ID #PAYK2111928, Rick Shaffer, Berkshire Hathaway HomeServices Homesale Realty. Bright MLS
- $199,0003 bd1 ba806 sqft1335 E Prospect St, York, PA 17403For SaleMLS ID #PAYK2111738, Gail Gardner, Realty ONE Group Unlimited. Bright MLS
- $150,0003 bd1 ba1.1k sqft932 Wayne Ave, York, PA 17403For SaleMLS ID #PAYK2111818, John Lukas, Keller Williams Keystone Realty. Bright MLS
- $185,0003 bd1 ba1.7k sqft39 W Gay St, Red Lion, PA 17356AuctionMLS ID #PAYK2105786, Faruk Sisic, Cavalry Realty, LLC. Bright MLS
- $185,0004 bd2 ba1.7k sqft47 W Gay St, Red Lion, PA 17356For SaleMLS ID #PAYK2109500, Jessica Shelley, Howard Hanna Real Estate Services-Shrewsbury. Bright MLS
- $170,0004 bd1 ba1.2k sqft1417 Continental Rd, York, PA 17404For SaleMLS ID #PAYK2109490, Annie Wallace, Inch & Co. Real Estate, LLC. Bright MLS
- $175,0004 bd2 ba1.6k sqft738 Edison St, York, PA 17403For SaleMLS ID #PAYK2103760, JOY DANIELS, Joy Daniels Real Estate Group, Ltd. Bright MLS
- $179,9994 bd2 ba1.4k sqft326 Smith St, York, PA 17401For SaleMLS ID #PAYK2109102, Justin ASHBY, Keller Williams Elite. Bright MLS
- $170,0005 bd2 ba1.4k sqft230 E Poplar St, York, PA 17403For SaleMLS ID #PAYK2110738, Justin ASHBY, Keller Williams Elite. Bright MLS
- $209,9003 bd1 ba1.1k sqft1232 E Prospect St, York, PA 17403For SaleMLS ID #PAYK2111838, Jill Romine, Keller Williams Keystone Realty. Bright MLS
- $173,5003 bd2 ba1.5k sqft875 E Prospect St, York, PA 17403For SaleMLS ID #PAYK2100968, Maria Rojas, Realty ONE Group Unlimited. Bright MLS
- $160,0002 bd1 ba768 sqft21 E 8th Ave, York, PA 17404For SaleMLS ID #PAYK2111480, R Susan Ullmann, Coldwell Banker Realty. Bright MLS
- $174,9003 bd1 ba1.1k sqft600 W College Ave, York, PA 17401For SaleMLS ID #PAYK2099964, John MacDonald, Core Partners Realty LLC. Bright MLS
- $189,0002 bd1 ba950 sqft802 Richwill Ln, York, PA 17404For SaleMLS ID #PAYK2111440, Dylan Morrison, Cummings & Co. Realtors. Bright MLS
