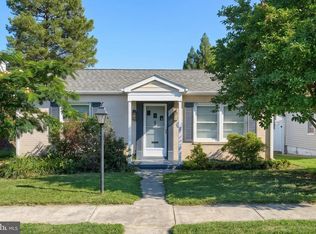
*Professional pictures will be available Friday Sept 18th* Affordability, updates, and space inside and out make 625 Gay Street an easy one to appreciate. Located within walking distance of Downtown Hanover’s restaurants, shopping, and entertainment, the home also offers convenient access to major routes and is just a short drive from the recreational opportunities such as Codorus State Park. The home underwent an extensive overhaul in 2019, including the roof, Trane HVAC, windows, kitchen, appliances, and bathroom. Inside, an open-concept living space welcomes you with warm honey oak trim throughout, while the galley-style kitchen features upgraded cabinetry and stainless steel appliances. Tucked down a more private hallway are two bedrooms, both with brand-new neutral carpet. The unfinished basement offers tall ceilings, plenty of storage, and excellent potential for a future buildout. Outside, the fully fenced backyard provides plenty of usable space and leads to a detached garage/workshop with an extended carport. Well maintained, thoughtfully updated, and conveniently located, there is a lot to love about this Hanover home!
For sale
$249,000
625 Gay St, Hanover, PA 17331
2beds
1,274sqft
Single Family Residence
Built in 1954
6,098 Square Feet Lot
$245,300 Zestimate®
$195/sqft
$-- HOA
What's special
Open-concept living spaceUpgraded cabinetryGalley-style kitchenStainless steel appliances
- 4 days
- 229
- 29
Zillow last checked:
Listing updated:
Listed by:
Ms. Victoria Kaminski 443-878-3559,
EXP Realty, LLC 8888607369
Source: Bright MLS,MLS#: PAYK2111868
Facts & features
Interior
Bedrooms & bathrooms
- Bedrooms: 2
- Bathrooms: 1
- Full bathrooms: 1
- Main level bathrooms: 1
- Main level bedrooms: 2
Heating
- Heat Pump, Natural Gas
Cooling
- Central Air, Electric
Appliances
- Included: Electric Water Heater
Features
- Basement: Unfinished
- Has fireplace: No
Interior area
- Total structure area: 1,274
- Total interior livable area: 1,274 sqft
- Finished area above ground: 1,274
Property
Parking
- Total spaces: 1
- Parking features: Private, Detached Carport
- Carport spaces: 1
Accessibility
- Accessibility features: None
Features
- Levels: One
- Stories: 1
- Pool features: None
Lot
- Size: 6,098 Square Feet
Details
- Additional structures: Above Grade
- Parcel number: 670000301850000000
- Zoning: RESIDENTIAL
- Special conditions: Standard
Construction
Type & style
- Home type: SingleFamily
- Architectural style: Bungalow
- Property subtype: Single Family Residence
Materials
- Vinyl Siding
- Foundation: Block
Condition
- New construction: No
- Year built: 1954
- Major remodel year: 2019
Utilities & green energy
- Sewer: Private Sewer
- Water: Public
Community & HOA
Community
- Subdivision: Ridge Road
HOA
- Has HOA: No
Location
- Region: Hanover
- Municipality: HANOVER BORO
Financial & listing details
- Price per square foot: $195/sqft
- Tax assessed value: $90,444
- Annual tax amount: $3,311
- Date on market: 9/18/2026
- Listing agreement: Exclusive Right To Sell
- Ownership: Fee Simple
Estimated market value
$245,300
$233,000 - $258,000
$1,581/mo
Price history
| Date | Event | Price |
|---|---|---|
| 9/20/2026 | Listed for sale | $249,000+81.8%$195/sqft |
Source:  Bright MLS #PAYK2111868 Report a problem Bright MLS #PAYK2111868 Report a problem | ||
| 4/18/2019 | Sold | $137,000-5.4%$108/sqft |
Source: Public Record Report a problem | ||
| 4/4/2019 | Pending sale | $144,890$114/sqft |
Source: Keller Williams Keystone Realty #PAYK110070 Report a problem | ||
| 4/1/2019 | Price change | $144,8900%$114/sqft |
Source: Keller Williams Keystone Realty #PAYK110070 Report a problem | ||
| 3/17/2019 | Price change | $144,900-3.3%$114/sqft |
Source: Keller Williams Keystone Realty #PAYK110070 Report a problem | ||
| 2/14/2019 | Listed for sale | $149,900+149.8%$118/sqft |
Source: Keller Williams Keystone #PAYK110070 Report a problem | ||
| 9/6/2018 | Sold | $60,000$47/sqft |
Source: Public Record Report a problem | ||
Public tax history
| Year | Property taxes | Tax assessment |
|---|---|---|
| 2026 | $3,311 0% | $90,440 |
| 2025 | $3,311 +0.8% | $90,440 |
| 2024 | $3,286 +0.8% | $90,440 |
| 2023 | $3,260 +4.2% | $90,440 |
| 2022 | $3,130 +0% | $90,440 |
| 2021 | $3,130 | $90,440 |
| 2020 | $3,130 +1.6% | $90,440 |
| 2019 | $3,081 +1.9% | $90,440 |
| 2018 | $3,024 +10.9% | $90,440 |
| 2017 | $2,726 | $90,440 |
| 2016 | -- | $90,440 |
| 2015 | -- | $90,440 |
| 2014 | -- | $90,440 |
| 2013 | -- | $90,440 |
| 2012 | -- | $90,440 |
| 2011 | -- | $90,440 |
| 2010 | -- | $90,440 |
| 2009 | -- | $90,440 |
| 2008 | -- | $90,440 |
| 2007 | -- | $90,440 |
| 2006 | -- | $90,440 +24.6% |
| 2005 | -- | $72,600 -5% |
| 2004 | -- | $76,400 |
| 2003 | -- | $76,400 +5.2% |
| 2002 | -- | $72,600 |
| 2000 | -- | $72,600 |
| 1999 | -- | $72,600 |
Find assessor info on the county website
Monthly payment
Est. payment
Payment breakdown
Explore the cost of this home by adjusting the details. Changes won't be saved.Climate risks
Neighborhood: 17331
Nearby schools
Schools provided by the listing agent
- District: Hanover Public
Source: Bright MLS. This data may not be complete. We recommend contacting the local school district to confirm school assignments for this home.

Similar homes
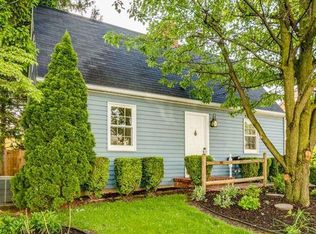
- $250,0003 bd2 ba1.7k sqft30 Sugarboot Ln, Hanover, PA 17331For Sale
 MLS ID #PAYK2111760, Marc Fisher, Northrop Realty. Bright MLS
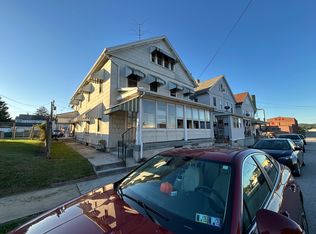
 - $224,9902 bd1 ba1.1k sqft150 Sherman St, Hanover, PA 17331For Sale
 MLS ID #PAYK2111682, Travis Myers, Samson Properties. Bright MLS
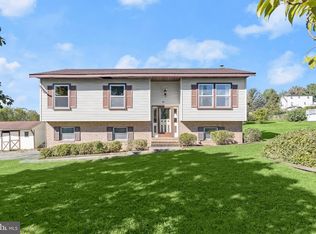
 - $268,0003 bd1 ba1.3k sqft209 Penn St, Hanover, PA 17331For Sale
 MLS ID #PAYK2109550, Marshall Miller, Mountain Realty ERA Powered. Bright MLS
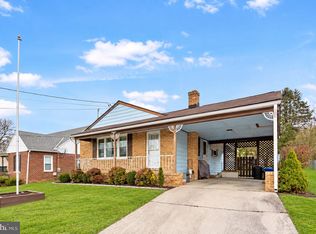
 - $295,0004 bd2 ba1.3k sqft316 W Hanover St, Hanover, PA 17331For Sale
 MLS ID #PAYK2111490, Genesis Negron, Iron Valley Real Estate Hanover. Bright MLS
 - $275,0003 bd2 ba960 sqft54 Lion Dr, Hanover, PA 17331For SaleMLS ID #PAYK2111374, Tom Hayes, Long & Foster Real Estate, Inc.. Bright MLS
- $239,9003 bd1 ba1.2k sqft245 York St, Hanover, PA 17331For SaleMLS ID #PAYK2110756, TIM FORBES, Berkshire Hathaway HomeServices Homesale Realty. Bright MLS
- $310,0003 bd2 ba1.2k sqft69 Gardenia Dr, Hanover, PA 17331AuctionMLS ID #PAYK2112204, Thomas Stewart, Cavalry Realty LLC. Bright MLS
- $240,0002 bd2 ba1.8k sqft1329 Broadway, Hanover, PA 17331For SaleMLS ID #PAYK2111168, Colby Jacobs, Samson Properties. Bright MLS
- $258,0003 bd2 ba1.5k sqft615 Frederick St, Hanover, PA 17331For SaleMLS ID #PAYK2110634, Ali Haghgoo, EXP Realty, LLC. Bright MLS
- $230,0005 bd2 ba1.8k sqft412 E Pleasant St, Hanover, PA 17331For SaleMLS ID #PAYK2105328, Daniel Demers, Sell Your Home Services. Bright MLS
- $249,9903 bd-- ba1.8k sqft320 Spring Ave, Hanover, PA 17331For SaleMLS ID #PAYK2111056, Dominic Mallozzi, Real of Pennsylvania. Bright MLS
- $255,0003 bd3 ba1.7k sqft7 Forest View Ter, Hanover, PA 17331For SaleMLS ID #PAYK2111952, Porsher Howard, Corner House Realty. Bright MLS
- $234,9003 bd1 ba1.2k sqft4 S Penn St, Hanover, PA 17331For SaleMLS ID #PAYK2101074, Emily Davis, Iron Valley Real Estate Hanover. Bright MLS
- $239,9002 bd1 ba748 sqft204 South St, Mc Sherrystown, PA 17344For SaleMLS ID #PAAD2025802, Neil Reichart, Samson Properties. Bright MLS
- $264,5003 bd3 ba1.5k sqft153 McAllister St, Hanover, PA 17331For SaleMLS ID #PAYK2107718, Rebecca Gray, Keller Williams Legacy. Bright MLS
