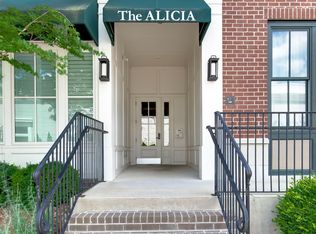
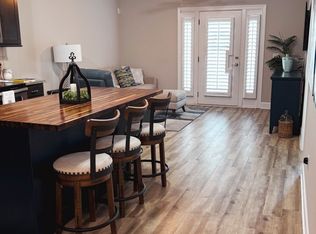
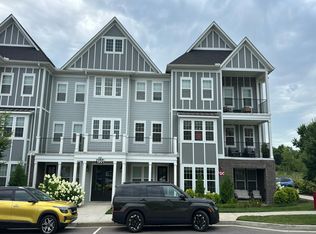
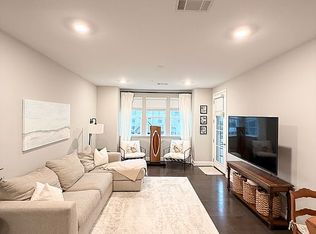
Experience low-maintenance living in one of Franklin's most desirable communities! This well-maintained condo offers an open-concept floor plan with an efficient use of space, abundant natural light, and a private balcony to enjoy your morning coffee or unwind at the end of the day. Recent updates include fresh interior paint throughout, luxury vinyl plank flooring, brand-new kitchen appliances, and an updated comfort-height toilet, making this home truly move-in ready. The building features elevator access for added convenience, and the unit includes one assigned parking space.
Enjoy being just steps from everything Berry Farms has to offer, including restaurants, coffee shops, fitness studios, shopping, grocery stores, and community events. With quick access to I-65 and I-840, commuting to Cool Springs, Downtown Franklin, or Nashville is easy while still enjoying the charm and convenience of this sought-after community. Perfect for those looking for a lock-and-leave lifestyle without sacrificing location or amenities.
Active
Price cut: $6K (9/9)
$429,000
6051 Rural Plains Cir APT 202, Franklin, TN 37064
1beds
928sqft
Apartment, Residential, Condominium
Built in 2017
-- sqft lot
$-- Zestimate®
$462/sqft
$345/mo HOA
What's special
- 54 days
- 638
- 25
Zillow last checked:
Listing updated:
Listed by:
Jeanie Fowles 615-717-8019,
Stormberg Group at Compass 615-905-9995,
Christopher Victory 615-720-6724,
Stormberg Group at Compass
Source: RealTracs MLS as distributed by MLS GRID,MLS#: 3287983
Facts & features
Interior
Bedrooms & bathrooms
- Bedrooms: 1
- Bathrooms: 1
- Full bathrooms: 1
- Main level bedrooms: 1
Bedroom 1
- Features: Extra Large Closet
- Level: Extra Large Closet
- Area: 143 Square Feet
- Dimensions: 13x11
Primary bathroom
- Features: Double Vanity
- Level: Double Vanity
Kitchen
- Area: 156 Square Feet
- Dimensions: 13x12
Living room
- Features: Combination
- Level: Combination
- Area: 168 Square Feet
- Dimensions: 14x12
Other
- Features: Office
- Level: Office
- Area: 72 Square Feet
- Dimensions: 9x8
Heating
- Central, Electric
Cooling
- Central Air, Electric
Appliances
- Included: Electric Oven, Electric Range, Dishwasher, Disposal, Dryer, Refrigerator, Stainless Steel Appliance(s), Washer
- Laundry: Electric Dryer Hookup, Washer Hookup
Features
- Ceiling Fan(s), Elevator, Entrance Foyer, Open Floorplan, Walk-In Closet(s), High Speed Internet, Kitchen Island
- Flooring: Laminate, Tile
- Basement: None
Interior area
- Total structure area: 928
- Total interior livable area: 928 sqft
- Finished area above ground: 928
Property
Parking
- Total spaces: 1
- Parking features: Assigned
- Uncovered spaces: 1
Features
- Levels: One
- Stories: 1
- Exterior features: Balcony, Smart Lock(s)
- Pool features: Association
Lot
- Size: 871 Square Feet
Details
- Parcel number: 094106P F 00501C01110106P
- Special conditions: Standard
Construction
Type & style
- Home type: Condo
- Property subtype: Apartment, Residential, Condominium
- Attached to another structure: Yes
Materials
- Brick
- Roof: Shingle
Condition
- New construction: No
- Year built: 2017
Utilities & green energy
- Sewer: Public Sewer
- Water: Public
- Utilities for property: Electricity Available, Water Available, Underground Utilities
Green energy
- Energy efficient items: Thermostat
Community & HOA
Community
- Security: Security System
- Subdivision: Berry Farms Town Center Condos
HOA
- Has HOA: Yes
- Amenities included: Dog Park, Playground, Pool, Sidewalks, Underground Utilities
- Services included: Maintenance Structure, Maintenance Grounds, Trash, Water
- HOA fee: $345 monthly
Location
- Region: Franklin
Financial & listing details
- Price per square foot: $462/sqft
- Tax assessed value: $97,050
- Annual tax amount: $1,520
- Date on market: 7/24/2026
- Electric utility on property: Yes
Estimated market value
Not available
Estimated sales range
Not available
Not available
Price history
| Date | Event | Price |
|---|---|---|
| 9/9/2026 | Price change | $429,000-1.4%$462/sqft |
Source:  RealTracs MLS as distributed by MLS GRID #3287983 Report a problem RealTracs MLS as distributed by MLS GRID #3287983 Report a problem | ||
| 7/24/2026 | Listed for sale | $435,000+3.6%$469/sqft |
Source: RealTracs MLS as distributed by MLS GRID #3287983 Report a problem | ||
| 9/4/2024 | Sold | $420,000$453/sqft |
Source: RealTracs MLS as distributed by MLS GRID #2667794 Report a problem | ||
| 7/7/2024 | Pending sale | $420,000$453/sqft |
Source: RealTracs MLS as distributed by MLS GRID #2667794 Report a problem | ||
| 6/15/2024 | Listed for sale | $420,000+5%$453/sqft |
Source: RealTracs MLS as distributed by MLS GRID #2667794 Report a problem | ||
| 8/16/2022 | Sold | $399,900$431/sqft |
Source: Public Record Report a problem | ||
| 7/15/2022 | Contingent | $399,900$431/sqft |
Source: RealTracs MLS as distributed by MLS GRID #2408398 Report a problem | ||
| 7/12/2022 | Listed for sale | $399,900+41.6%$431/sqft |
Source: RealTracs MLS as distributed by MLS GRID #2408398 Report a problem | ||
| 12/23/2019 | Sold | $282,500-2.6%$304/sqft |
Source: Public Record Report a problem | ||
| 11/7/2019 | Price change | $290,000-4.9%$313/sqft |
Source: Music City Experts, LLC #2097944 Report a problem | ||
| 10/4/2019 | Price change | $305,000-1.4%$329/sqft |
Source: Music City Experts, LLC #2057017 Report a problem | ||
| 9/27/2019 | Price change | $309,400-0.2%$333/sqft |
Source: Music City Experts, LLC #2057017 Report a problem | ||
| 8/20/2019 | Price change | $309,900-0.6%$334/sqft |
Source: Music City Experts, LLC #2057017 Report a problem | ||
| 7/2/2019 | Price change | $311,900-1.9%$336/sqft |
Source: Music City Experts, LLC #2057017 Report a problem | ||
| 5/24/2019 | Price change | $318,000-0.3%$343/sqft |
Source: Music City Experts, LLC #2036167 Report a problem | ||
| 5/3/2019 | Listed for sale | $319,000+26.7%$344/sqft |
Source: Music City Experts, LLC #2036167 Report a problem | ||
| 3/23/2017 | Sold | $251,790$271/sqft |
Source: Public Record Report a problem | ||
Public tax history
| Year | Property taxes | Tax assessment |
|---|---|---|
| 2025 | -- | $97,050 +39.4% |
| 2024 | -- | $69,600 |
| 2023 | -- | $69,600 |
| 2022 | -- | $69,600 |
| 2021 | -- | $69,600 +45.2% |
| 2020 | $1,235 | $47,925 |
| 2019 | $1,235 +2.7% | $47,925 |
| 2018 | $1,202 | $47,925 |
| 2017 | $1,202 | $47,925 |
Find assessor info on the county website
Monthly payment
Est. payment
Payment breakdown
Explore the cost of this home by adjusting the details. Changes won't be saved.Climate risks
Neighborhood: Berry Farms
Nearby schools
Schools provided by the listing agent
- Elementary: Oak View Elementary School
- Middle: Legacy Middle School
- High: Independence High School
Source: RealTracs MLS as distributed by MLS GRID. This data may not be complete. We recommend contacting the local school district to confirm school assignments for this home.
- $460,0002 bd2 ba1.1k sqft6051 Rural Plains Cir APT 209, Franklin, TN 37064Pending

- $397,1002 bd1 ba928 sqft6051 Rural Plains #107, Franklin, TN 37064Off Market
- $401,0001 bd1 ba928 sqft6051 Rural Plains Cir APT 307, Franklin, TN 37064Sold
- $420,0001 bd1 ba928 sqft6051 Rural Plains Cir APT 203, Franklin, TN 37064Sold
Similar homes
- $--1 bd1 ba916 sqft1901 Shadow Green Dr #101, Franklin, TN 37064Auction
 Auction.com 2
 - $422,5002 bd2 ba1.3k sqft700 Vintage Green Ln #205, Franklin, TN 37064For Sale

 MLS ID #3225711, Danielle Schellenberg. RealTracs MLS as distributed by MLS GRID
 - $459,9002 bd2 ba1.3k sqft800 Vintage Green Ln #203, Franklin, TN 37064For Sale By Owner
- $415,0002 bd2 ba1.3k sqft2006 Turning Wheel Ln #2006, Franklin, TN 37067For Sale
 MLS ID #3306544, Janis J. Martin. RealTracs MLS as distributed by MLS GRID
 - $415,0002 bd2 ba1.3k sqft2014 Turning Wheel Ln, Franklin, TN 37067For SaleMLS ID #3508096, Cade Seeley. RealTracs MLS as distributed by MLS GRID
- $399,9002 bd2 ba1.3k sqft1801 Shadow Green Dr #303, Franklin, TN 37064For SaleMLS ID #3146984, Katherine Reynolds. RealTracs MLS as distributed by MLS GRID
- $419,0003 bd1 ba1k sqft942 Green St, Franklin, TN 37064For SaleMLS ID #3526041, Nick Mancini. RealTracs MLS as distributed by MLS GRID
- $379,9001 bd1 ba911 sqft142 Generals Retreat Pl, Franklin, TN 37064For SaleMLS ID #3226361, Tim Kelly. RealTracs MLS as distributed by MLS GRID
- $299,9252 bd2 ba1k sqft1011 Murfreesboro Rd Unit G7, Franklin, TN 37064For SaleMLS ID #3250208, Mark Dunham. RealTracs MLS as distributed by MLS GRID
- $400,0002 bd2 ba1.2k sqft3201 Aspen Grove Dr APT D3, Franklin, TN 37067For SaleMLS ID #3189439, Martha Carpenter. RealTracs MLS as distributed by MLS GRID
- $340,0004 bd2 ba1.1k sqft233 Helping Hands Dr, Franklin, TN 37064For SaleMLS ID #3513450, Darlene Morton. RealTracs MLS as distributed by MLS GRID
- $399,0002 bd2 ba1.2k sqft1000 Vintage Green Ln #1104, Franklin, TN 37064For SaleMLS ID #3167699, Matt C. Ligon. RealTracs MLS as distributed by MLS GRID
- $410,0002 bd2 ba1.3k sqft1000 Vintage Green Ln #1206, Franklin, TN 37064For SaleMLS ID #3186581, Zachary (Zac) Bowers. RealTracs MLS as distributed by MLS GRID
- $349,9001 bd1 ba956 sqft1000 Vintage Green Ln #1102, Franklin, TN 37064For SaleMLS ID #3520778, Paul W. McGaughy, III. RealTracs MLS as distributed by MLS GRID
- $499,9002 bd2 ba891 sqft132 Good Neighbors Rd, Franklin, TN 37064For SaleMLS ID #3541470, Don Crick. RealTracs MLS as distributed by MLS GRID
- $260,9002 bd2 ba950 sqft601 Boyd Mill Ave Unit M3, Franklin, TN 37064For SaleMLS ID #3229143, Stacey Brawner. RealTracs MLS as distributed by MLS GRID
- $374,9001 bd1 ba956 sqft2000 Shadow Green Dr #102, Franklin, TN 37064For SaleMLS ID #3299367, Angela Parker. RealTracs MLS as distributed by MLS GRID
- $315,0003 bd2 ba1.3k sqft1129 W Main St Unit 27, Franklin, TN 37064For SaleMLS ID #3591986, Daniel Green. RealTracs MLS as distributed by MLS GRID
- $344,9001 bd1 ba962 sqft1000 Vintage Green Ln #1302, Franklin, TN 37064For SaleMLS ID #3528896, Tina Pierret. RealTracs MLS as distributed by MLS GRID
