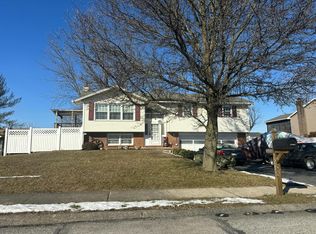
This charming traditional townhouse, built in 1910, beautifully blends historic character with modern convenience. Offering 1,476 square feet of thoughtfully designed living space, the home features a main-level laundry, a well-appointed kitchen with stainless steel appliances, and comfortable living spaces ready to make your own. Enjoy the convenience of off-street parking and a detached 2-car garage, plus a manageable .09-acre lot that lets you spend less time on upkeep and more time enjoying all that the area has to offer. Located in the heart of Spring Grove, this home puts you close to local parks, recreation, and community activities. Discover playgrounds, athletic fields, a dog park, and seasonal events throughout the year, including outdoor movies, food truck events, summer celebrations, fireworks, and holiday activities. Take advantage of the nearby Hanover Trolley Trail and Codorus State Park, offering endless opportunities for outdoor recreation from scenic hiking, biking, boating and time spent enjoying nature.
Pending
$185,000
60 N Water St, Spring Grove, PA 17362
3beds
1,757sqft
Townhouse
Built in 1910
3,999 Square Feet Lot
$202,100 Zestimate®
$105/sqft
$-- HOA
What's special
Comfortable living spacesHistoric characterModern convenienceOff-street parkingMain-level laundry
- 5 days
- 598
- 40
Likely to sell faster than
Zillow last checked:
Listing updated:
Listed by:
Ms. Crystal Brumwell 443-848-1616,
Cummings & Co. Realtors 4108230033
Source: Bright MLS,MLS#: PAYK2111814
Facts & features
Interior
Bedrooms & bathrooms
- Bedrooms: 3
- Bathrooms: 2
- Full bathrooms: 1
- 1/2 bathrooms: 1
- Main level bathrooms: 1
Rooms
- Room types: Living Room, Dining Room, Primary Bedroom, Bedroom 2, Bedroom 3, Kitchen, Basement, Laundry, Bathroom 1, Half Bath
Primary bedroom
- Features: Flooring - Carpet
- Level: Upper
Bedroom 2
- Features: Flooring - Carpet
- Level: Upper
Bedroom 3
- Features: Flooring - HardWood
- Level: Upper
Bathroom 1
- Features: Bathroom - Tub Shower
- Level: Upper
Basement
- Level: Lower
Dining room
- Features: Flooring - HardWood
- Level: Main
Half bath
- Level: Main
Kitchen
- Features: Flooring - HardWood
- Level: Main
Laundry
- Level: Main
Living room
- Features: Flooring - HardWood
- Level: Main
Heating
- Electric, Oil
Cooling
- Window Unit(s), Electric
Appliances
- Included: Dishwasher, Oven/Range - Electric, Stainless Steel Appliance(s), Water Heater
- Laundry: Main Level, Laundry Room
Features
- Flooring: Hardwood, Carpet, Laminate
- Basement: Full
- Has fireplace: No
Interior area
- Total structure area: 1,757
- Total interior livable area: 1,757 sqft
- Finished area above ground: 1,757
- Finished area below ground: 0
Video & virtual tour
Property
Parking
- Total spaces: 2
- Parking features: Garage Faces Rear, Garage Door Opener, Detached, Off Street, On Street
- Garage spaces: 2
- Has uncovered spaces: Yes
Accessibility
- Accessibility features: None
Features
- Levels: Two and One Half
- Stories: 2.5
- Pool features: None
Lot
- Size: 3,999 Square Feet
Details
- Additional structures: Above Grade, Below Grade
- Parcel number: 850000200390000000
- Zoning: RESIDENTIAL
- Special conditions: Standard
Construction
Type & style
- Home type: Townhouse
- Architectural style: Traditional
- Property subtype: Townhouse
Materials
- Brick
- Foundation: Brick/Mortar
Condition
- New construction: No
- Year built: 1910
Utilities & green energy
- Sewer: Public Sewer
- Water: Public
Community & HOA
Community
- Subdivision: None Available
HOA
- Has HOA: No
Location
- Region: Spring Grove
- Municipality: SPRING GROVE BORO
Financial & listing details
- Price per square foot: $105/sqft
- Tax assessed value: $88,440
- Annual tax amount: $3,445
- Date on market: 9/17/2026
- Listing agreement: Exclusive Right To Sell
- Listing terms: Cash,Conventional,FHA,VA Loan
- Inclusions: Dishwasher, 2 Garage Openers W Remote, Shades / Blinds, Stove / Range
- Exclusions: Outdoor Cat Area Attached To The Kitchen Window, A / C Window Units, Refrigerator, Wash, Drier
- Ownership: Fee Simple
Estimated market value
$202,100
$192,000 - $212,000
$1,440/mo
Price history
| Date | Event | Price |
|---|---|---|
| 9/21/2026 | Pending sale | $185,000$105/sqft |
Source:  Bright MLS #PAYK2111814 Report a problem Bright MLS #PAYK2111814 Report a problem | ||
| 9/17/2026 | Listed for sale | $185,000+5.7%$105/sqft |
Source: Bright MLS #PAYK2111814 Report a problem | ||
| 7/16/2024 | Sold | $175,000+6.1%$100/sqft |
Source: Bright MLS #PAYK2062918 Report a problem | ||
| 6/17/2024 | Pending sale | $165,000$94/sqft |
Source: Bright MLS #PAYK2062918 Report a problem | ||
| 6/14/2024 | Listed for sale | $165,000+55.7%$94/sqft |
Source: Bright MLS #PAYK2062918 Report a problem | ||
| 2/28/2017 | Sold | $106,000+14.1%$60/sqft |
Source: Public Record Report a problem | ||
| 6/13/2011 | Sold | $92,900$53/sqft |
Source: Public Record Report a problem | ||
| 2/25/2011 | Listed for sale | $92,900+12.1%$53/sqft |
Source: ERA Preferred Properties Real Estate, Inc. #21102054 Report a problem | ||
| 12/2/2004 | Sold | $82,900$47/sqft |
Source: Public Record Report a problem | ||
Public tax history
| Year | Property taxes | Tax assessment |
|---|---|---|
| 2026 | $3,388 -1% | $88,440 |
| 2025 | $3,421 +10.5% | $88,440 +5.7% |
| 2024 | $3,095 | $83,670 |
| 2023 | $3,095 +4% | $83,670 |
| 2022 | $2,976 -1.2% | $83,670 |
| 2021 | $3,011 +1.9% | $83,670 |
| 2020 | $2,955 +2% | $83,670 |
| 2019 | $2,898 +4.3% | $83,670 |
| 2018 | $2,780 +235.3% | $83,670 |
| 2017 | $829 | $83,670 |
| 2016 | -- | $83,670 |
| 2015 | -- | $83,670 |
| 2014 | -- | $83,670 |
| 2013 | -- | $83,670 |
| 2012 | -- | $83,670 |
| 2011 | -- | $83,670 |
| 2010 | -- | $83,670 |
| 2009 | -- | $83,670 |
| 2008 | -- | $83,670 |
| 2007 | -- | $83,670 |
| 2006 | -- | $83,670 +35.1% |
| 2005 | -- | $61,950 -4.9% |
| 2004 | -- | $65,150 |
| 2003 | -- | $65,150 +5.2% |
| 2002 | -- | $61,950 |
| 2000 | -- | $61,950 |
| 1999 | -- | $61,950 |
Find assessor info on the county website
Monthly payment
Est. payment
Payment breakdown
Explore the cost of this home by adjusting the details. Changes won't be saved.Climate risks
Neighborhood: 17362
Nearby schools
Schools provided by the listing agent
- District: Spring Grove Area
Source: Bright MLS. This data may not be complete. We recommend contacting the local school district to confirm school assignments for this home.
Similar homes
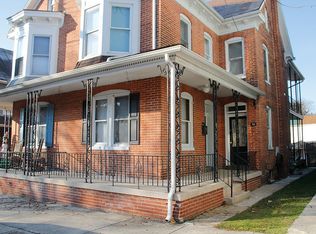
- $244,9003 bd3 ba1.6k sqft173 N Water St, Spring Grove, PA 17362For Sale

 MLS ID #PAYK2111702, Rob Robinson, Keller Williams Elite. Bright MLS
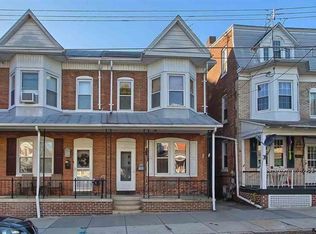
 - $219,9004 bd2 ba1.5k sqft43 S East St, Spring Grove, PA 17362For Sale
 MLS ID #PAYK2103706, Alicia Galpin, Southern Management Rentals. Bright MLS
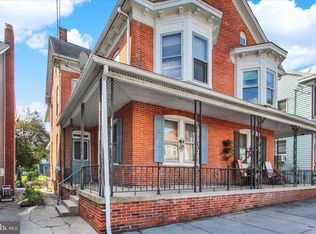
 - $189,9003 bd2 ba1.8k sqft8 York St, Spring Grove, PA 17362For Sale
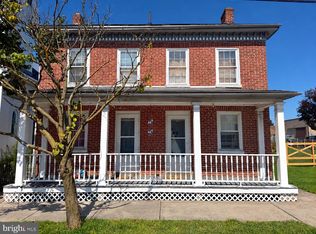 MLS ID #PAYK2107052, Darren Dickensheets, RE/MAX Quality Service, Inc.. Bright MLS
 - $--3 bd2 ba1.5k sqft218 Perry Ave, York, PA 17408Auction
 Auction.com 2
 - $189,0003 bd2 ba1.3k sqft24 S School House Rd, Thomasville, PA 17364For SaleMLS ID #PAYK2109882, Tiffany Sellers, EXP Realty, LLC. Bright MLS
- $274,9004 bd3 ba1.6k sqft188 Nashville Blvd, Spring Grove, PA 17362For SaleMLS ID #PAYK2111256, Judd Gemmill, The Exchange Real Estate Company LLC. Bright MLS
- $180,0003 bd2 ba1.5k sqft1582 W King St, York, PA 17404For SaleMLS ID #PAYK2110576, Tamra Peroni, Berkshire Hathaway HomeServices Homesale Realty. Bright MLS
- $190,0003 bd2 ba1.1k sqft1357 W Philadelphia St, York, PA 17404For SaleMLS ID #PAYK2111928, Rick Shaffer, Berkshire Hathaway HomeServices Homesale Realty. Bright MLS
- $239,0003 bd1 ba1.1k sqft454 Rockville Rd, Spring Grove, PA 17362For SaleMLS ID #PAYK2109902, Brian Kelly, Coldwell Banker Realty. Bright MLS
- $179,9005 bd2 ba2k sqft1283 W Poplar St, York, PA 17404For SaleMLS ID #PAYK2109868, Glen Heidlebaugh, Berkshire Hathaway HomeServices Homesale Realty. Bright MLS
- $179,9002 bd2 ba1.1k sqft502 Musket Ridge Rd, Abbottstown, PA 17301For SaleMLS ID #PAAD2025676, Ethan Funderburk, Real of Pennsylvania. Bright MLS
- $210,0002 bd2 ba1.3k sqft3071 Milky Way, Dover, PA 17315For SaleMLS ID #PAYK2112074, Bryclyn Bartlett, Berkshire Hathaway HomeServices Homesale Realty. Bright MLS
- $245,0003 bd3 ba1.6k sqft3711 Armory Ln #3711, York, PA 17408For SaleMLS ID #PAYK2110714, Devin Bolton, Howard Hanna Real Estate Services - Lancaster. Bright MLS
- $175,0004 bd2 ba1.8k sqft1221 W Poplar St, York, PA 17404For SaleMLS ID #PAYK2109036, Kettybel Velazquez-Diaz, Realty ONE Group Unlimited. Bright MLS
- $174,9003 bd2 ba1.3k sqft118 John St, Hanover, PA 17331For SaleMLS ID #PAYK2111210, Cassidy Hershey, Fathom Realty. Bright MLS
- $220,0003 bd1 ba2k sqft88 South St, Hanover, PA 17331For SaleMLS ID #PAYK2109840, Christine Dell-Laviola, RE/MAX Quality Service, Inc.. Bright MLS
- $170,0003 bd2 ba1.5k sqft1039 W Poplar St, York, PA 17404For SaleMLS ID #PAYK2107412, Ryan Thomas, Coldwell Banker Realty. Bright MLS
- $275,0003 bd2 ba1.4k sqft4574 E Berlin Rd, Thomasville, PA 17364For SaleMLS ID #PAYK2111766, Bob Aldinger, Berkshire Hathaway HomeServices Homesale Realty. Bright MLS
