Skip main navigation
Pending
  • $249,000

    6053 Countrybrook Rd, Indianapolis, IN 46254

    3beds
    1,296sqft
    : 
    Loading
    Get pre-qualified
    Residential, Single Family Residence
    Built in 1990
    6,534 Square Feet Lot
    $-- Zestimate®
    $192/sqft
    $42/mo HOA

    What's special

    Cozy fireplaceScreened-in porchPond viewsEat-in kitchenDeck overlooking the pondDedicated laundry area
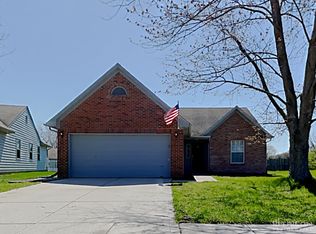
    Pond views, a screened-in porch, a deck, and thoughtful updates - this Pike Township home knows exactly how to make a first impression. Welcome to 6053 Countrybrook Road, a 3-bedroom, 2-bath home with a comfortable layout, vaulted living room, cozy fireplace, eat-in kitchen, and a backyard view that instantly makes the home feel like a retreat. Step inside and enjoy easy everyday living with defined spaces for relaxing, dining, cooking, and gathering. The primary bedroom features a walk-in closet and private bath, while two additional bedrooms offer flexibility for guests, work, hobbies, or whatever life needs next. Out back, the screened-in porch and deck overlooking the pond create the kind of outdoor space buyers love but do not always find. Morning coffee? Evening unwind? Quiet Sunday with a good book? This backyard understood the assignment. Recent updates include a 2022 roof, 2023 HVAC, 2023 water heater, new electric stove, micro hood, updated kitchen flooring, and newer carpet. Add in the 2-car garage, dedicated laundry area, and Pike Township location, and this one is ready to grab attention. Schedule your showing before it is gone.
    38 days
    |
    366
    |
    14
    |

    Likely to sell faster than

    Zillow last checked:

    Listing updated:

    Listed by:

    Alexandria Hyche 317-903-2333,

    Dix Realty Group

    Source: MIBOR as distributed by MLS GRID,MLS#: 22105481MLS Logo

      Facts & features

      Interior

      Bedrooms & bathrooms
      • Bedrooms: 3
      • Bathrooms: 2
      • Full bathrooms: 2
      • Main level bathrooms: 2
      • Main level bedrooms: 3
      Primary bedroom
      • Level: Main
      • Area: 240 Square Feet
      • Dimensions: 20 x 12
      Bedroom 2
      • Level: Main
      • Area: 110 Square Feet
      • Dimensions: 10 x 11
      Bedroom 3
      • Level: Main
      • Area: 121 Square Feet
      • Dimensions: 11 x 11
      Dining room
      • Level: Main
      • Area: 126 Square Feet
      • Dimensions: 14 x 9
      Kitchen
      • Level: Main
      • Area: 143 Square Feet
      • Dimensions: 13 x 11
      Laundry
      • Level: Main
      • Area: 32 Square Feet
      • Dimensions: 8 x 4
      Living room
      • Level: Main
      • Area: 182 Square Feet
      • Dimensions: 13 x 14
      Heating
      • Forced Air
      Cooling
      • Central Air
      Appliances
      • Included: Dishwasher, Dryer, Disposal, MicroHood, Electric Oven, Refrigerator, Washer, Water Heater, Microwave
      • Laundry: Main Level, Laundry Room
      Features
      • Attic Access, Built-in Features, Entrance Foyer, Ceiling Fan(s), Eat-in Kitchen, Walk-In Closet(s), Double Vanity, Cathedral Ceiling(s)
      • Has basement: No
      • Attic: Access Only
      • Number of fireplaces: 1
      • Fireplace features: Wood Burning
      Interior area
      • Total structure area: 1,296
      • Total interior livable area: 1,296 sqft

      Property

      Parking
      • Total spaces: 2
      • Parking features: Attached
      • Attached garage spaces: 2
      Features
      • Levels: One
      • Stories: 1
      • Patio & porch: Deck, Screened
      • Has view: Yes
      • View description: Trees/Woods, Golf Course, Water
      • Has water view: Yes
      • Water view: Water
      • Waterfront features: Waterfront
      Lot
      • Size: 6,534 Square Feet
      • Features: Sidewalks, Street Lights
      Details
      • Parcel number: 490606113023000600
      • Special conditions: None
      • Horse amenities: None

      Construction

      Type & style
      • Home type: SingleFamily
      • Architectural style: Ranch,Traditional
      • Property subtype: Residential, Single Family Residence
      Materials
      • Vinyl With Brick, Brick
      • Foundation: Slab
      Condition
      • New construction: No
      • Year built: 1990

      Utilities & green energy

      • Water: Public

      Community & HOA

      Community
      • Security: Smoke Detector(s)
      • Subdivision: Countrybrook
      HOA
      • Has HOA: Yes
      • Amenities included: Maintenance
      • Services included: Maintenance
      • HOA fee: $125 quarterly
      • HOA phone: 317-875-5600
      Location
      • Region: Indianapolis

      Financial & listing details

      • Price per square foot: $192/sqft
      • Tax assessed value: $235,000
      • Annual tax amount: $2,334
      • Date on market: 6/5/2026
      • Cumulative days on market: 39 days

        Estimated market value

        Not available

        Estimated sales range

        Not available

        Not available

        Price history

        DateEventPrice
        6/23/2026Pending sale$249,000$192/sqft
        Source: MIBOR as distributed by MLS GRID #22105481 Report a problem
        6/5/2026Listed for sale$249,000+136%$192/sqft
        Source: MIBOR as distributed by MLS GRID #22105481 Report a problem
        8/9/2013Sold$105,500-5.8%$81/sqft
        Source: MIBOR as distributed by MLS GRID #21235832 Report a problem
        7/31/2002Sold$112,000$86/sqft
        Source: MIBOR as distributed by MLS GRID #2230347 Report a problem

        Public tax history

        YearProperty taxesTax assessment
        2025$2,335 +51.4%$235,000 +12.3%
        2024$1,542 -2.4%$209,300 +30.2%
        2023$1,581 +19.4%$160,800 +1.7%
        2022$1,324 +2.3%$158,100 +19.4%
        2021$1,294 +8.9%$132,400 +2.1%
        2020$1,188 +20.3%$129,700 +4.8%
        2019$988 +9.2%$123,800 +12.4%
        2018$904 +1.9%$110,100 +6.7%
        2017$888 +13.2%$103,200 +3.8%
        2016$784 +7.5%$99,400 +5.6%
        2014$729 +13.3%$94,100
        2013$643 $94,100 +1.8%
        2012$643 $92,400 +0.1%
        2011-- $92,300 -1.9%
        2010$594 -6.4%$94,100 -4.6%
        2009$635 $98,600 -4.3%
        2007-- $103,000 -0.9%
        2006-- $103,900 +4.4%
        2005-- $99,500
        2004-- $99,500
        2003-- $99,500 +52.6%
        2002-- $65,200 +200%
        2001-- $21,730
        2000-- $21,730
        Find assessor info on the county website

        Monthly payment

        Est. payment

        Payment breakdown

        Explore the cost of this home by adjusting the details. Changes won't be saved.
        All calculations are estimates and provided by Zillow, Inc. for informational purposes only. Actual amounts may vary.
        HOA fees may include property taxes on listings classified as Co-Ops. Contact the listing agent and/or owner for fee details.
        Mortgage interest rates are dependent on a number of factors, including credit score, down payment, and repayment length. Interest rate data provided by Zillow Group Marketplace, Inc. as of 1/1/1970 from various mortgage lenders with which we have lead or other similar arrangements; the Estimated Payment is an average of those rates.
        See how much you could borrow to make a competitive offer.

        Climate risks

        Neighborhood: Snacks-Guion Creek

        Getting around

        34 / 100
        Car-Dependent
        25 / 100
        Some Transit
        52 / 100
        Bikeable

        Nearby schools

        GreatSchools rating
        Schools provided by the listing agent
        • High: Pike High School

        Source: MIBOR as distributed by MLS GRID. This data may not be complete. We recommend contacting the local school district to confirm school assignments for this home.

        A local agent can set up tours, give advice and negotiate with sellers.

        Browse local experts

        Similar homes