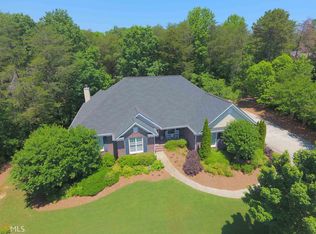
Lake life is calling! Welcome to the highly sought-after Stratford on Lanier, where homes rarely become available. Perfectly positioned on a quiet cul-de-sac, this beautifully updated home offers timeless style, spacious living, and an unbeatable location just minutes from Lake Lanier's marinas, dining, shopping, and recreation. The open-concept floor plan features soaring ceilings, wide-plank hardwood floors, a dramatic two-story fireside family room, and a stunning chef's kitchen with quartz countertops, an oversized island, and built-in beverage drawers. The main-level primary suite offers private deck access and a spacious spa-like bath, while an additional guest suite on the main floor provides flexibility for visitors or a home office. Enjoy peaceful mornings and effortless entertaining on the expansive deck overlooking a private, low-maintenance backyard surrounded by nature. Upstairs offers three generously sized bedrooms, and the full unfinished basement is ready for your custom vision. A rare opportunity to own a beautifully updated home in one of Lake Lanier's most desirable communities-don't let this one slip away. Some photos have been virtually enhanced to illustrate possible updates or design ideas for future homeowners.
Active
Price cut: $14K (8/15)
$485,000
6053 Rockingham Way, Gainesville, GA 30506
5beds
3,019sqft
Single Family Residence
Built in 2005
0.59 Acres Lot
$477,200 Zestimate®
$161/sqft
$40/mo HOA
What's special
Timeless styleSoaring ceilingsFull unfinished basementMain-level primary suitePrivate deck accessWide-plank hardwood floorsExpansive deck
- 44 days |
- 725 |
- 53 |
Zillow last checked:
Listing updated:
Listed by:
Christina Rabideaux 404-468-8359,
Hunter Rae Real Estate
Source: GAMLS,MLS#: 10803737
Facts & features
Interior
Bedrooms & bathrooms
- Bedrooms: 5
- Bathrooms: 3
- Full bathrooms: 3
- Main level bathrooms: 2
- Main level bedrooms: 2
Rooms
- Room types: Foyer, Laundry
Dining room
- Features: Seats 12+
Kitchen
- Features: Breakfast Area, Breakfast Room, Kitchen Island, Pantry
Heating
- Central
Cooling
- Ceiling Fan(s), Central Air
Appliances
- Included: Dishwasher, Electric Water Heater
- Laundry: Mud Room
Features
- Double Vanity, In-Law Floorplan, Walk-In Closet(s)
- Flooring: Hardwood
- Windows: Double Pane Windows
- Basement: Bath/Stubbed
- Number of fireplaces: 1
- Fireplace features: Family Room
- Common walls with other units/homes: No Common Walls
Interior area
- Total structure area: 3,019
- Total interior livable area: 3,019 sqft
- Finished area above ground: 3,019
- Finished area below ground: 0
Property
Parking
- Total spaces: 2
- Parking features: Attached, Basement
- Has attached garage: Yes
Features
- Levels: Three Or More
- Stories: 3
- Waterfront features: No Dock Or Boathouse
- Body of water: Lanier
Lot
- Size: 0.59 Acres
- Features: Cul-De-Sac, Private
Details
- Parcel number: 10007 000043
Construction
Type & style
- Home type: SingleFamily
- Architectural style: Craftsman,Traditional
- Property subtype: Single Family Residence
Materials
- Concrete, Stone
- Roof: Composition
Condition
- Resale
- New construction: No
- Year built: 2005
Utilities & green energy
- Sewer: Septic Tank
- Water: Public
- Utilities for property: Cable Available, Electricity Available, Natural Gas Available, Phone Available, Water Available
Community & HOA
Community
- Features: Clubhouse, Lake, Pool, Tennis Court(s)
- Security: Carbon Monoxide Detector(s)
- Subdivision: STRATFORD ON LANIER
HOA
- Has HOA: Yes
- Services included: Swimming, Tennis
- HOA fee: $485 annually
Location
- Region: Gainesville
Financial & listing details
- Price per square foot: $161/sqft
- Tax assessed value: $625,300
- Annual tax amount: $3,857
- Date on market: 7/10/2026
- Cumulative days on market: 44 days
- Listing agreement: Exclusive Right To Sell
- Listing terms: Cash,Conventional,FHA,VA Loan
- Electric utility on property: Yes
Estimated market value
Zestimate®
$477,200
Estimated sales range
$453,000 - $501,000
Rent Zestimate®
$2,710/mo
Price history
| Date | Event | Price |
|---|---|---|
| 8/15/2026 | Price change | $485,000-2.8%$161/sqft |
Source: | ||
| 7/10/2026 | Listed for sale | $499,000$165/sqft |
Source: | ||
| 7/10/2026 | Listing removed | $499,000$165/sqft |
Source: | ||
| 6/24/2026 | Price change | $499,000-4.9%$165/sqft |
Source: | ||
| 5/24/2026 | Price change | $524,9000%$174/sqft |
Source: | ||
| 5/13/2026 | Price change | $525,000-4.4%$174/sqft |
Source: | ||
| 4/15/2026 | Price change | $549,000-4.5%$182/sqft |
Source: | ||
| 3/6/2026 | Listed for sale | $575,000+38.6%$190/sqft |
Source: | ||
| 3/1/2021 | Sold | $415,000$137/sqft |
Source: | ||
| 1/14/2021 | Listed for sale | $415,000$137/sqft |
Source: | ||
| 1/13/2021 | Pending sale | $415,000$137/sqft |
Source: Keller Williams Lanier Partner #8909730 Report a problem | ||
| 1/8/2021 | Listed for sale | $415,000+1292.6%$137/sqft |
Source: Keller Williams Lanier Partner #8909730 Report a problem | ||
| 5/9/2005 | Sold | $29,800$10/sqft |
Source: Public Record Report a problem | ||
Public tax history
| Year | Property taxes | Tax assessment |
|---|---|---|
| 2025 | $4,905 -0.6% | $250,120 +21.4% |
| 2024 | $4,937 -1.9% | $206,080 +1.6% |
| 2023 | $5,032 +20% | $202,840 +25.2% |
| 2022 | $4,193 +8.8% | $162,040 +15.3% |
| 2021 | $3,854 +5.5% | $140,520 +5.3% |
| 2020 | $3,654 +1.3% | $133,400 +4.6% |
| 2019 | $3,607 -2.2% | $127,480 -3.2% |
| 2018 | $3,688 -1% | $131,720 +9.3% |
| 2017 | $3,727 +24.2% | $120,560 +9.9% |
| 2016 | $3,001 +4.2% | $109,720 +5.1% |
| 2015 | $2,880 | $104,407 |
| 2014 | $2,880 | $104,407 |
| 2013 | -- | -- |
| 2012 | -- | -- |
| 2011 | -- | -- |
| 2010 | -- | -- |
| 2009 | $3,023 +9.8% | -- |
| 2007 | $2,753 +29.3% | -- |
| 2006 | $2,129 +952.2% | -- |
| 2005 | $202 +4.9% | -- |
| 2004 | $193 +3.1% | -- |
| 2003 | $187 -9.6% | -- |
| 2002 | $207 +1.8% | -- |
| 2001 | $203 | -- |
Find assessor info on the county website
Monthly payment
Est. payment
Payment breakdown
Explore the cost of this home by adjusting the details. Changes won't be saved.Climate risks
Neighborhood: 30506
Getting around
Nearby schools
GreatSchools rating
- 6/10Sardis Elementary SchoolGrades: PK-5Distance: 4.4 mi
- 6/10Chestatee Middle SchoolGrades: 6-8Distance: 4.2 mi
- 5/10Chestatee High SchoolGrades: 9-12Distance: 4.5 mi
Schools provided by the listing agent
- Elementary: Sardis
- Middle: Chestatee
- High: Chestatee
Source: GAMLS. This data may not be complete. We recommend contacting the local school district to confirm school assignments for this home.
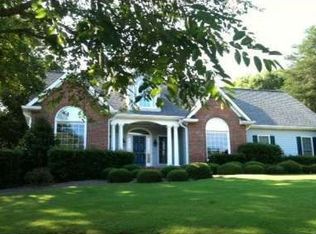
- $487,5004 bd4 ba4k sqft6059 Rockingham Way, Gainesville, GA 30506Sold
Save 
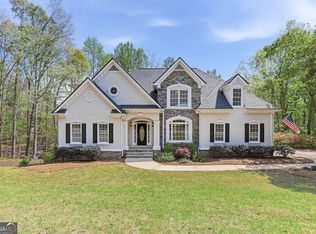
- $591,1004 bd4 ba3.9k sqft6114 Foxmoor Ct, Gainesville, GA 30506Off Market
Save 
- $32,2000.59 acres6045 Rockingham Way, Gainesville, GA 30506Off Market
Save 
- $601,0004 bd3 ba3.4k sqft6118 Foxmoor Ct, Gainesville, GA 30506Off Market
Save 
- $450,7003 bd2 ba1.9k sqft6054 Rockingham Way, Gainesville, GA 30506Off Market
Save - $495,8003 bd3 ba3k sqft6046 Rockingham Way, Gainesville, GA 30506Off Market
Save - $550,9005 bd5 ba4k sqft6122 Foxmoor Ct, Gainesville, GA 30506Off Market
Save - $85,0001.2 acres6060 Rockingham Way, Gainesville, GA 30506Lot/Land
Save
A local agent can set up tours, give advice and negotiate with sellers.