Move-in ready with over 2,500 square feet, 4 bedrooms, 3 full baths, and a versatile lower level with multigenerational living potential, this well-maintained home offers plenty of space just minutes from downtown Fuquay-Varina and Holly Springs. Thoughtfully prepared for its next owners, the home features fresh updates throughout, abundant natural light, fresh paint, brand-new carpet, durable LVP flooring in the main living areas, and a freshly stained deck. The open-concept main level features vaulted ceilings, a spacious family room with a gas fireplace, dining room, and breakfast nook. The kitchen features granite countertops and a gas range and opens to the surrounding living and dining spaces. A split-bedroom floor plan provides added privacy, with the primary suite offering a large walk-in closet, double vanity, garden tub, and separate shower. Main-floor laundry adds convenience. The lower level is a standout, offering excellent potential for multigenerational living with a fourth bedroom, full bath, spacious second living area, and additional open flex space ideal for a game room, hobby or creative space, home gym, or playroom. Outdoor living extends to the freshly stained two-tier deck and backyard patio overlooking a partially wooded backyard with mature trees and a wooded backdrop. The patio offers plenty of possibilities for a fire pit, seating, or entertaining, while a wired shed provides additional storage or workshop potential. The two-car garage includes a bump-out for extra storage or workspace. Located in a sidewalk-lined neighborhood with a community pool and playground, the home offers convenient access to shopping, dining, parks, medical facilities, and major commuter routes. Select photos have been virtually staged to illustrate potential uses of the space. Original unstaged photos are included for reference.
For sale
$390,000
529 Dogwood Creek Pl, Fuquay Varina, NC 27526
4beds
2,522sqft
Single Family Residence, Residential
Built in 2002
10,018 Square Feet Lot
$381,500 Zestimate®
$155/sqft
$57/mo HOA
What's special
Freshly stained deckAbundant natural lightFreshly stained two-tier deckVaulted ceilingsFresh updates throughoutFresh paintSeparate shower
- 2 days |
- 663 |
- 79 |
Likely to sell faster than
Zillow last checked:
Listing updated:
Listed by:
Anna Powell 910-985-0441,
EXP Realty LLC,
Megan Bidwell 919-349-7897,
EXP Realty LLC
Source: Doorify MLS,MLS#: 10185935
Facts & features
Interior
Bedrooms & bathrooms
- Bedrooms: 4
- Bathrooms: 3
- Full bathrooms: 3
Heating
- Fireplace(s), Forced Air, Natural Gas
Cooling
- Ceiling Fan(s), Central Air
Appliances
- Included: Dishwasher, Dryer, Free-Standing Gas Range, Free-Standing Range, Gas Range, Gas Water Heater, Microwave, Range, Washer, Washer/Dryer
- Laundry: Inside, Laundry Room
Features
- Bathtub/Shower Combination, Ceiling Fan(s), Chandelier, Crown Molding, Double Vanity, High Ceilings, In-Law Floorplan, Open Floorplan, Recessed Lighting, Separate Shower, Soaking Tub, Stone Counters, Vaulted Ceiling(s), Walk-In Closet(s)
- Flooring: Carpet, Ceramic Tile, Vinyl, Tile
- Doors: Mirrored Closet Door(s), Sliding Doors, Storm Door(s)
- Windows: Blinds
- Number of fireplaces: 1
- Fireplace features: Gas Log, Glass Doors, Living Room
- Common walls with other units/homes: No Common Walls
Interior area
- Total structure area: 2,522
- Total interior livable area: 2,522 sqft
- Finished area above ground: 2,522
- Finished area below ground: 0
Property
Parking
- Total spaces: 2
- Parking features: Attached, Driveway, Garage
- Attached garage spaces: 2
Features
- Levels: Bi-Level
- Stories: 2
- Patio & porch: Deck, Patio
- Exterior features: Fenced Yard, Private Yard, Storage
- Pool features: Community
- Fencing: Back Yard, Wood
- Has view: Yes
- View description: Trees/Woods
Lot
- Size: 10,018 Square Feet
- Features: Back Yard, Front Yard, Hardwood Trees, Wooded
Details
- Additional structures: Outbuilding, Shed(s), Storage
- Parcel number: 066701173106000 0288169
- Zoning: RMD
- Special conditions: Standard
Construction
Type & style
- Home type: SingleFamily
- Architectural style: Traditional
- Property subtype: Single Family Residence, Residential
Materials
- Aluminum Siding
- Foundation: Slab
- Roof: Asphalt, Shingle
Condition
- New construction: No
- Year built: 2002
Utilities & green energy
- Sewer: Public Sewer
- Water: Public
- Utilities for property: Cable Available, Electricity Connected, Natural Gas Available, Natural Gas Connected, Sewer Connected, Water Connected
Community & HOA
Community
- Features: Playground, Pool, Sidewalks, Street Lights, Suburban
- Subdivision: Woodchase
HOA
- Has HOA: Yes
- Amenities included: Playground, Pond Year Round, Pool
- Services included: Maintenance Grounds
- HOA fee: $57 monthly
Location
- Region: Fuquay Varina
Financial & listing details
- Price per square foot: $155/sqft
- Tax assessed value: $348,609
- Annual tax amount: $3,070
- Date on market: 8/13/2026
Estimated market value
$381,500
$362,000 - $401,000
$2,325/mo
Price history
| Date | Event | Price |
|---|---|---|
| 8/13/2026 | Listed for sale | $390,000+128.1%$155/sqft |
Source: eXp Realty #10185935 Report a problem | ||
| 1/22/2003 | Sold | $171,000$68/sqft |
Source: Public Record Report a problem | ||
Public tax history
| Year | Property taxes | Tax assessment |
|---|---|---|
| 2025 | $3,071 +0.4% | $348,609 |
| 2024 | $3,058 +15.5% | $348,609 +47.5% |
| 2023 | $2,648 +6.4% | $236,323 |
| 2022 | $2,488 +4.9% | $236,323 |
| 2021 | $2,371 | $236,323 |
| 2020 | $2,371 -1.4% | $236,323 +14.3% |
| 2019 | $2,404 | $206,768 |
| 2018 | $2,404 +10% | $206,768 |
| 2017 | $2,186 +1.4% | $206,768 |
| 2016 | $2,156 +7.7% | $206,768 +4.3% |
| 2015 | $2,002 +3.8% | $198,306 |
| 2014 | $1,930 | $198,306 |
| 2013 | -- | $198,306 |
| 2012 | -- | $198,306 |
| 2011 | -- | $198,306 |
| 2010 | -- | $198,306 |
| 2009 | -- | $198,306 |
| 2008 | -- | -- |
| 2007 | -- | -- |
| 2006 | -- | -- |
| 2005 | -- | -- |
| 2004 | -- | -- |
| 2003 | -- | -- |
Find assessor info on the county website
Monthly payment
Est. payment
Payment breakdown
Explore the cost of this home by adjusting the details. Changes won't be saved.Climate risks
Neighborhood: 27526
Nearby schools
GreatSchools rating
- 5/10Herbert Akins Rd ElementaryGrades: PK-5Distance: 0.9 mi
- 8/10Herbert Akins Road MiddleGrades: 6-8Distance: 0.9 mi
- 6/10Fuquay-Varina HighGrades: 9-12Distance: 0.9 mi
Schools provided by the listing agent
- Elementary: Wake - Herbert Akins Road Elementary
- Middle: Wake - Herbert Akins Road Middle
- High: Wake - Fuquay Varina High
Source: Doorify MLS. This data may not be complete. We recommend contacting the local school district to confirm school assignments for this home.
- $388,5004 bd3 ba2.3k sqft513 Dogwood Creek Pl, Fuquay Varina, NC 27526Off Market

- $411,0004 bd2 ba2.4k sqft533 Dogwood Creek Pl, Fuquay Varina, NC 27526Off Market
- $398,8004 bd3 ba2.5k sqft525 Dogwood Creek Pl, Fuquay Varina, NC 27526Off Market
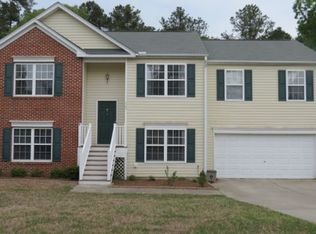
- $378,4004 bd2 ba2.5k sqft521 Dogwood Creek Pl, Fuquay Varina, NC 27526Off Market
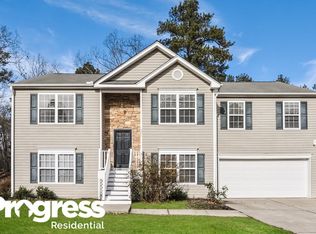
- $398,800-- bd2 ba2.3k sqft524 Dogwood Creek Pl, Fuquay Varina, NC 27526Off Market
- $398,1004 bd2 ba2.5k sqft528 Dogwood Creek Pl, Fuquay Varina, NC 27526Off Market
- $401,1004 bd3 ba2.4k sqft520 Dogwood Creek Pl, Fuquay Varina, NC 27526Off Market
- $417,3004 bd3 ba2.5k sqft537 Dogwood Creek Pl, Fuquay Varina, NC 27526Off Market
A local agent can set up tours, give advice and negotiate with sellers.
Similar homes
- $395,9004 bd3 ba2.1k sqft513 Birchtree Valley Ct, Fuquay Varina, NC 27526For Sale

 MLS ID #10183538, Amber Diehl Williams. Doorify MLS
 - $389,9004 bd3 ba2.4k sqft512 Stapleford Ln, Fuquay Varina, NC 27526For Sale
 MLS ID #10186434, Steve G Metarelis. Doorify MLS
 - $--4 bd3 ba2.3k sqft562 Birchtree Valley Ct, Fuquay Varina, NC 27526Auction
 ServiceLink Auction
 - $420,0004 bd3 ba2k sqft220 Bridge St, Fuquay Varina, NC 27526For Sale
 MLS ID #10186331, David Allan Ellsworth. Doorify MLS
 - $518,0004 bd2 ba2.5k sqft449 Sippihaw Oaks Dr, Fuquay Varina, NC 27526For SaleMLS ID #10186232, Scott Korbin. Doorify MLS
- $374,9004 bd3 ba2.5k sqft815 Brookhannah Ct, Fuquay Varina, NC 27526For SaleMLS ID #10164320, Meagan Perry. Doorify MLS
- $369,0003 bd3 ba2k sqft825 Brookhannah Ct, Fuquay Varina, NC 27526For SaleMLS ID #10184085, Kent Benson. Doorify MLS
- $370,0003 bd2 ba1.4k sqft102 Oaklake Ct, Fuquay Varina, NC 27526For SaleMLS ID #10184654, Sharon Evans. Doorify MLS
- $410,0004 bd3 ba2.8k sqft1812 Devonridge Dr, Fuquay Varina, NC 27526For SaleMLS ID #10172492, Thomas Ladane Shoupe. Doorify MLS
- $410,0003 bd3 ba2.7k sqft224 Ashdale Dr, Fuquay Varina, NC 27526For SaleMLS ID #10182630, Steve G Metarelis. Doorify MLS
- $385,0003 bd3 ba2.2k sqft409 Ashdale Dr, Fuquay Varina, NC 27526For SaleMLS ID #10178236, Joe Ward. Doorify MLS
- $440,0004 bd3 ba2.4k sqft1922 Hinswood Cir, Fuquay Varina, NC 27526For SaleMLS ID #10182187, Josie Marie Bledsoe. Doorify MLS
- $400,0003 bd2 ba1.6k sqft2129 Maizefield Ln, Fuquay Varina, NC 27526For SaleMLS ID #10185233, Don Gomez. Doorify MLS
- $435,0004 bd3 ba2.3k sqft2413 Girvan Dr, Fuquay Varina, NC 27526For SaleMLS ID #10184694, Anna Powell. Doorify MLS
- $489,0004 bd3 ba2.1k sqft548 Walapai Dr, Fuquay Varina, NC 27526For SaleMLS ID #10182761, Babu Thomas. Doorify MLS
- $365,0003 bd2 ba1.7k sqft1107 Secotan Pl, Fuquay Varina, NC 27526For SaleMLS ID #10182159, Donya Clark. Doorify MLS
- $442,0003 bd3 ba2.1k sqft729 E Ivy Valley Dr, Fuquay Varina, NC 27526For SaleMLS ID #10153374, Thomas Ladane Shoupe. Doorify MLS
- $445,0003 bd3 ba2k sqft125 Riding Ridge Rd, Fuquay Varina, NC 27526For SaleMLS ID #10173276, Genie Breault. Doorify MLS
- $378,0003 bd2 ba1.7k sqft2113 James Slaughter Rd, Fuquay Varina, NC 27526For SaleMLS ID #10166574, Sherry Stoppel. Doorify MLS
- $384,8004 bd3 ba2.3k sqft134 Wedmore Dr, Fuquay Varina, NC 27526For SaleMLS ID #10179532, Adam Lindsay. Doorify MLS
