Explore the interior of 729 E Ivy Valley Dr where a fireplace serves as the central focal point. The kitchen contains stainless steel appliances and an accent backsplash. The primary bathroom includes double sinks and a separate tub and shower. The exterior provides a deck. This structure utilizes these materials and fixtures throughout the residence to define the current layout of the floor plan.
For sale
Price cut: $10K (9/24)
$419,000
729 E Ivy Valley Dr, Fuquay Varina, NC 27526
3beds
2,121sqft
Single Family Residence
Built in 2001
0.42 Acres Lot
$-- Zestimate®
$198/sqft
$-- HOA
What's special
Accent backsplashExterior provides a deck
- 220 days
- 935
- 71
Zillow last checked:
Listing updated:
Listed by:
Thomas Ladane Shoupe 704-850-9371,
Opendoor Brokerage LLC,
Lisa McGill 828-528-7044,
Opendoor Brokerage LLC
Source: Doorify MLS,MLS#: 10153374
Facts & features
Interior
Bedrooms & bathrooms
- Bedrooms: 3
- Bathrooms: 3
- Full bathrooms: 2
- 1/2 bathrooms: 1
- Main level bedrooms: 1
Primary bedroom
- Level: Main
Heating
- Central
Cooling
- Central Air
Features
- Flooring: Carpet, Hardwood, Tile
- Number of fireplaces: 1
- Fireplace features: Gas
Interior area
- Total structure area: 2,121
- Total interior livable area: 2,121 sqft
- Finished area above ground: 2,121
- Finished area below ground: 0
Property
Parking
- Total spaces: 3
- Parking features: Garage
- Garage spaces: 2
- Uncovered spaces: 1
Features
- Levels: Two
- Stories: 2
Lot
- Size: 0.42 Acres
Details
- Parcel number: 0667.01363098 0277105
- Special conditions: Standard
Construction
Type & style
- Home type: SingleFamily
- Architectural style: Transitional
- Property subtype: Single Family Residence
Materials
- Vinyl Siding
- Foundation: Other
- Roof: Composition,Shingle
Condition
- New construction: No
- Year built: 2001
Utilities & green energy
- Sewer: Public Sewer
- Water: Public
Community & HOA
Community
- Subdivision: Fern Valley
HOA
- Has HOA: No
Location
- Region: Fuquay Varina
Financial & listing details
- Price per square foot: $198/sqft
- Tax assessed value: $4,422
- Annual tax amount: $3,889
- Date on market: 3/17/2026
- Listing agreement: Exclusive Agency
- Listing terms: Cash,Conventional,FHA,VA Loan
Estimated market value
Not available
Estimated sales range
Not available
Not available
Price history
| Date | Event | Price |
|---|---|---|
| 9/24/2026 | Price change | $419,000-2.3%$198/sqft |
Source:  Doorify MLS #10153374 Report a problem | ||
| 9/3/2026 | Price change | $429,000-2.9%$202/sqft |
Source: Doorify MLS #10153374 Report a problem | ||
| 7/16/2026 | Price change | $442,000-1.8%$208/sqft |
Source: Doorify MLS #10153374 Report a problem | ||
| 6/4/2026 | Price change | $450,000-1.1%$212/sqft |
Source: Doorify MLS #10153374 Report a problem | ||
| 5/7/2026 | Price change | $455,000-0.9%$215/sqft |
Source: Doorify MLS #10153374 Report a problem | ||
| 4/23/2026 | Price change | $459,000-2.1%$216/sqft |
Source: Doorify MLS #10153374 Report a problem | ||
| 4/9/2026 | Price change | $469,000-2.9%$221/sqft |
Source: Doorify MLS #10153374 Report a problem | ||
| 3/17/2026 | Listed for sale | $483,000+14.9%$228/sqft |
Source: Doorify MLS #10153374 Report a problem | ||
| 2/25/2026 | Sold | $420,500+11.4%$198/sqft |
Source: Public Record Report a problem | ||
| 4/27/2021 | Sold | $377,500+7.9%$178/sqft |
Source: Public Record Report a problem | ||
| 3/26/2021 | Pending sale | $349,900$165/sqft |
Source:  RE/MAX International #2373818 Report a problem | ||
| 3/25/2021 | Listed for sale | $349,900+75.4%$165/sqft |
Source: RE/MAX International #2373818 Report a problem | ||
| 6/5/2001 | Sold | $199,500$94/sqft |
Source: Public Record Report a problem | ||
Public tax history
| Year | Property taxes | Tax assessment |
|---|---|---|
| 2025 | $3,890 +0.4% | $442,216 |
| 2024 | $3,874 +17.5% | $442,216 +50% |
| 2023 | $3,298 +6.4% | $294,789 |
| 2022 | $3,099 +4.9% | $294,789 |
| 2021 | $2,953 | $294,789 |
| 2020 | $2,953 +4.1% | $294,789 +20.6% |
| 2019 | $2,838 | $244,346 |
| 2018 | $2,838 +10% | $244,346 |
| 2017 | $2,580 +1.4% | $244,346 |
| 2016 | $2,544 -4.1% | $244,346 -7.2% |
| 2015 | $2,652 +3.8% | $263,285 |
| 2014 | $2,555 | $263,285 |
| 2013 | -- | $263,285 |
| 2012 | -- | $263,285 |
| 2011 | -- | $263,285 |
| 2010 | -- | $263,285 |
| 2009 | -- | $263,285 |
| 2008 | -- | -- |
| 2007 | -- | -- |
| 2006 | -- | -- |
| 2005 | -- | -- |
| 2004 | -- | -- |
| 2003 | -- | -- |
| 2002 | -- | -- |
Find assessor info on the county website
Monthly payment
Est. payment
Payment breakdown
Explore the cost of this home by adjusting the details. Changes won't be saved.Climate risks
Neighborhood: 27526
Nearby schools
Schools provided by the listing agent
- Elementary: Wake - Herbert Akins Road Elementary
- Middle: Wake - Holly Ridge Middle
- High: Wake - Willow Spring High School
Source: Doorify MLS. This data may not be complete. We recommend contacting the local school district to confirm school assignments for this home.
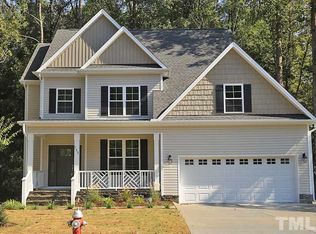
- $508,2003 bd3 ba2.3k sqft733 E Ivy Valley Dr, Fuquay Varina, NC 27526Off Market
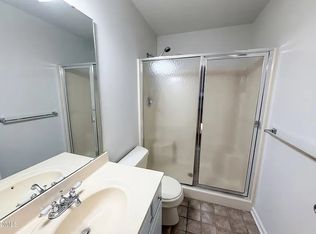
- $374,0003 bd3 ba2.1k sqft725 E Ivy Valley Dr, Fuquay Varina, NC 27526Off Market
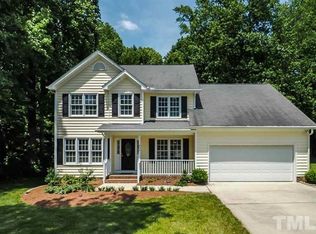
- $446,7004 bd3 ba2.3k sqft805 E Ivy Valley Dr, Fuquay Varina, NC 27526Off Market
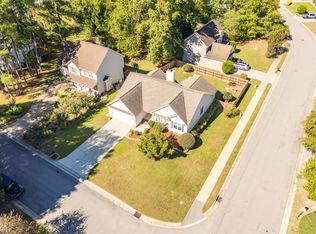
- $365,5004 bd2 ba1.7k sqft1755 N Cedar Ct, Fuquay Varina, NC 27526Pending
Similar homes
- $394,0003 bd3 ba2.1k sqft304 Cameronwood Dr, Fuquay Varina, NC 27526For Sale

 MLS ID #10171200, Shaylan Good. Doorify MLS
- $349,9904 bd3 ba2k sqft825 Brookhannah Ct, Fuquay Varina, NC 27526For Sale
 MLS ID #10184085, Kent Benson. Doorify MLS
- $449,9004 bd3 ba2.9k sqft1337 Old Bramble Ln, Fuquay Varina, NC 27526For Sale
 MLS ID #10190328, Peter Greijn. Doorify MLS
- $385,0004 bd3 ba2.8k sqft1812 Devonridge Dr, Fuquay Varina, NC 27526For Sale
 MLS ID #10172492, Thomas Ladane Shoupe. Doorify MLS
- $385,0004 bd3 ba2.1k sqft255 Rocky Point Ct, Fuquay Varina, NC 27526For SaleMLS ID #10192017, Thomas Ladane Shoupe. Doorify MLS
- $359,0004 bd3 ba2.4k sqft1745 E Honey Springs Ave, Fuquay Varina, NC 27526For SaleMLS ID #10172748, Shaylan Good. Doorify MLS
- $265,0003 bd2 ba1.2k sqft65 Mooney Dr, Fuquay Varina, NC 27526For SaleMLS ID #10199149, Kolby Medlin Savage. Doorify MLS
- $415,0003 bd3 ba2.2k sqft104 Kings Ct, Garner, NC 27529For SaleMLS ID #10178214, Thomas Ladane Shoupe. Doorify MLS
- $614,0004 bd3 ba3k sqft1279 Dairy Glen Dr, Fuquay Varina, NC 27526For SaleMLS ID #10184290, Thomas Ladane Shoupe. Doorify MLS
- $460,0004 bd2 ba2.5k sqft6621 Blalock Forest Dr, Willow Spring, NC 27592For SaleMLS ID #10173779, Thomas Ladane Shoupe. Doorify MLS
- $475,0003 bd2 ba1.8k sqft4308 Hawksong Pl, Cary, NC 27518For SaleMLS ID #10191161, Phillip George. Doorify MLS
- $394,0654 bd4 ba2.1k sqft129 Midtown Rows Way, Fuquay Varina, NC 27526New ConstructionDoorify MLS
- $459,0004 bd2 ba1.8k sqft513 Saint Croix Dr, Holly Springs, NC 27540For SaleMLS ID #10184408, Thomas Ladane Shoupe. Doorify MLS
- $305,0003 bd2 ba1.3k sqft470 Kinsman Ct, Fuquay Varina, NC 27526For SaleMLS ID #10167566, Thomas Ladane Shoupe. Doorify MLS
- $428,0004 bd3 ba2.4k sqft903 Long Ave, Garner, NC 27529For SaleMLS ID #10157439, Thomas Ladane Shoupe. Doorify MLS
- $382,2214 bd4 ba2.3k sqft146 Midtown Rows Way, Fuquay Varina, NC 27526New ConstructionDoorify MLS
- $387,0003 bd3 ba2.1k sqft192 Solheim Ln, Raleigh, NC 27603For SaleMLS ID #10160545, Thomas Ladane Shoupe. Doorify MLS
- $395,0003 bd2 ba1.4k sqft1304 Wicklow Dr, Cary, NC 27511For SaleMLS ID #10189491, Thomas Ladane Shoupe. Doorify MLS
- $368,0003 bd2 ba1.9k sqft2220 Cushendun Ln, Garner, NC 27529For SaleMLS ID #10184107, Thomas Ladane Shoupe. Doorify MLS
- $399,9902 bd2 ba1k sqft7000 Holly Springs Rd, Raleigh, NC 27606For SaleMLS ID #10196110, Felt Hairr. Doorify MLS
