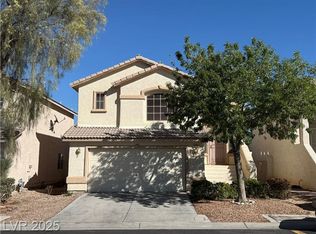
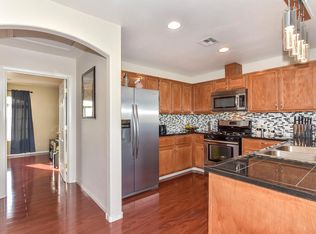
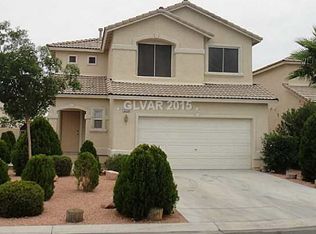
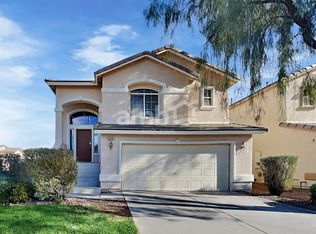
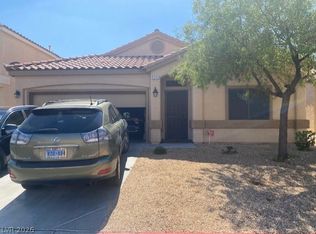
Beautiful two-story home featuring 3 bedrooms, 2.5 baths, and a solar-heated pool and spa, perfect for year-round enjoyment! The interior offers soaring vaulted ceilings, plantation shutters, luxury vinyl plank flooring throughout, and an abundance of natural light. The kitchen includes granite countertops and a spacious breakfast bar ideal for everyday living and entertaining. The spacious primary suite features a custom walk-in closet and an upgraded bathroom with a custom walk-in shower. Step outside to an oversized balcony overlooking the backyard oasis and pool area. The backyard also features a covered patio and plenty of space for relaxing or hosting guests. Custom cabinets and epoxy floors inside the garage. Conveniently located in the growing southwest part of town and only a short distance from Allegiant Stadium, Durango Casino, UnCommons, shopping, dining, and entertainment.
Active
$515,000
5374 Homeria St, Las Vegas, NV 89113
3beds
1,677sqft
Est.: Get pre-qualified
Single Family Residence
Built in 2003
3,920.4 Square Feet Lot
$504,300 Zestimate®
$307/sqft
$43/mo HOA
What's special
Solar-heated pool and spaCovered patioSpacious primary suiteAbundance of natural lightSoaring vaulted ceilingsSpacious breakfast barCustom walk-in closet
- 8 hours |
- 107 |
- 9 |
Zillow last checked:
Listing updated:
Listed by:
Donovan Reyes S.0176194 (702)882-1953,
Galindo Group Real Estate
Source: LVR,MLS#: 2786089 Originating MLS: Greater Las Vegas Association of Realtors Inc
Originating MLS: Greater Las Vegas Association of Realtors IncTour with a local agent
Facts & features
Interior
Bedrooms & bathrooms
- Bedrooms: 3
- Bathrooms: 3
- Full bathrooms: 1
- 3/4 bathrooms: 1
- 1/2 bathrooms: 1
Primary bedroom
- Description: Ceiling Fan,Ceiling Light,Custom Closet,Upstairs,Walk-In Closet(s)
- Dimensions: 13x15
Bedroom 2
- Description: Ceiling Fan,Ceiling Light,Closet
- Dimensions: 10x11
Bedroom 3
- Description: Ceiling Fan,Ceiling Light,Closet
- Dimensions: 10x11
Primary bathroom
- Description: Shower Only
Kitchen
- Description: Breakfast Bar/Counter,Granite Countertops
Living room
- Description: Vaulted Ceiling
- Dimensions: 12x14
Heating
- Central, Gas
Cooling
- Central Air, Electric
Appliances
- Included: Dryer, Dishwasher, Disposal, Gas Range, Microwave, Refrigerator, Washer
- Laundry: Gas Dryer Hookup, Main Level
Features
- Bedroom on Main Level, Ceiling Fan(s), Window Treatments
- Flooring: Luxury Vinyl Plank
- Windows: Double Pane Windows, Plantation Shutters
- Has fireplace: No
Interior area
- Total structure area: 1,677
- Total interior livable area: 1,677 sqft
Video & virtual tour
Property
Parking
- Total spaces: 2
- Parking features: Attached, Epoxy Flooring, Garage, Garage Door Opener, Guest, Inside Entrance
- Attached garage spaces: 2
Features
- Stories: 2
- Patio & porch: Balcony
- Exterior features: Balcony, Sprinkler/Irrigation
- Has private pool: Yes
- Pool features: Solar Heat
- Has spa: Yes
- Fencing: Block,Back Yard
Lot
- Size: 3,920.4 Square Feet
- Features: Drip Irrigation/Bubblers, Desert Landscaping, Landscaped, Sprinklers Timer, < 1/4 Acre
Details
- Parcel number: 16328720024
- Zoning description: Single Family
- Horse amenities: None
Construction
Type & style
- Home type: SingleFamily
- Architectural style: Two Story
- Property subtype: Single Family Residence
Materials
- Roof: Tile
Condition
- Resale
- Year built: 2003
Utilities & green energy
- Electric: Photovoltaics None
- Sewer: Public Sewer
- Water: Public
- Utilities for property: Underground Utilities
Green energy
- Energy efficient items: Windows
Community & HOA
Community
- Subdivision: Cimarron Hacienda
HOA
- Has HOA: Yes
- Services included: Association Management
- HOA fee: $43 monthly
- HOA name: Canyon Trails II
- HOA phone: 702-262-9091
Location
- Region: Las Vegas
Financial & listing details
- Price per square foot: $307/sqft
- Tax assessed value: $364,686
- Annual tax amount: $2,323
- Date on market: 5/27/2026
- Listing agreement: Exclusive Right To Sell
- Listing terms: Cash,Conventional,FHA,VA Loan
Estimated market value
$504,300
$479,000 - $530,000
$3,091/mo
Price history
| Date | Event | Price |
|---|---|---|
| 5/27/2026 | Listed for sale | $515,000+15.7%$307/sqft |
Source:  LVR #2786089 Report a problem LVR #2786089 Report a problem | ||
| 11/30/2021 | Sold | $445,000$265/sqft |
Source: LVR #2338569 Report a problem | ||
| 10/12/2021 | Contingent | $445,000+4.7%$265/sqft |
Source: LVR #2338569 Report a problem | ||
| 10/7/2021 | Listed for sale | $425,000+26.9%$253/sqft |
Source: LVR #2338569 Report a problem | ||
| 7/20/2019 | Listing removed | $1,900$1/sqft |
Source: O48 Realty Report a problem | ||
| 7/16/2019 | Listed for rent | $1,900$1/sqft |
Source: O48 Realty Report a problem | ||
| 7/11/2019 | Listing removed | $335,000$200/sqft |
Source: O48 Realty #2112024 Report a problem | ||
| 7/3/2019 | Listed for sale | $335,000+12.2%$200/sqft |
Source: O48 Realty #2112024 Report a problem | ||
| 8/14/2018 | Sold | $298,500-7.3%$178/sqft |
Source: LVR #2012003 Report a problem | ||
| 7/15/2018 | Listed for sale | $322,000+6.4%$192/sqft |
Source: OD Nevada Brokerage, LLC #2012003 Report a problem | ||
| 6/20/2018 | Sold | $302,700+26.1%$181/sqft |
Source: Public Record Report a problem | ||
| 4/25/2014 | Sold | $240,000-4%$143/sqft |
Source: LVR #1413161 Report a problem | ||
| 1/26/2014 | Listed for sale | $249,9000%$149/sqft |
Source: Synergy Sotheby's International Realty #1413161 Report a problem | ||
| 5/16/2008 | Sold | $250,000-9.7%$149/sqft |
Source: Public Record Report a problem | ||
| 3/28/2008 | Listed for sale | $277,000+49.6%$165/sqft |
Source: Visual Tour #812230 Report a problem | ||
| 5/28/2003 | Sold | $185,222$110/sqft |
Source: Public Record Report a problem | ||
Public tax history
| Year | Property taxes | Tax assessment |
|---|---|---|
| 2025 | $2,258 +3% | $127,640 +6.2% |
| 2024 | $2,192 +3% | $120,188 +14.6% |
| 2023 | $2,129 +3% | $104,887 +6.5% |
| 2022 | $2,067 +7.7% | $98,486 +0.7% |
| 2021 | $1,918 +6.7% | $97,816 +7.9% |
| 2020 | $1,797 +4.8% | $90,661 +6.5% |
| 2019 | $1,715 +6.9% | $85,128 |
| 2018 | $1,605 | $85,128 -1.1% |
| 2017 | $1,605 | $86,115 +3.4% |
| 2016 | $1,605 +0.2% | $83,273 +23.6% |
| 2015 | $1,601 +3% | $67,384 +31.1% |
| 2014 | $1,554 | $51,409 |
| 2013 | -- | $51,409 -5.3% |
| 2012 | -- | $54,293 -10% |
| 2011 | -- | $60,309 -6.6% |
| 2010 | -- | $64,550 -10.6% |
| 2009 | -- | $72,169 |
| 2008 | -- | $72,169 -41.7% |
| 2007 | -- | $123,744 +14.1% |
| 2006 | -- | $108,427 +54.3% |
| 2005 | -- | $70,263 +17.3% |
| 2004 | -- | $59,882 |
Find assessor info on the county website
Monthly payment
Est. payment$--/mo
Payment breakdown
Explore the cost of this home by adjusting the details. Changes won't be saved.
All calculations are estimates and provided by Zillow, Inc. for informational purposes only. Actual amounts may vary.
HOA fees may include property taxes on listings classified as Co-Ops. Contact the listing agent and/or owner for fee details.
Mortgage interest rates are dependent on a number of factors, including credit score, down payment, and repayment length. Interest rate data provided by Zillow Group Marketplace, Inc. as of 1/1/1970 from various mortgage lenders with which we have lead or other similar arrangements; the Estimated Payment is an average of those rates.
See how much you could borrow to make a competitive offer.
Climate risks
Neighborhood: Spring Valley
Nearby schools
GreatSchools rating
- 8/10Lucille S Rogers Elementary SchoolGrades: PK-5Distance: 0.9 mi
- 6/10Grant Sawyer Middle SchoolGrades: 6-8Distance: 1.8 mi
- 3/10Durango High SchoolGrades: 9-12Distance: 1.3 mi
Schools provided by the listing agent
- Elementary: Rogers, Lucille S.,Rogers, Lucille S.
- Middle: Sawyer Grant
- High: Durango
Source: LVR. This data may not be complete. We recommend contacting the local school district to confirm school assignments for this home.
A local agent can set up tours, give advice and negotiate with sellers.
- Nevada
- Clark County
- Las Vegas
- 89113
- Spring Valley
- 5374 Homeria St
Nearby cities
Nearby neighborhoods
Nearby zip codes
Other Las Vegas Topics
