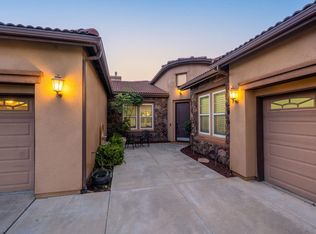
Live your best life at Quail Lake, a gated community offering a variety of experiences. Feel the stress leave your body as you wave hello to the security guard and drive through the gates, past the gorgeous man-made 57 acre lake to your private oasis. This well designed 5-bed home offers 2 bedrooms downstairs and a beautifully updated kitchen but what you will really love is the huge backyard and stunning pool with rock waterfall and built in spa. All this is affordably kept comfortable because the home also comes with fully paid off 5-yr old solar system.*Owners retreat upstairs along with 2 other bedrooms and bonus room.*Two bedrooms downstairs perfect for MIL or long term guests*Formal dining room plus formal living space give you plenty of room to spread out.*Open concept kitchen overlooks the great room & backyard. *Sanger Unified schools - quality education*Cul-De-Sac - quiet street with very little traffic*New Quartz counters in kitchen*New Bamboo wood look flooring in kitchen, nook & great room*Over $100k in free solar to keep your energy bills low*New refreshed quality kitchen cabinetryCall your realtor today to see it in person!
For sale
$690,000
11073 E Le Conte Pass Ct, Clovis, CA 93619
5beds
4baths
2,975sqft
Residential, Single Family Residence
Built in 2003
0.34 Acres Lot
$680,100 Zestimate®
$232/sqft
$305/mo HOA
What's special
Huge backyardOwners retreat upstairsFormal dining roomBeautifully updated kitchenFormal living space
- 2 days |
- 835 |
- 66 |
Zillow last checked:
Listing updated:
Listed by:
Nina Sensenbaugh DRE #01867955 559-349-8815,
Real Brokerage Technologies
Source: Fresno MLS,MLS#: 653566Originating MLS: Fresno MLS
Facts & features
Interior
Bedrooms & bathrooms
- Bedrooms: 5
- Bathrooms: 4
Primary bedroom
- Area: 0
- Dimensions: 0 x 0
Bedroom 1
- Area: 0
- Dimensions: 0 x 0
Bedroom 2
- Area: 0
- Dimensions: 0 x 0
Bedroom 3
- Area: 0
- Dimensions: 0 x 0
Bedroom 4
- Area: 0
- Dimensions: 0 x 0
Dining room
- Features: Formal, Living Room/Area, Family Room/Area
- Area: 0
- Dimensions: 0 x 0
Family room
- Area: 0
- Dimensions: 0 x 0
Kitchen
- Features: Eat-in Kitchen, Breakfast Bar, Pantry
- Area: 0
- Dimensions: 0 x 0
Living room
- Area: 0
- Dimensions: 0 x 0
Basement
- Area: 0
Heating
- Has Heating (Unspecified Type)
Cooling
- Central Air
Appliances
- Included: Gas Appliances, Disposal, Dishwasher, Microwave
- Laundry: Inside
Features
- Isolated Bedroom
- Flooring: Carpet, Laminate, Other
- Basement: None
- Number of fireplaces: 1
- Fireplace features: Gas
Interior area
- Total structure area: 2,975
- Total interior livable area: 2,975 sqft
Property
Parking
- Total spaces: 2
- Parking features: Garage - Attached
- Attached garage spaces: 2
Features
- Levels: Two
- Stories: 2
- Has private pool: Yes
- Pool features: Private, In Ground
- Has spa: Yes
- Spa features: In Ground
Lot
- Size: 0.34 Acres
- Dimensions: 98 x 150
- Features: Urban, Cul-De-Sac, Sprinklers In Front, Sprinklers In Rear, Sprinklers Auto
Details
- Parcel number: 57114037S
Construction
Type & style
- Home type: SingleFamily
- Property subtype: Residential, Single Family Residence
Materials
- Stucco
- Foundation: Concrete
- Roof: Tile
Condition
- Year built: 2003
Utilities & green energy
- Electric: On
- Sewer: Public Sewer
- Water: Public
- Utilities for property: Public Utilities
Green energy
- Energy generation: Solar
Community & HOA
Community
- Security: Security Gate
HOA
- Has HOA: Yes
- Amenities included: Pool, Clubhouse, Green Area, Security, Gated, Other/None
- HOA fee: $305 monthly
Location
- Region: Clovis
Financial & listing details
- Price per square foot: $232/sqft
- Tax assessed value: $640,364
- Date on market: 8/14/2026
- Listing agreement: Exclusive Right To Sell
- Listing terms: Government,Conventional,Cash
Estimated market value
$680,100
$646,000 - $714,000
$3,919/mo
Price history
| Date | Event | Price |
|---|---|---|
| 8/14/2026 | Listed for sale | $690,000+19%$232/sqft |
Source: Fresno MLS #653566 Report a problem | ||
| 10/21/2020 | Sold | $580,000+0.9%$195/sqft |
Source: Public Record Report a problem | ||
| 8/26/2020 | Pending sale | $575,000$193/sqft |
Source: Universal Lending & Realty Inc #546652 Report a problem | ||
| 8/20/2020 | Listed for sale | $575,000+82.5%$193/sqft |
Source: Universal Lending & Realty Inc #546652 Report a problem | ||
| 6/13/2012 | Sold | $315,000-7.1%$106/sqft |
Source: Public Record Report a problem | ||
| 2/8/2012 | Listed for sale | $339,000+41.2%$114/sqft |
Source: Owner Report a problem | ||
| 1/23/2012 | Sold | $240,100-52.5%$81/sqft |
Source: Public Record Report a problem | ||
| 7/16/2004 | Sold | $505,000+48.3%$170/sqft |
Source: Public Record Report a problem | ||
| 5/22/2003 | Sold | $340,500$114/sqft |
Source: Public Record Report a problem | ||
Public tax history
| Year | Property taxes | Tax assessment |
|---|---|---|
| 2026 | -- | $640,364 +2% |
| 2025 | $8,448 +5.1% | $627,809 +2% |
| 2024 | $8,038 +1.2% | $615,500 +2% |
| 2023 | $7,945 +1.4% | $603,432 +2% |
| 2022 | $7,832 +0.7% | $591,600 +2% |
| 2021 | $7,777 +56.5% | $580,000 +60.3% |
| 2020 | $4,970 +1.8% | $361,774 +2% |
| 2019 | $4,882 +3% | $354,681 +2% |
| 2018 | $4,737 +2.3% | $347,727 +2% |
| 2017 | $4,629 +5.6% | $340,909 +2% |
| 2016 | $4,385 -1.1% | $334,225 +1.5% |
| 2015 | $4,432 +0.3% | $329,206 +2% |
| 2014 | $4,420 | $322,758 +0.5% |
| 2013 | -- | $321,300 +1.6% |
| 2012 | -- | $316,300 -5% |
| 2011 | -- | $333,000 -4.7% |
| 2010 | -- | $349,600 |
| 2009 | -- | $349,600 -29.6% |
| 2008 | -- | $496,800 -5.4% |
| 2007 | -- | $525,401 +2% |
| 2006 | -- | $515,100 +2% |
| 2005 | -- | $505,000 |
Find assessor info on the county website
Monthly payment
Est. payment
Payment breakdown
Explore the cost of this home by adjusting the details. Changes won't be saved.Climate risks
Neighborhood: 93619
Nearby schools
GreatSchools rating
- 8/10Fairmont Elementary SchoolGrades: K-8Distance: 2.1 mi
- 8/10Sanger High SchoolGrades: 9-12Distance: 7.1 mi
Schools provided by the listing agent
- Elementary: Quail Lake Charter
- Middle: Fairmont
- High: Sanger
Source: Fresno MLS. This data may not be complete. We recommend contacting the local school district to confirm school assignments for this home.
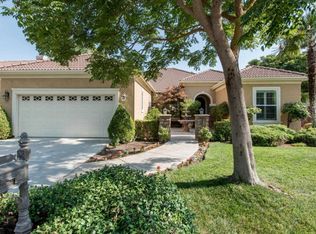
- $665,0004 bd3 ba2.6k sqft11061 E Le Conte Pass Ct, Clovis, CA 93619Off Market
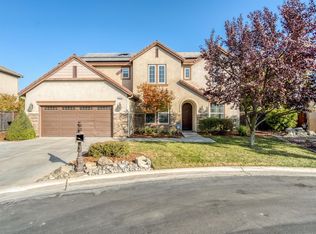
- $660,8005 bd3 ba2.9k sqft11076 E Florence Peak Way, Clovis, CA 93619Off Market
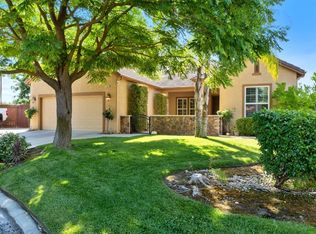
- $635,0004 bd3 ba2.6k sqft11085 E Le Conte Pass Ct, Clovis, CA 93619Sold
- $699,3005 bd3 ba2.9k sqft11064 E Florence Peak Way, Clovis, CA 93619Off Market
- $640,4004 bd3 ba2.6k sqft11088 E Florence Peak Way, Clovis, CA 93619Off Market
- $630,0004 bd3 ba2.9k sqft11092 E Le Conte Pass Ct, Clovis, CA 93619Sold
- $633,6004 bd3 ba2.6k sqft4527 N Emerald Peak Dr, Clovis, CA 93619Off Market
- $666,8004 bd3 ba2.9k sqft4515 N Emerald Peak Dr, Clovis, CA 93619Off Market
A local agent can set up tours, give advice and negotiate with sellers.
Similar homes
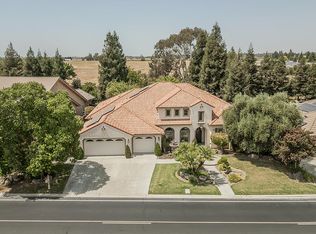
- $798,8885 bd3 ba3.3k sqft4477 N Quail Lake Dr, Clovis, CA 93619For Sale
 MLS ID #653446, Ming Ming Wikanta Angouw. Fresno MLS
 - $675,0004 bd3 ba3.1k sqft4133 N Morro Bay, Clovis, CA 93619For Sale
 MLS ID #653160, Aisha A. Allen Rojas. Fresno MLS
 - $635,0004 bd3 ba2.9k sqft4683 N Arrow Ridge Way, Clovis, CA 93619For Sale
 MLS ID #202607439, Tara C. Wills. Bakersfield AOR
 - $695,0004 bd3 ba2.6k sqft3036 Keats Avenue, Clovis, CA 93611For Sale
 MLS ID #243493, Erika Robles, Keller Williams Realty A.V.. TCMLS
 - $690,0004 bd4 ba2.7k sqft2139 La Canada Ave, Clovis, CA 93619For SaleMLS ID #652916, Garrett R. McColl. Fresno MLS
- $695,0004 bd3 ba3.4k sqft3084 Rall Ave, Clovis, CA 93619For SaleMLS ID #647954, Alejandra L. Charest. Fresno MLS
- $535,0004 bd3 ba2.2k sqft2148 La Canada Ave, Clovis, CA 93619For SaleMLS ID #653725, Stephanie A. Ngirmang. Fresno MLS
- $719,9904 bd3 ba2.4k sqft3101 Finchwood Ave, Clovis, CA 93619For SaleMLS ID #652445, James A. Cappello. Fresno MLS
- $749,9004 bd3 ba2.6k sqft619 Blackwood Ave, Clovis, CA 93619For SaleMLS ID #653355, Carmela Valenzuela. Fresno MLS
- $669,0004 bd3 ba2.3k sqft3992 Flint Ave, Clovis, CA 93619For SaleMLS ID #650401, Jennifer L. Kalt. Fresno MLS
- $570,0003 bd2 ba1.8k sqft1016 Lindsay Ln, Clovis, CA 93619For SaleMLS ID #652918, Toni Braun. Fresno MLS
- $800,0004 bd3 ba2.8k sqft6922 N Del Rey Ave, Clovis, CA 93619For SaleMLS ID #ML82050415, Amanda Lu. MLSListings Inc
- $660,0005 bd4 ba3.1k sqft3154 Mitchell Ave, Clovis, CA 93619For SaleMLS ID #640356, Matthew D. Kinsley. Fresno MLS
- $659,9005 bd3 ba3k sqft1942 Hanson Ave, Clovis, CA 93611For SaleMLS ID #652347, Ryan M. Davis. Fresno MLS
- $655,0004 bd3 ba2.5k sqft4019 Portals Ave, Clovis, CA 93619For SaleMLS ID #652249, Summer Marie Quick. Fresno MLS
- $685,0004 bd3 ba3k sqft2715 Bellaire Ave, Clovis, CA 93611For SaleMLS ID #651295, Michael D. Wong. Fresno MLS
- $650,0004 bd3 ba2.2k sqft2655 Mesa Ave, Clovis, CA 93611For SaleMLS ID #653113, Nathan L. Yoder. Fresno MLS
- $519,0004 bd2 ba1.9k sqft674 Agua Dulce Ave, Clovis, CA 93619For SaleMLS ID #652866, Kristen McIntosh. Fresno MLS
- $650,0005 bd5 ba3.3k sqft4225 Hampton Way, Clovis, CA 93619For SaleMLS ID #653273, Brandon Gonzales. Fresno MLS
- $620,0003 bd2 ba1.7k sqft11236 E Herndon Ave, Clovis, CA 93619For SaleMLS ID #651451, James B. Valenzuela Jr. Fresno MLS
Local buyer's agents are ready to help
