Introducing the ''Mayfair'' floorplan by Homes by Dickerson. Ready October 2026, this thoughtfully designed home offers main-level living with a private primary suite, guest bedroom, and dedicated laundry room all on the first floor. The open-concept layout features a family room with fireplace and custom built-ins, quartz countertops in the kitchen, and a screened porch overlooking wooded HOA space--perfect for relaxing or entertaining. Upstairs, you'll find two additional bedrooms, a spacious rec room, and walk-in storage space. Located in The View, just minutes from the new Latta Park with Publix now open! Conveniently within 20 minutes of Duke University and Duke Hospital and approximately 30 minutes to RDU Airport.
Pending
$795,000
6055 Scalybark Rd, Durham, NC 27712
4beds
3,014sqft
Single Family Residence, Residential
Built in 2026
0.41 Acres Lot
$780,700 Zestimate®
$264/sqft
$108/mo HOA
What's special
Main-level livingCustom built-insPrivate primary suiteOpen-concept layoutFamily room with fireplace
- 109 days
- 46
- 2
Zillow last checked:
Listing updated:
Listed by:
Ali Winslow 919-270-9194,
Homes by Dickerson Real Estate
Source: Doorify MLS,MLS#: 10166370
Facts & features
Interior
Bedrooms & bathrooms
- Bedrooms: 4
- Bathrooms: 3
- Full bathrooms: 3
Heating
- ENERGY STAR Qualified Equipment, Forced Air, Heat Pump, Zoned
Cooling
- Central Air, Dual, Electric, ENERGY STAR Qualified Equipment, Zoned
Appliances
- Included: Built-In Electric Range, Dishwasher, ENERGY STAR Qualified Appliances, Exhaust Fan, Range Hood, Water Heater
- Laundry: Laundry Room, Main Level
Features
- Bathtub/Shower Combination, Bookcases, Ceiling Fan(s), Crown Molding, Entrance Foyer, Kitchen Island, Kitchen/Dining Room Combination, Pantry, Master Downstairs, Quartz Counters, Recessed Lighting, Smooth Ceilings, Walk-In Closet(s), Walk-In Shower, Water Closet
- Flooring: Carpet, Laminate, Tile
- Number of fireplaces: 1
- Fireplace features: Electric, Family Room
Interior area
- Total structure area: 3,014
- Total interior livable area: 3,014 sqft
- Finished area above ground: 3,014
- Finished area below ground: 0
Property
Parking
- Total spaces: 2
- Parking features: Garage - Attached
- Attached garage spaces: 2
Features
- Levels: Two
- Stories: 2
- Patio & porch: Rear Porch, Screened
- Exterior features: Rain Gutters
- Has view: Yes
Lot
- Size: 0.41 Acres
- Features: Landscaped
Details
- Parcel number: 235884
- Special conditions: Standard
Construction
Type & style
- Home type: SingleFamily
- Architectural style: Charleston
- Property subtype: Single Family Residence, Residential
Materials
- Batts Insulation, HardiPlank Type, Low VOC Insulation, Low VOC Paint/Sealant/Varnish, Radiant Barrier
- Foundation: Block
- Roof: Shingle
Condition
- New construction: Yes
- Year built: 2026
- Major remodel year: 2026
Details
- Builder name: Homes By Dickerson
Utilities & green energy
- Sewer: Septic Tank
- Water: Public
- Utilities for property: Cable Connected, Electricity Connected, Septic Connected, Water Connected
Community & HOA
Community
- Features: Sidewalks, Street Lights
- Subdivision: The View at Highland Park
HOA
- Has HOA: Yes
- Services included: Storm Water Maintenance
- HOA fee: $108 monthly
Location
- Region: Durham
Financial & listing details
- Price per square foot: $264/sqft
- Tax assessed value: $105,750
- Annual tax amount: $683
- Date on market: 5/11/2026
- Road surface type: Asphalt
Estimated market value
$780,700
$742,000 - $820,000
$3,059/mo
Price history
| Date | Event | Price |
|---|---|---|
| 8/3/2026 | Pending sale | $795,000$264/sqft |
Source:  Doorify MLS #10166370 Report a problem Doorify MLS #10166370 Report a problem | ||
| 5/11/2026 | Listed for sale | $795,000$264/sqft |
Source: Doorify MLS #10166370 Report a problem | ||
Public tax history
| Year | Property taxes | Tax assessment |
|---|---|---|
| 2025 | $683 +31.1% | $105,750 +87.5% |
| 2024 | $521 | $56,400 |
Find assessor info on the county website
Monthly payment
Est. payment
Payment breakdown
Explore the cost of this home by adjusting the details. Changes won't be saved.Climate risks
Neighborhood: 27712
Nearby schools
Schools provided by the listing agent
- Elementary: Durham - Eno Valley Elementary
- Middle: Durham - George L Carrington Middle
- High: Durham - Northern High
Source: Doorify MLS. This data may not be complete. We recommend contacting the local school district to confirm school assignments for this home.
Similar homes
- $815,0004 bd3 ba3.1k sqft6051 Scalybark Rd, Durham, NC 27712New Construction

 MLS ID #10166405, Ali Winslow. Doorify MLS
 - $790,0004 bd3 ba2.9k sqft1679 Terry Rd, Durham, NC 27712New Construction
 MLS ID #10166415, Ali Winslow. Doorify MLS
 - $759,0004 bd3 ba2.7k sqft1675 Terry Rd, Durham, NC 27712New Construction
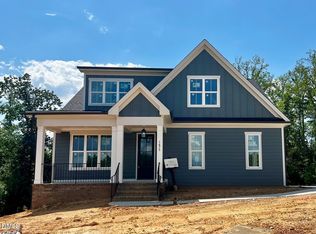 MLS ID #10166388, Ali Winslow. Doorify MLS
 - from $790,0004 bd3 ba3k sqftAzalea American Farmhouse Plan, The View, Durham, NC 27712New Construction
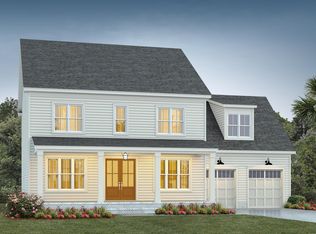 Homes By Dickerson
 - $719,0004 bd3 ba3.1k sqft6026 Scalybark Rd, Durham, NC 27712New ConstructionMLS ID #10149808, Ali Winslow. Doorify MLS
- $721,6754 bd4 ba3.3k sqftClark, Durham, NC 27712New ConstructionDoorify MLS
- $675,0004 bd3 ba2.5k sqft6036 Scalybark Rd, Durham, NC 27712New ConstructionMLS ID #10149783, Ali Winslow. Doorify MLS
- $640,9004 bd3 ba2.9k sqftBrooks Euro, Durham, NC 27712New ConstructionDoorify MLS
- $579,9003 bd3 ba2.2k sqft6782 Calais Dr, Durham, NC 27712New ConstructionMLS ID #10177173, Tip Iuliucci. Doorify MLS
- $674,5004 bd4 ba2.9k sqft1 Haycox Court, Durham, NC 27713For Sale
 MLS ID #100598396, Felix Adizue, triangleRealEstate.Com, LLC. Hive MLS
 - $650,0003 bd3 ba2.9k sqft2219 Arrington St, Durham, NC 27707For SaleMLS ID #10185481, Thomas Ladane Shoupe. Doorify MLS
- $799,0003 bd4 ba3.4k sqft15032 Westerfield Rd, Wake Forest, NC 27587For SaleMLS ID #10188109, Tammy Anderson. Doorify MLS
- $699,9005 bd5 ba3.5k sqft620 Blackwood Ct, Durham, NC 27705New ConstructionDoorify MLS
- $690,0005 bd4 ba2.9k sqft727 Cook Rd, Durham, NC 27713For SaleMLS ID #10074636, Debbey Wade. Doorify MLS
- $659,9005 bd4 ba3k sqft616 Blackwood Ct, Durham, NC 27705New ConstructionDoorify MLS
- $798,9004 bd3 ba3k sqftBRG Builders, Wake Forest, NC 27587New ConstructionMLS ID #10167914, Joanne Renaud. Doorify MLS
