
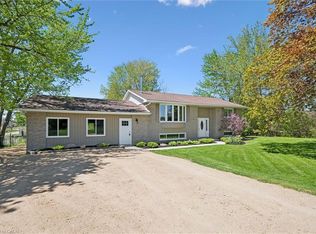
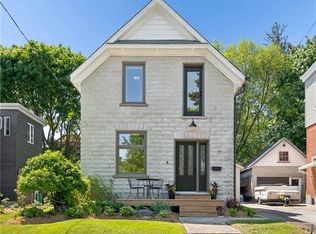
Welcome to 6055 Wellington Rd 7! A rare blend of century craftsmanship & modern luxury, this fully remodelled farmhouse delivers timeless character with a sophisticated, designer-level finish. Bright, open, & carpet-free, every space feels curated, elevated & built for effortless living. Check out our TOP 7 reasons why this home is right for you. #7: ELORA & AREA: Boutique small-town living with the village, gorge, trails, restaurants & shops moments away. This location offers the perfect balance of quick access to Guelph, Fergus & KW. #6: PROPERTY: Set on an elevated lot, the classic two-storey profile creates a striking first impression. Mature surroundings, generous parking, an oversized garage give the property a refined, estate-like feel. #5: TURNKEY REMODEL: Taken to the studs & rebuilt in 2020, this home blends century character with modern reliability. Electrical, plumbing, insulation & HVAC were upgraded with quality, longevity & comfort in mind. #4: OPEN-CONCEPT MAIN FLOOR: A bright, flowing layout enhanced by engineered hardwood, tile, coffered ceilings, pot lights & designer fixtures. Heated floors elevate the mudroom, laundry & 3pc bath, while windows offer beautiful natural light. #3: STYLISH EAT-IN KITCHEN: A luxury kitchen with floor-to-ceiling cabinetry, warm wood accents, quartz counters, herringbone backsplash, S/S appliances & a centre island. The coffee nook, mini bar, dinette with electric fireplace & oversized walkout create a polished, social space. #2: DECK & HOT TUB: The wraparound deck captures scenic views, while the saltwater hot tub, pergola & BBQ hookup offer a private outdoor retreat ideal for relaxing or entertaining. #1: BEDROOMS & BATHROOM: Upstairs features a home-office nook, two bright bedrooms & a spa-inspired bathroom with heated floors, hex tile, quartz counters, double sinks, a freestanding tub & a glass shower. The basement provides practical storage. Century charm. Elevated finishes. A setting that feels truly special.
For sale
C$749,900
6055 Wellington Rd #7, Elora, ON N0B
2beds
1,915sqft
Single Family Residence, Residential
Built in 1900
9,999 Square Feet Lot
$-- Zestimate®
C$392/sqft
C$-- HOA
What's special
Fully remodelled farmhouseElevated lotClassic two-storey profileMature surroundingsGenerous parkingOversized garageCoffered ceilings
- 1 day |
- 7 |
- 0 |
Zillow last checked:
Listing updated:
Listed by:
Peter Kostecki, Broker,
RE/MAX TWIN CITY REALTY INC.
Source: ITSO,MLS®#: 40832118Originating MLS®#: Cornerstone Association of REALTORS®
Facts & features
Interior
Bedrooms & bathrooms
- Bedrooms: 2
- Bathrooms: 2
- Full bathrooms: 2
- Main level bathrooms: 1
Bedroom
- Level: Second
Other
- Level: Second
Bathroom
- Features: 3-Piece
- Level: Main
Bathroom
- Features: 5+ Piece
- Level: Second
Dining room
- Level: Main
Kitchen
- Level: Main
Laundry
- Level: Main
Living room
- Level: Main
Recreation room
- Level: Basement
Storage
- Level: Basement
Utility room
- Level: Basement
Heating
- Fireplace(s), Forced Air-Propane, Hot Water-Propane, Radiant Floor
Cooling
- Central Air
Appliances
- Included: Bar Fridge, Water Heater Owned, Water Softener, Dishwasher, Dryer, Gas Stove, Hot Water Tank Owned, Range Hood, Refrigerator, Stove, Washer
- Laundry: Electric Dryer Hookup, Main Level, Sink
Features
- High Speed Internet, Auto Garage Door Remote(s), Central Vacuum Roughed-in
- Windows: Window Coverings
- Basement: Exposed Rock,Full,Partially Finished
- Has fireplace: Yes
- Fireplace features: Electric, Family Room, Free Standing, Living Room
Interior area
- Total structure area: 2,076
- Total interior livable area: 1,915 sqft
- Finished area above ground: 1,915
- Finished area below ground: 161
Video & virtual tour
Property
Parking
- Total spaces: 10
- Parking features: Attached Garage, Garage Door Opener, Asphalt, Inside Entrance, Outside/Surface/Open
- Attached garage spaces: 1
- Uncovered spaces: 4
Features
- Patio & porch: Deck, Porch
- Exterior features: Canopy, Landscaped
- Has spa: Yes
- Spa features: Hot Tub, Heated
- Fencing: Partial
- Has view: Yes
- View description: Hills
- Frontage type: North
- Frontage length: 99.00
Lot
- Size: 9,999 Square Feet
- Dimensions: 99 x 101
- Features: Rural, Highway Access, Major Highway, Open Spaces
- Topography: Dry,Flat,Hillside
Details
- Additional structures: Greenhouse, Shed(s)
- Parcel number: 713730036
- Zoning: A
Construction
Type & style
- Home type: SingleFamily
- Architectural style: Two Story
- Property subtype: Single Family Residence, Residential
Materials
- Brick, Vinyl Siding
- Foundation: Stone
- Roof: Asphalt Shing
Condition
- 100+ Years
- New construction: No
- Year built: 1900
Utilities & green energy
- Sewer: Septic Tank
- Water: Drilled Well, Well
- Utilities for property: At Lot Line-Hydro, Cable Available, Cell Service, Electricity Connected, Garbage/Sanitary Collection, Recycling Pickup, Propane
Community & HOA
Community
- Security: Carbon Monoxide Detector(s), Smoke Detector(s)
Location
- Region: Elora
Financial & listing details
- Price per square foot: C$392/sqft
- Annual tax amount: C$4,278
- Date on market: 5/28/2026
- Inclusions: Dishwasher, Dryer, Garage Door Opener, Gas Stove, Hot Tub, Hot Water Tank Owned, Range Hood, Refrigerator, Stove, Washer, Window Coverings, Shed, Green House
- Exclusions: Tv's, All Outdoor Statues, Birdbaths, Garden Tools Etc., Both Hibiscus Plants, Roses, (Not Climber) Splitting The Peonies, Daisies, Hot Lips Turtle Head, Firebowl, Patio Furniture And Storage Box
- Electric utility on property: Yes
Peter Kostecki, Broker
Peter Kostecki, Broker
(519) 885-0200
By pressing Contact Agent, you agree that the real estate professional identified above may call/text you about your search, which may involve use of automated means and pre-recorded/artificial voices. You don't need to consent as a condition of buying any property, goods, or services. Message/data rates may apply. You also agree to our Terms of Use. Zillow does not endorse any real estate professionals. We may share information about your recent and future site activity with your agent to help them understand what you're looking for in a home.
Price history
| Date | Event | Price |
|---|---|---|
| 5/28/2026 | Listed for sale | C$749,900C$392/sqft |
Source: ITSO #40832118 Report a problem | ||
Public tax history
Tax history is unavailable.
Climate risks
Neighborhood: N0B
Nearby schools
GreatSchools rating
No schools nearby
We couldn't find any schools near this home.


- Ontario
- Wellington County
- Centre Wellington
- N0B
- 6055 Wellington Rd Unit 7
Nearby cities
Nearby zip codes
Other Centre Wellington Topics
