Skip main navigation
Coming soon 05/30
  • $939,900

    60553 Pennington Way, Rochester, MI 48306

    3beds
    4,327sqft
    : 
    Single Family Residence
    Built in 2020
    0.69 Acres Lot
    $905,600 Zestimate®
    $217/sqft
    $50/mo HOA

    What's special

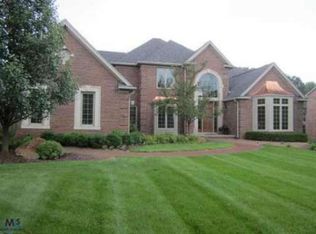
    Perfectly appointed, GORGEOUS 2020 RANCH situated on a nearly 3/4 ACRE BEAUTIFULLY LANDSCAPED parcel with ROCHESTER COMMUNITY SCHOOLS! This LUXURIOUS custom built home is adorned with HIGH-END features and is ideal for the entertainer and work from home family. The centerpiece Island Kitchen (room for 6 stools features custom cabinets, granite and quartz counters, NEW GE SERIES CAFE MATTE WHITE APPLIANCES 2024 , Instant Hot faucet, and Coffee bar alcove. An extremely large pantry serves as "command central" with it's built-in desk to keep things organized. Kitchen is open to the bright dining room and COFFERED CEILING great room, with fireplace, which leads to an elevated covered patio with west exposure. The primary suite wing has a SPA-LIKE BATH with double vanities, a jetted tub, and separate large Euro Shower. The extremely large custom closet opens to the bath as well as the large laundry room. On the opposite side of the home are the 2nd and 3rd bedrooms, serviced by a large full bathroom. A Library/den completes the main floor. The half bath was BEAUTIFULLY RENOVATED in 2024. The extensive-finished "daylight" lower level does not disappoint with drop ceiling and LVP flooring, 3-4 areas ideal for large gatherings, work from home, etc. A large alcove is an ideal spot to setup your home gym. There is plenty of storage in the utility room, which also has the rough-ins for a full bathroom. The entire interior has been freshly painted, including the basement 2024. Outside you will enjoy the cozy lanai that leads to a BRAND NEW STAMPED CONCRETE PATIO and newly planted PRIVACY HEDGE. Rear LANDSCAPING ADDED IN 2025. The generous 3-car GARAGE W/ OVERSIZED DOORS has room for today’s large trucks and SUV's as well as many of todays "toys". This one is a true MUST SEE! **UPDATED PICTURES COMING SOON.** BATVAI-M
    2 days
    |
    618
    |
    47
    |

    Zillow last checked:

    Listing updated:

    Listed by:

    Julie Rea 248-214-4334,

    Real Estate One-Rochester 248-652-6500

    Source: Realcomp II,MLS#: 20261037610MLS Logo

    Tour with a local agent

      Facts & features

      Interior

      Bedrooms & bathrooms
      • Bedrooms: 3
      • Bathrooms: 3
      • Full bathrooms: 2
      • 1/2 bathrooms: 1
      Primary bedroom
      • Level: Entry
      • Area: 224
      • Dimensions: 16 X 14
      Bedroom
      • Level: Entry
      • Area: 156
      • Dimensions: 13 X 12
      Bedroom
      • Level: Entry
      • Area: 156
      • Dimensions: 13 X 12
      Primary bathroom
      • Level: Entry
      • Area: 170
      • Dimensions: 17 X 10
      Other
      • Level: Entry
      • Area: 64
      • Dimensions: 8 X 8
      Other
      • Level: Entry
      Dining room
      • Level: Entry
      • Area: 144
      • Dimensions: 12 X 12
      Great room
      • Level: Entry
      • Area: 576
      • Dimensions: 24 X 24
      Kitchen
      • Level: Entry
      • Area: 204
      • Dimensions: 17 X 12
      Laundry
      • Level: Entry
      • Area: 70
      • Dimensions: 10 X 7
      Library
      • Level: Entry
      • Area: 100
      • Dimensions: 10 X 10
      Mud room
      • Level: Entry
      • Area: 102
      • Dimensions: 17 X 6
      Heating
      • Forced Air, Natural Gas
      Cooling
      • Central Air
      Appliances
      • Included: Convection Oven, Dishwasher, Disposal, Free Standing Gas Range, Free Standing Refrigerator, Microwave, Range Hood, Stainless Steel Appliances, Vented Exhaust Fan
      • Laundry: Laundry Room
      Features
      • Entrance Foyer, High Speed Internet, Jetted Tub
      • Windows: Egress Windows
      • Basement: Daylight,Finished
      • Has fireplace: Yes
      • Fireplace features: Gas, Great Room
      Interior area
      • Total interior livable area: 4,327 sqft
      • Finished area above ground: 2,477
      • Finished area below ground: 1,850

      Property

      Parking
      • Total spaces: 3.5
      • Parking features: Threeand Half Car Garage, Attached, Direct Access, Electricityin Garage, Side Entrance
      • Attached garage spaces: 3.5
      Features
      • Levels: One
      • Stories: 1
      • Entry location: GroundLevelwSteps
      • Patio & porch: Covered, Patio, Porch
      • Exterior features: Lighting
      • Pool features: None
      • Fencing: Fencing Requiredwith Pool
      Lot
      • Size: 0.69 Acres
      • Dimensions: 76.20 x 208.00
      Details
      • Parcel number: 0430102013
      • Special conditions: Short Sale No,Standard

      Construction

      Type & style
      • Home type: SingleFamily
      • Architectural style: Ranch
      • Property subtype: Single Family Residence
      Materials
      • Brick
      • Foundation: Basement, Poured
      • Roof: Asphalt
      Condition
      • New construction: No
      • Year built: 2020

      Utilities & green energy

      • Sewer: Septic Tank
      • Water: Well
      • Utilities for property: Cable Available, Underground Utilities

      Community & HOA

      Community
      • Subdivision: MILLERS CROSSING
      HOA
      • Has HOA: Yes
      • HOA fee: $600 annually
      • HOA phone: 248-866-1687
      Location
      • Region: Rochester

      Financial & listing details

      • Price per square foot: $217/sqft
      • Tax assessed value: $385,000
      • Annual tax amount: $10,604
      • Date on market: 5/30/2026
      • Cumulative days on market: 2 days
      • Listing agreement: Exclusive Right To Sell
      • Listing terms: Cash,Conventional,Va Loan
      Get pre-qualifiedBe ready to make an offer.
      Connect with an agentGet info on this home, tour, and more.
      Calculate monthly paymentSee if you can afford this home.

        Estimated market value

        $905,600

        $833,000 - $987,000

        $3,976/mo

        Price history

        DateEventPrice
        11/22/2024Sold$875,000+0.6%$202/sqft
        Source: Realcomp II #20240078085 Report a problem
        11/5/2024Pending sale$869,900$201/sqft
        Source: Realcomp II #20240078085 Report a problem
        10/17/2024Listed for sale$869,900+11.5%$201/sqft
        Source: Realcomp II #20240078085 Report a problem
        6/23/2023Sold$780,000+4.1%$180/sqft
        Source: Realcomp II #20230038960 Report a problem
        5/22/2023Pending sale$749,000$173/sqft
        Source: Realcomp II #20230038960 Report a problem
        5/20/2023Listed for sale$749,000+15.2%$173/sqft
        Source: Realcomp II #20230038960 Report a problem
        3/25/2021Listing removed--
        Source: Owner Report a problem
        3/17/2021Listed for sale$649,900+584.1%$150/sqft
        Source: Owner Report a problem
        11/20/2019Sold$95,000-17.3%$22/sqft
        Source: Public Record Report a problem
        11/8/2019Pending sale$114,900$27/sqft
        Source: Real Estate One #219064255 Report a problem
        10/24/2018Listed for sale$114,900$27/sqft
        Source: Real Estate One #218063514 Report a problem
        10/11/2018Pending sale$114,900$27/sqft
        Source: Real Estate One #218063514 Report a problem
        7/12/2018Listed for sale$114,900-23.3%$27/sqft
        Source: Real Estate One #218063514 Report a problem
        4/15/2015Listing removed$149,900$35/sqft
        Source: Ann Arbor Area Board of Realtors #45963604 Report a problem
        4/8/2015Listed for sale$149,900$35/sqft
        Source: Real Estate One-Rochester #214056195 Report a problem
        2/26/2015Listing removed$149,900$35/sqft
        Source: Real Estate One-Rochester #214056195 Report a problem
        6/14/2014Listed for sale$149,900$35/sqft
        Source: Real Estate One-Rochester #214056195 Report a problem

        Public tax history

        YearProperty taxesTax assessment
        2025$9,354 +15.4%$385,000 +13.7%
        2024$8,104 +6.1%$338,500 +11.4%
        2023$7,635 +3.1%$303,800 +7%
        2022$7,403 $283,800 +7.1%
        2021-- $264,900 +562.3%
        2020-- $40,000 +6.7%
        2019$1,241 +2.7%$37,500
        2018$1,207 $37,500
        2017-- $37,500
        2016-- $37,500 +16.1%
        2015-- $32,300 +24.7%
        2013$1,456 $25,900 +3.6%
        2012$1,456 $25,000
        2011-- $25,000 -16.7%
        2010-- $30,000 -25%
        2009-- $40,000 -36%
        2008$2,942 $62,500
        2007-- $62,500
        2006-- $62,500
        2005-- $62,500
        2003-- $62,500 +325.5%
        2001$685 +4.3%$14,690 +3.2%
        2000$657 $14,240

        Find assessor info on the county website

        Monthly payment

        Est. payment

          Payment breakdown

          Explore the cost of this home by adjusting the details. Changes won't be saved.
          All calculations are estimates and provided by Zillow, Inc. for informational purposes only. Actual amounts may vary.
          HOA fees may include property taxes on listings classified as Co-Ops. Contact the listing agent and/or owner for fee details.
          Mortgage interest rates are dependent on a number of factors, including credit score, down payment, and repayment length. Interest rate data provided by Zillow Group Marketplace, Inc. as of 1/1/1970 from various mortgage lenders with which we have lead or other similar arrangements; the Estimated Payment is an average of those rates.
          See how much you could borrow to make a competitive offer.

          Climate risks

          Neighborhood: 48306

          Getting around

          1 / 100
          Car-Dependent
          32 / 100
          Somewhat Bikeable

          Nearby schools

          GreatSchools rating

          A local agent can set up tours, give advice and negotiate with sellers.

          Browse local experts

          Similar homes

          Skip to the end of the carouselSkip to the beginning of the carousel