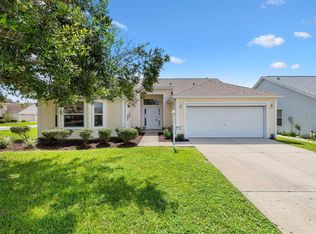
BOND PAID!! Beautifully maintained STRETCHED Juniper (Lantana floor plan) offering GENEROUS LIVING SPACE with 2,174sf, thoughtful updates, and an EXCELLENT LOCATION close to shopping, dining, golf, recreation, and more. The kitchen features GRANITE COUNTERTOPS, WHITE CABINETRY, STAINLESS STEEL APPLIANCES, a GAS RANGE, and a LARGE BREAKFAST BAR. The dining area opens through sliding glass doors to the OUTDOOR PATIO, while the spacious living room offers VOLUME CEILINGS and a GAS FIREPLACE for a warm, inviting feel. The EXPANDED PRIMARY SUITE includes an ADDITIONAL 6 FEET OF SPACE, FRENCH DOORS to access the enclosed lanai, DUAL VANITIES, and a WALK-IN CLOSET WITH CUSTOM BUILT-INS. The front guest bedroom features a BAY WINDOW, with a second guest bedroom located just down the hall from the guest bath with a tub/shower combination. One of the home’s standout features is the EAST-FACING ENCLOSED LANAI with FLOOR-TO-CEILING WINDOWS, PRIVACY SHADES, and a SUMMER KITCHEN with grill/stove—an ideal space for entertaining or relaxing year-round. Additional features include ROOF (2021), HVAC (2026), TANKLESS WATER HEATER (2019), an OVERSIZED 2-CAR GARAGE with BUILT-IN CLOSETS for storage and plenty of room for two vehicles, and a UTILITY ROOM with cabinetry, sink, and the ability to relocate the washer and dryer inside. The additional storage area could also be converted into a spacious walk-in pantry. With NO HOMES DIRECTLY BEHIND, a PAINTED DRIVEWAY and WALKWAY, and convenient access to the mail center, Costco, Publix, Whole Foods, restaurants, country clubs, Savannah Center, golf, and recreation centers, this home is ideal for those who want space, comfort, and everyday conveniences close by. Most furnishings are available separately.
For sale
$439,500
1177 OAK FOREST DRIVE, THE VILLAGES, FL 32162
3beds
2,174sqft
Single Family Residence
Built in 2002
6,500 Square Feet Lot
$-- Zestimate®
$202/sqft
$204/mo HOA
What's special
- 13 days
- 410
- 15
Likely to sell faster than
Zillow last checked:
Listing updated:
Listed by:
Star Amador 352-446-1261,
SALLY LOVE REAL ESTATE 352-399-2010,
Katherine Reeg 321-947-2364,
SALLY LOVE REAL ESTATE
Source: Stellar MLS,MLS#: OM733755 Originating MLS: Lake and Sumter
Facts & features
Interior
Bedrooms & bathrooms
- Bedrooms: 3
- Bathrooms: 2
- Full bathrooms: 2
Rooms
- Room types: Utility Room
Primary bedroom
- Features: En Suite Bathroom, Walk-In Closet(s)
- Level: First
- Area: 340 Square Feet
- Dimensions: 17x20
Bedroom 1
- Features: Ceiling Fan(s), Built-in Closet
- Level: First
- Area: 182 Square Feet
- Dimensions: 13x14
Bedroom 2
- Features: Ceiling Fan(s), Built-in Closet
- Level: First
- Area: 168 Square Feet
- Dimensions: 12x14
Primary bathroom
- Features: Built-In Shelving, Built-In Shower Bench, Dual Sinks, Granite Counters, Makeup/Vanity Space, Shower No Tub, Split Vanities, Water Closet/Priv Toilet, Walk-In Closet(s)
- Level: First
Bathroom 1
- Features: Tub With Shower
- Level: First
Balcony porch lanai
- Features: Ceiling Fan(s)
- Level: First
- Area: 126 Square Feet
- Dimensions: 9x14
Dinette
- Level: First
- Area: 144 Square Feet
- Dimensions: 12x12
Dining room
- Level: First
- Area: 120 Square Feet
- Dimensions: 10x12
Foyer
- Level: First
- Area: 24 Square Feet
- Dimensions: 4x6
Kitchen
- Features: Breakfast Bar, Pantry, Granite Counters
- Level: First
- Area: 154 Square Feet
- Dimensions: 11x14
Living room
- Features: Ceiling Fan(s)
- Level: First
- Area: 154 Square Feet
- Dimensions: 11x14
Utility room
- Level: First
Heating
- Central, Natural Gas
Cooling
- Central Air
Appliances
- Included: Dishwasher, Dryer, Exhaust Fan, Microwave, Range, Refrigerator, Tankless Water Heater, Washer
- Laundry: Laundry Room, Sink, Washer Hookup
Features
- High Ceilings, Primary Bedroom Main Floor, Stone Counters, Thermostat
- Flooring: Carpet, Ceramic Tile
- Doors: Outdoor Grill, Outdoor Kitchen, Sliding Doors
- Windows: Window Treatments
- Has fireplace: Yes
- Fireplace features: Gas, Other Room
Interior area
- Total structure area: 3,004
- Total interior livable area: 2,174 sqft
Video & virtual tour
Property
Parking
- Parking features: Driveway, Garage Door Opener, Oversized
- Has attached garage: Yes
- Has uncovered spaces: Yes
Features
- Levels: One
- Stories: 1
- Patio & porch: Enclosed, Patio, Rear Porch
- Exterior features: Irrigation System, Outdoor Grill, Outdoor Kitchen, Rain Gutters, Sprinkler Metered, Storage
Lot
- Size: 6,500 Square Feet
- Dimensions: 65 x 100
- Features: Landscaped
- Residential vegetation: Mature Landscaping
Details
- Parcel number: D10C019
- Zoning: RES
- Special conditions: None
Construction
Type & style
- Home type: SingleFamily
- Property subtype: Single Family Residence
Materials
- Vinyl Siding
- Foundation: Slab
- Roof: Shingle
Condition
- New construction: No
- Year built: 2002
Details
- Builder model: Juniper
Utilities & green energy
- Sewer: Public Sewer
- Water: Public
- Utilities for property: Cable Available, Electricity Connected, Natural Gas Connected, Public, Sewer Connected, Sprinkler Recycled, Underground Utilities, Water Connected
Community & HOA
Community
- Features: Community Mailbox, Deed Restrictions, Golf Carts OK, Golf, Irrigation-Reclaimed Water
- Security: Smoke Detector(s)
- Pet fee: $0 monthly
- Senior community: Yes
- Subdivision: VILLAGES OF SUMTER
HOA
- Has HOA: No
- HOA fee: $204 monthly
Location
- Region: The Villages
Financial & listing details
- Price per square foot: $202/sqft
- Tax assessed value: $351,390
- Annual tax amount: $4,261
- Date on market: 10/21/2026
- Cumulative days on market: 2 days
- Listing terms: Cash,Conventional,VA Loan
- Ownership: Fee Simple
- Total actual rent: 0
- Electric utility on property: Yes
- Road surface type: Paved
Estimated market value
Not available
Estimated sales range
Not available
Not available
Price history
| Date | Event | Price |
|---|---|---|
| 10/21/2026 | Listed for sale | $439,500+6.3%$202/sqft |
Source:  Stellar MLS #OM733755 Report a problem | ||
| 8/25/2025 | Listing removed | $5,500$3/sqft |
Source: Zillow Rentals Report a problem | ||
| 8/5/2025 | Price change | $5,500+129.2%$3/sqft |
Source: Zillow Rentals Report a problem | ||
| 6/22/2025 | Price change | $2,400-2%$1/sqft |
Source: Zillow Rentals Report a problem | ||
| 6/8/2025 | Price change | $2,450-2%$1/sqft |
Source: Zillow Rentals Report a problem | ||
| 5/16/2025 | Price change | $2,500-3.8%$1/sqft |
Source: Zillow Rentals Report a problem | ||
| 4/28/2025 | Price change | $2,600-3.7%$1/sqft |
Source: Zillow Rentals Report a problem | ||
| 4/26/2025 | Price change | $2,700-1.8%$1/sqft |
Source: Zillow Rentals Report a problem | ||
| 4/8/2025 | Price change | $2,750-5.2%$1/sqft |
Source: Zillow Rentals Report a problem | ||
| 3/22/2025 | Price change | $2,900+5.5%$1/sqft |
Source: Zillow Rentals Report a problem | ||
| 3/16/2025 | Price change | $2,750-5.2%$1/sqft |
Source: Zillow Rentals Report a problem | ||
| 2/20/2025 | Listed for rent | $2,900-3.2%$1/sqft |
Source: Zillow Rentals Report a problem | ||
| 7/18/2022 | Listing removed | -- |
Source: Zillow Rental Network_1 Report a problem | ||
| 4/6/2022 | Listed for rent | $2,995$1/sqft |
Source: Zillow Rental Network_1 Report a problem | ||
| 3/31/2022 | Sold | $413,400+29.2%$190/sqft |
Source: Public Record Report a problem | ||
| 10/9/2017 | Listing removed | $319,900$147/sqft |
Source: REALTY EXECUTIVES IN THE VILLA #G4844828 Report a problem | ||
| 7/11/2017 | Listed for sale | $319,900+31.4%$147/sqft |
Source: REALTY EXECUTIVES IN THE VILLA #G4844828 Report a problem | ||
| 4/14/2011 | Sold | $243,500+18.8%$112/sqft |
Source: Public Record Report a problem | ||
| 8/6/2009 | Sold | $205,000-22.1%$94/sqft |
Source: Public Record Report a problem | ||
| 12/3/2007 | Sold | $263,000+14.5%$121/sqft |
Source: Public Record Report a problem | ||
| 7/15/2003 | Sold | $229,700+6.5%$106/sqft |
Source: Public Record Report a problem | ||
| 4/5/2002 | Sold | $215,600$99/sqft |
Source: Public Record Report a problem | ||
Public tax history
| Year | Property taxes | Tax assessment |
|---|---|---|
| 2025 | $4,261 +1.5% | $351,390 +3.2% |
| 2024 | $4,198 +0.4% | $340,630 -2.9% |
| 2023 | $4,181 +675.4% | $350,670 +45.6% |
| 2022 | $539 | $240,850 +3% |
| 2021 | $539 | $233,840 +1.4% |
| 2020 | $539 | $230,620 +2.3% |
| 2019 | $539 | $225,440 +1.9% |
| 2018 | $539 -41.5% | $221,240 +2.1% |
| 2017 | $922 -37.4% | $216,690 +2.1% |
| 2016 | $1,473 +3.3% | $212,240 +0.7% |
| 2015 | $1,425 -0.8% | $210,770 +0.8% |
| 2014 | $1,436 +2.1% | $209,100 +1.5% |
| 2013 | $1,406 | $206,010 +1.7% |
| 2012 | -- | $202,500 -0.9% |
| 2011 | -- | $204,403 -0.9% |
| 2010 | -- | $206,303 +115.7% |
| 2009 | -- | $95,663 +0.1% |
| 2008 | -- | $95,568 -48.1% |
| 2007 | -- | $184,284 +2.5% |
| 2006 | -- | $179,790 +3% |
| 2005 | -- | $174,554 +3% |
| 2004 | -- | $169,470 +4.2% |
| 2003 | -- | $162,700 +754.3% |
| 2002 | -- | $19,045 |
Find assessor info on the county website
Monthly payment
Est. payment
Payment breakdown
Explore the cost of this home by adjusting the details. Changes won't be saved.Climate risks
Neighborhood: 32162
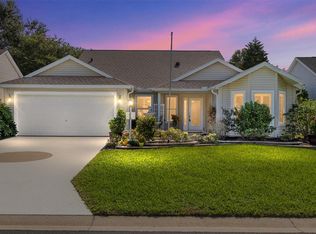
- $380,0003 bd2 ba1.9k sqft1185 Oak Forest Dr, The Villages, FL 32162Sold
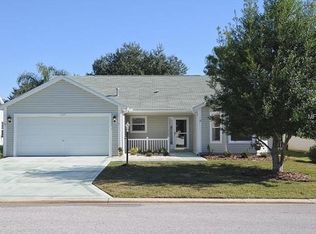
- $376,3003 bd2 ba1.8k sqft1169 Oak Forest Dr, The Villages, FL 32162Off Market
- $324,200-- bd-- ba1.5k sqft1161 Oak Forest Dr, The Villages, FL 32162Off Market
- $413,400-- bd-- ba2k sqft1193 Oak Forest Dr, The Villages, FL 32162Off Market
Similar homes
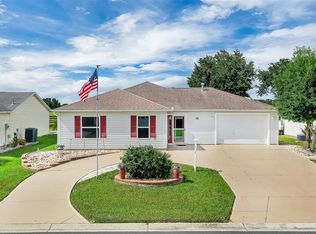
- $435,0004 bd3 ba1.6k sqft1230 CARVELLO DRIVE, THE VILLAGES, FL 32162For Sale
 MLS ID #S5158891, David Cohen, MAVRIK REAL ESTATE LLC. Stellar MLS
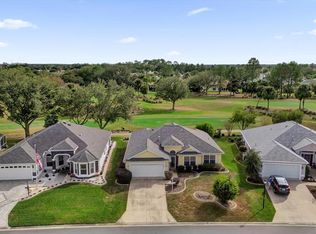
- $395,0003 bd2 ba1.6k sqft2409 TAMARINDO DRIVE, THE VILLAGES, FL 32162For Sale
 MLS ID #G5119352, Chris Day, WORTH CLARK REALTY. Stellar MLS
- $425,0003 bd2 ba2k sqft3000 SANDY LANE, THE VILLAGES, FL 32162For Sale
 MLS ID #G5117483, Karen Kamperman, KELLER WILLIAMS CORNERSTONE RE. Stellar MLS
- $399,9003 bd2 ba1.6k sqft1897 CARYLE LANE, THE VILLAGES, FL 32162For Sale
 MLS ID #G5119089, Kristen Miller, COLDWELL BANKER VANGUARD LIFESTYLE REALTY. Stellar MLS
- $476,0003 bd2 ba1.9k sqft1700 NORFOLK AVENUE, THE VILLAGES, FL 32162For SaleMLS ID #G5118627, Mark Sevegny, RE/MAX PREMIER REALTY. Stellar MLS
- $460,0003 bd2 ba2k sqft3147 MANSFIELD STREET, THE VILLAGES, FL 32162For SaleMLS ID #G5117024, Michelle Luukko, REALTY EXECUTIVES IN THE VILLAGES. Stellar MLS
- $369,9003 bd2 ba1.4k sqft17916 SE 87TH MELROSE COURT, THE VILLAGES, FL 32162For SaleMLS ID #G5119296, Candace Tulensru, LPT REALTY, LLC. Stellar MLS
- $399,9003 bd2 ba1.9k sqft3208 HOPEWELL STREET, THE VILLAGES, FL 32162For SaleMLS ID #G5118591, Rick McKean, LPT REALTY, LLC. Stellar MLS
- $424,7003 bd2 ba2.4k sqft556 KINGSTON WAY, THE VILLAGES, FL 32162For SaleMLS ID #G5116399, Carlos Fuentes, PA, LPT REALTY, LLC. Stellar MLS
- $445,0003 bd2 ba2k sqft17946 SE 87TH MELROSE COURT, THE VILLAGES, FL 32162For SaleMLS ID #G5114963, Michelle Luukko, REALTY EXECUTIVES IN THE VILLAGES. Stellar MLS
- $375,0003 bd2 ba1.7k sqft3064 BURBANK LANE, THE VILLAGES, FL 32162For SaleMLS ID #G5118428, James Cooper, REALTY EXECUTIVES IN THE VILLAGES. Stellar MLS
- $395,0003 bd2 ba2.1k sqft2608 CASSO COURT, THE VILLAGES, FL 32162For SaleMLS ID #G5116637, Patrick Shores, COLDWELL BANKER VANGUARD LIFESTYLE REALTY. Stellar MLS
- $369,0003 bd2 ba1.6k sqft3067 SOUTHERN TRACE, THE VILLAGES, FL 32162For SaleMLS ID #G5118481, Kandis Buse, REALTY EXECUTIVES IN THE VILLAGES. Stellar MLS
- $342,0003 bd2 ba1.3k sqft3001 GLENWOOD PLACE, THE VILLAGES, FL 32162For SaleMLS ID #G5118577, Tammy Freilich, RE/MAX PREMIER REALTY. Stellar MLS
- $385,0003 bd2 ba1.6k sqft928 EASTMONT COURT, THE VILLAGES, FL 32162For SaleMLS ID #G5117968, Patrick Shores, COLDWELL BANKER VANGUARD LIFESTYLE REALTY. Stellar MLS
- $434,9002 bd2 ba1.3k sqft(Undisclosed Address), THE VILLAGES, FL 32162For SaleMLS ID #G5111965, Joanie Snaith, REALTY EXECUTIVES IN THE VILLAGES. Stellar MLS
- $559,5003 bd2 ba2k sqft17972 SE 88TH CASCADE COURT, THE VILLAGES, FL 32162For SaleMLS ID #G5118915, Michelle Luukko, REALTY EXECUTIVES IN THE VILLAGES. Stellar MLS
- $284,9003 bd2 ba1.2k sqft3401 NEW HOPE PLACE, THE VILLAGES, FL 32162For SaleMLS ID #G5119330, Kristin Wendt, REALTY EXECUTIVES IN THE VILLAGES. Stellar MLS
- $550,0003 bd2 ba2.1k sqft1302 LA ESTRELLITA WAY, THE VILLAGES, FL 32162For SaleMLS ID #G5118101, Karen Kamperman, KELLER WILLIAMS CORNERSTONE RE. Stellar MLS
- $359,0003 bd2 ba1.4k sqft1311 TRINIDAD COURT, THE VILLAGES, FL 32162For SaleMLS ID #G5117941, Michael Zampini Jr, CHARLES RUTENBERG REALTY ORLANDO. Stellar MLS
