**Welcome to the Beautiful Gated Community of StoneCanyon in San Marcos**This gorgeous 5 Bedroom/4.5 Bath is nestled in the hills on the highest street in this exclusive development. As you drive onto Skyline Place, you will approach homes on the right hand side of the street with beautiful surroundings of nature on your left. This home encompasses a fantastic size lot, a home that is over 4,000 square feet with endless possibilities to add your own personal touch, inside and out. Approaching this home, you will step onto a beautiful driveway and entry way with flagstone and upgraded color concrete with a water feature for that soothing ambiance. Sit on your front porch, enjoying your peacefulness before entering into this spacious home. This floor plan offers spacious living areas downstairs and upstairs. A formal living room with a fireplace for those cool evenings or a have a wonderful meal in the nice size dining room. The nice size family room offers another fireplace with ceiling crown molding. French door to your outside lush backyard. The kitchen offers a large oversized island with cabinet storage underneath. This kitchen has plenty of room for all the cooks in your family.
There is a private downstairs suite that is ideal for guests with a separate entrance. As you take the stairs up along side a beautiful wrought iron staircase, the heart of the home is the large bonus room with the AMAZING view. This is a great room for tv and game nights. Step outside on the private balcony and take in the beautiful view. Nice built-in desk in the hallway. The primary suite is spacious and offers a nice balcony overlooking your nice size yard. 2 walk-in closets and a bathroom that has a walk-in shower and jacuzzi tub.
Down the hall, you have 3 bedrooms and 2 additional baths. Perfect for an office, nursery or kids rooms. This fantastic home is located near Discovery Lake, scenic hiking trails, and San Marcos Unified Schools. Hurry, this home that combines comfort, spaciousness, and endless possibilities, won't last long....
For sale
Listed by: Leah Cole Realty • Colleen Cole • Contact: 760-504-1983
$1,825,000
1014 Skyline Pl, San Marcos, CA 92078
5beds
4,065sqft
Single Family Residence
Built in 2003
0.33 Acres Lot
$1,781,600 Zestimate®
$449/sqft
$178/mo HOA
What's special
- 2 days |
- 397 |
- 28 |
Zillow last checked:
Listing updated:
Listed by:
Colleen Cole DRE #01195090 760-504-1983,
Leah Cole Realty
Source: CRMLS,MLS#: ND26174671 Originating MLS: California Regional MLS
Originating MLS: California Regional MLSFacts & features
Interior
Bedrooms & bathrooms
- Bedrooms: 5
- Bathrooms: 5
- Full bathrooms: 4
- 1/2 bathrooms: 1
- Main level bathrooms: 1
- Main level bedrooms: 1
Rooms
- Room types: Bonus Room, Bedroom, Entry/Foyer, Family Room, Kitchen, Laundry, Living Room, Primary Bathroom, Primary Bedroom, Other, Dining Room
Bedroom
- Features: Bedroom on Main Level
Bathroom
- Features: Bathroom Exhaust Fan, Bathtub, Dual Sinks, Jetted Tub, Separate Shower, Tub Shower, Walk-In Shower
Kitchen
- Features: Granite Counters, Kitchen Island, Kitchen/Family Room Combo, Walk-In Pantry
Other
- Features: Walk-In Closet(s)
Heating
- Central, Fireplace(s)
Cooling
- Central Air
Appliances
- Included: Double Oven, Dishwasher, Gas Cooktop, Disposal, Gas Water Heater, Microwave, Refrigerator, Dryer, Washer
- Laundry: Inside, Laundry Room
Features
- Breakfast Bar, Balcony, Ceiling Fan(s), Crown Molding, Separate/Formal Dining Room, Granite Counters, Open Floorplan, Pantry, Bedroom on Main Level, Walk-In Closet(s)
- Flooring: Carpet, Tile
- Windows: Blinds
- Has fireplace: Yes
- Fireplace features: Family Room, Living Room
- Common walls with other units/homes: No Common Walls
Interior area
- Total interior livable area: 4,065 sqft
Property
Parking
- Total spaces: 6
- Parking features: Garage
- Attached garage spaces: 3
- Uncovered spaces: 3
Features
- Levels: Two
- Stories: 2
- Entry location: Ground Level
- Patio & porch: Concrete, Front Porch, Patio
- Pool features: None
- Spa features: None
- Fencing: Wood
- Has view: Yes
- View description: City Lights, Hills
Lot
- Size: 0.33 Acres
- Features: Back Yard, Front Yard, Sprinklers In Rear, Sprinklers In Front, Lawn, Landscaped, Sprinklers Timer, Sprinkler System, Yard
Details
- Parcel number: 2227610500
- Zoning: R-1 SFR
- Special conditions: Standard
Construction
Type & style
- Home type: SingleFamily
- Property subtype: Single Family Residence
Condition
- New construction: No
- Year built: 2003
Utilities & green energy
- Sewer: Public Sewer
- Water: Public
- Utilities for property: Cable Available, Electricity Connected, Natural Gas Connected, Phone Available, Sewer Connected, Water Connected
Community & HOA
Community
- Features: Curbs, Hiking, Street Lights, Sidewalks, Gated
- Security: Carbon Monoxide Detector(s), Gated Community, Smoke Detector(s)
- Subdivision: San Marcos
HOA
- Has HOA: Yes
- Amenities included: Call for Rules
- HOA fee: $178 monthly
- HOA name: StoneCanyon
- HOA phone: 760-431-2522
Location
- Region: San Marcos
Financial & listing details
- Price per square foot: $449/sqft
- Tax assessed value: $1,270,825
- Annual tax amount: $17,520
- Date on market: 8/13/2026
- Cumulative days on market: 2 days
- Listing terms: Cash,Cash to New Loan
- Inclusions: Ceiling Fans; All Appliances
Estimated market value
$1,781,600
$1.69M - $1.87M
$7,828/mo
Price history
| Date | Event | Price |
|---|---|---|
| 8/13/2026 | Listed for sale | $1,825,000$449/sqft |
Source:  CRMLS #ND26174671 Report a problem CRMLS #ND26174671 Report a problem | ||
Public tax history
| Year | Property taxes | Tax assessment |
|---|---|---|
| 2025 | $17,520 +4.5% | $1,270,825 +2% |
| 2024 | $16,762 +1.1% | $1,245,908 +2% |
| 2023 | $16,586 +1.4% | $1,221,480 +2% |
| 2022 | $16,357 +2.3% | $1,197,530 +2% |
| 2021 | $15,984 +10.3% | $1,174,050 +13.4% |
| 2020 | $14,489 +28.3% | $1,035,000 +2.5% |
| 2019 | $11,294 -15.4% | $1,010,000 +8% |
| 2018 | $13,351 +4.4% | $935,000 +5.2% |
| 2017 | $12,783 -0.6% | $889,000 |
| 2016 | $12,862 +7.1% | $889,000 +7.8% |
| 2015 | $12,008 +0.8% | $825,000 +5.8% |
| 2014 | $11,912 | $780,000 +34.5% |
| 2013 | -- | $580,000 |
| 2012 | -- | $580,000 |
| 2011 | -- | $580,000 |
| 2010 | -- | $580,000 |
| 2009 | -- | $580,000 -20% |
| 2008 | -- | $725,000 -23.6% |
| 2007 | -- | $948,600 +43% |
| 2006 | -- | $663,368 +2% |
| 2005 | -- | $650,361 +2% |
| 2004 | -- | $637,609 |
Find assessor info on the county website
Monthly payment
Est. payment
Payment breakdown
Explore the cost of this home by adjusting the details. Changes won't be saved.Climate risks
Neighborhood: 92078
Nearby schools
GreatSchools rating
- 10/10Discovery Elementary SchoolGrades: K-5Distance: 1.1 mi
- 7/10San Elijo Middle SchoolGrades: 6-8Distance: 1.5 mi
- 8/10San Marcos High SchoolGrades: 9-12Distance: 1.8 mi
- $1,736,1005 bd3 ba3.8k sqft1018 Skyline Pl, San Marcos, CA 92078Off Market
- $1,896,3005 bd5 ba4k sqft1020 Skyline Pl, San Marcos, CA 92078Off Market
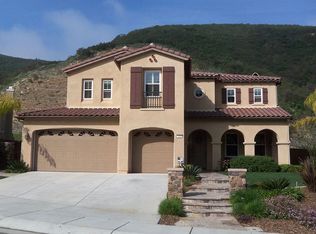
- $1,558,8005 bd3 ba3.3k sqft1012 Skyline Pl, San Marcos, CA 92078Off Market
- $1,797,3004 bd3 ba3.3k sqft1022 Skyline Pl, San Marcos, CA 92078Off Market
- $1,938,0005 bd3 ba3.9k sqft1028 Skyline Pl, San Marcos, CA 92078Off Market
- $1,986,2005 bd5 ba4k sqft1008 Skyline Pl, San Marcos, CA 92078Off Market
- $1,821,6005 bd4 ba4k sqft1030 Skyline Pl, San Marcos, CA 92078Off Market
- $2,005,000-- bd-- ba-- sqftSkyline Pl, San marcos, CA 92078Off Market
A local agent can set up tours, give advice and negotiate with sellers.
Similar homes
- $1,758,0005 bd4 ba3.7k sqft566 Echo Ln, San Marcos, CA 92078For Sale
 MLS ID #NDP2607339, Robert Adams, HomeSmart Realty West. CRMLS
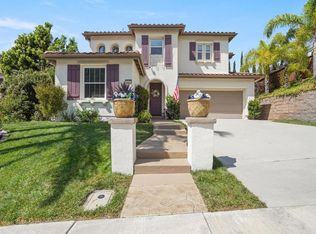
 - $1,495,0005 bd3 ba2.9k sqft1137 Via Vera Cruz, San Marcos, CA 92078For Sale
 MLS ID #NDP2607260, Christopher Algya, ERA Ranch & Sea Realty. CRMLS
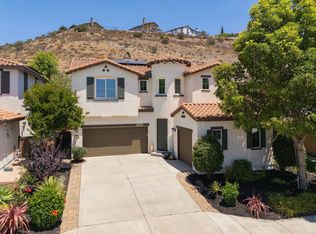
 - $1,449,0004 bd3 ba2.7k sqft1160 Festival Rd, San Marcos, CA 92078For Sale
 MLS ID #NDP2607420, Steve Richards, HomeSmart Realty West. CRMLS
 - $1,799,9005 bd5 ba3.7k sqft2661 Shadowbrook Way, San Marcos, CA 92078For Sale
 MLS ID #260017407, Julianna I Arrant, Pacific Sotheby's International Realty. SDMLS
 - $1,880,0005 bd5 ba3.8k sqft1811 Sheridan Way, San Marcos, CA 92078For SaleMLS ID #AR26139726, Hugo Chau, Champions Real Estate. CRMLS
- $--3 bd3 ba3k sqft7688 Little Creek Rd, San Marcos, CA 92078AuctionAuction.com 2
- $1,975,0005 bd3 ba3.4k sqft6532 Corintia St, Carlsbad, CA 92009For SaleMLS ID #NDP2607431, Jennifer Frechette, Compass. CRMLS
- $1,675,0005 bd4 ba3.4k sqft1840 Windriver St, San Marcos, CA 92078For SaleMLS ID #NDP2607248, Stephanie Cowan, Compass. CRMLS
- $1,560,0005 bd5 ba3k sqft128 Unity Ln, San Marcos, CA 92078For SaleMLS ID #NDP2607062, Dawn Surprenant, Willis Allen Real Estate. CRMLS
- $1,449,0004 bd3 ba2.9k sqft925 Bridgeport Ct, San Marcos, CA 92078For SaleMLS ID #NDP2605836, Sharon Rojo, Real Brokerage Technologies. CRMLS
- $1,900,0003 bd3 ba2.3k sqft20125 Colina Encantada Way, Escondido, CA 92029For SaleMLS ID #NDP2607146, Christie Kramer-LeVander, Allison James Estates & Homes. CRMLS
- $2,099,0005 bd5 ba3.5k sqft3013 Via Conquistador, Carlsbad, CA 92009For SaleMLS ID #260019683, Crystal D Joslin, Keller Williams Realty. SDMLS
- $1,475,0005 bd3 ba3.5k sqftWesterly, San Marcos, CA 92078For SaleMLS ID #260017240, Piper L Stein, Palisade Realty Inc. SDMLS
- $1,799,0004 bd3 ba2.5k sqft1499 La Linda Dr, San Marcos, CA 92078For SaleMLS ID #NDP2606946, Alan Shafran, SRG. CRMLS
- $1,625,0005 bd5 ba3.4k sqftMission Circle, San Marcos, CA 92078For SaleMLS ID #260017447, Alan Shafran, SRG. SDMLS
- $2,500,0005 bd5 ba4k sqft813 Genoa Way, San Marcos, CA 92078For SaleMLS ID #NDP2606969, Daniel Gibbel, Swell Property. CRMLS
- $2,349,0004 bd5 ba4.3k sqft1561 La Plaza Dr, San Marcos, CA 92078For SaleMLS ID #NDP2606776, Drew Davis, Compass. CRMLS
- $2,178,0005 bd6 ba3.7k sqft985 Tucana Dr, San Marcos, CA 92078For SaleMLS ID #260015422, Pattie Conway, Pacific Sotheby's International Realty. SDMLS
- $1,599,0005 bd4 ba3.2k sqft1800 Windriver St, San Marcos, CA 92078For SaleMLS ID #260014200, Elizabeth Philo, Select California Homes. SDMLS
- $1,629,0005 bd5 ba3.4k sqftMission Circle, San Marcos, CA 92078For SaleMLS ID #260016610, Christopher G Plato, Compass. SDMLS
Local buyer's agents are ready to help
