Welcome to this beautifully cared-for 3-bedroom, 3-bath ranch nestled on nearly 1.5 private acres in the highly sought-after Grand Blanc School District. Tucked well off the road, you'll enjoy the peace and privacy of country living while being just minutes from downtown Grand Blanc, expressways, shopping, restaurants, and grocery stores. Inside, you'll find a spacious, functional layout featuring a private primary suite, first-floor laundry, and all appliances included, even the washer and dryer, making moving day that much easier.
Need room for hobbies, projects, or all the toys? The heated pole barn is ready for whatever you throw at it, while the full basement is a blank canvas waiting to become your rec room, home gym, theater, or extra living space. Step outside onto the deck overlooking the expansive backyard, where you'll have plenty of room to entertain, relax, or simply enjoy the view. There's even a storage shed for the lawn mower and yard tools because they deserve their own home too. Private. Spacious. Meticulously maintained. Move-in ready. This one checks all the boxes and then some.
For sale
Price cut: $11.1K (8/26)
$413,900
6057 Center Rd, Grand Blanc, MI 48439
3beds
1,734sqft
Single Family Residence
Built in 1997
1.4 Acres Lot
$406,700 Zestimate®
$239/sqft
$-- HOA
What's special
- 55 days
- 777
- 38
Zillow last checked:
Listing updated:
Listed by:
Nykole Pfaff 810-875-3908,
The Brokerage Real Estate Enthusiasts 248-297-5551
Source: Realcomp II,MLS#: 20261053460
Facts & features
Interior
Bedrooms & bathrooms
- Bedrooms: 3
- Bathrooms: 3
- Full bathrooms: 3
Primary bedroom
- Level: Entry
- Area: 210
- Dimensions: 15 X 14
Bedroom
- Level: Entry
- Area: 120
- Dimensions: 12 X 10
Bedroom
- Level: Entry
- Area: 120
- Dimensions: 12 X 10
Primary bathroom
- Level: Entry
Other
- Level: Entry
Other
- Level: Entry
Dining room
- Level: Entry
- Area: 168
- Dimensions: 14 X 12
Kitchen
- Level: Entry
- Area: 210
- Dimensions: 15 X 14
Living room
- Level: Entry
- Area: 528
- Dimensions: 24 X 22
Heating
- Forced Air, Natural Gas
Cooling
- Ceiling Fans, Central Air
Features
- High Speed Internet
- Basement: Unfinished
- Has fireplace: Yes
- Fireplace features: Gas, Living Room
Interior area
- Total interior livable area: 1,734 sqft
- Finished area above ground: 1,734
Property
Parking
- Total spaces: 2
- Parking features: Two Car Garage, Attached, Direct Access, Electricityin Garage, Garage Faces Front, Garage Door Opener
- Attached garage spaces: 2
Features
- Levels: One
- Stories: 1
- Entry location: GroundLevelwSteps
- Patio & porch: Covered, Deck, Porch
- Pool features: None
Lot
- Size: 1.4 Acres
- Dimensions: 100 x 610
Details
- Additional structures: Pole Barn, Sheds
- Parcel number: 1210501007
- Special conditions: Short Sale No,Standard
Construction
Type & style
- Home type: SingleFamily
- Architectural style: Ranch
- Property subtype: Single Family Residence
Materials
- Brick, Vinyl Siding
- Foundation: Basement, Poured, Sump Pump
- Roof: Asphalt
Condition
- New construction: No
- Year built: 1997
Utilities & green energy
- Sewer: Public Sewer
- Water: Well
Community & HOA
Community
- Subdivision: JEFFERSON ACRES
HOA
- Has HOA: No
Location
- Region: Grand Blanc
Financial & listing details
- Price per square foot: $239/sqft
- Tax assessed value: $145,362
- Annual tax amount: $6,001
- Date on market: 7/14/2026
- Cumulative days on market: 55 days
- Listing agreement: Exclusive Right To Sell
- Listing terms: Cash,Conventional,FHA,Va Loan
- Exclusions: Exclusion(s) Do Not Exist
Estimated market value
$406,700
$386,000 - $427,000
$2,277/mo
Price history
| Date | Event | Price |
|---|---|---|
| 8/26/2026 | Price change | $413,900-2.6%$239/sqft |
Source:  Realcomp II #20261053460 Report a problem Realcomp II #20261053460 Report a problem | ||
| 8/15/2026 | Price change | $425,000-2.3%$245/sqft |
Source: Realcomp II #20261053460 Report a problem | ||
| 7/21/2026 | Price change | $435,000-2.2%$251/sqft |
Source: Realcomp II #20261053460 Report a problem | ||
| 7/14/2026 | Listed for sale | $444,900+84.6%$257/sqft |
Source: Realcomp II #20261053460 Report a problem | ||
| 11/12/2019 | Sold | $241,000+2.6%$139/sqft |
Source:  MiRealSource #31396311 Report a problem MiRealSource #31396311 Report a problem | ||
| 10/6/2019 | Pending sale | $235,000$136/sqft |
Source: Legacy Realty Professionals #31396311 Report a problem | ||
| 10/2/2019 | Listed for sale | $235,000+40.7%$136/sqft |
Source: Legacy Realty Professionals #31396311 Report a problem | ||
| 12/9/2010 | Sold | $167,000-1.7%$96/sqft |
Source: Public Record Report a problem | ||
| 10/9/2010 | Listed for sale | $169,850$98/sqft |
Source: American Associates, Inc. Realtors Builders #10100217 Report a problem | ||
Public tax history
| Year | Property taxes | Tax assessment |
|---|---|---|
| 2025 | $5,845 +4.6% | $161,900 +3.2% |
| 2024 | $5,589 | $156,900 +4.5% |
| 2023 | -- | $150,100 +16.4% |
| 2022 | -- | $128,900 +4.1% |
| 2021 | -- | $123,800 +1.1% |
| 2020 | -- | $122,500 +8% |
| 2019 | -- | $113,400 +11.8% |
| 2018 | $3,148 | $101,400 +1.5% |
| 2017 | $3,148 +5.1% | $99,900 +1.8% |
| 2016 | $2,994 | $98,100 +8.8% |
| 2015 | $2,994 | $90,200 +20.1% |
| 2012 | -- | $75,100 -3.1% |
| 2011 | -- | $77,500 -16% |
| 2010 | -- | $92,300 -22.9% |
| 2008 | $1,212 | $119,700 -1.1% |
| 2006 | -- | $121,000 +5.4% |
| 2005 | -- | $114,800 +2.6% |
| 2004 | -- | $111,900 +2.2% |
| 2003 | -- | $109,500 +2.7% |
| 2002 | -- | $106,600 +6.6% |
| 2001 | -- | $100,000 +2.9% |
| 2000 | -- | $97,200 |
Find assessor info on the county website
Monthly payment
Est. payment
Payment breakdown
Explore the cost of this home by adjusting the details. Changes won't be saved.Climate risks
Neighborhood: 48439
Similar homes
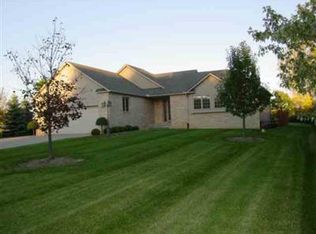
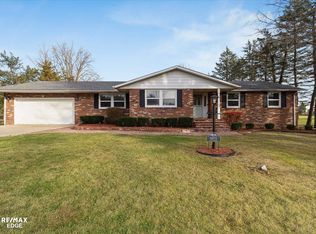
- $329,9003 bd3 ba2.1k sqft4100 Big Rock Ct, Grand Blanc, MI 48439For Sale

 MLS ID #50219661, Kyle Raup, Century 21 Signature Realty. MiRealSource
 - $359,9003 bd3 ba2.1k sqft6229 Cold Spring Trl, Grand Blanc, MI 48439For Sale

 MLS ID #20261070459, Elizabeth Bice, B & B Realty Solutions. Realcomp II
 - $389,5004 bd3 ba2.2k sqft4141 Oak St, Grand Blanc, MI 48439For Sale
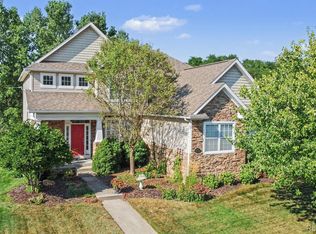 MLS ID #20261060303, Jane Murphy, Berkshire Hathaway HomeServices Michigan Real Est. Realcomp II
 - $379,9005 bd2 ba2.1k sqft327 Reid Rd, Grand Blanc, MI 48439For Sale
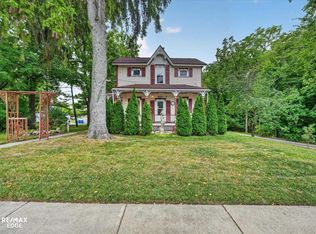 MLS ID #50220315, Tammy Lord, REMAX Edge. MiRealSource
 - $349,9004 bd3 ba1.8k sqft4080 Meadow Walk Blvd, Grand Blanc, MI 48439For SaleMLS ID #20261068595, Natalie Fox, Red Fox Realty LLC. Realcomp II
- $415,0004 bd3 ba2.5k sqft4433 Brighton Dr, Grand Blanc, MI 48439For SaleMLS ID #20261063029, Natalie Katzman, The Brand Real Estate. Realcomp II
- $334,9004 bd3 ba2.3k sqft528 Greenwich Ln, Grand Blanc, MI 48439For SaleMLS ID #50220823, Robert E Keely, REMAX Platinum Grand Blanc. MiRealSource
- $409,9003 bd2 ba1.4k sqft1 Oak St, Grand Blanc, MI 48439New ConstructionMLS ID #20261069255, Colette B Scholten, KW Metro. Realcomp II
- $399,9003 bd3 ba2.3k sqft6291 Westview Dr, Grand Blanc, MI 48439For SaleMLS ID #20261060379, Theresa St Dennis, Keller Williams First. Realcomp II
- $419,9005 bd3 ba2.5k sqft7157 Westminster Cir, Grand Blanc, MI 48439For SaleMLS ID #20261055295, Aletha Bills, Times Realty, LLC. Realcomp II
- $389,9004 bd3 ba1.9k sqft2 Oak St, Grand Blanc, MI 48439New ConstructionMLS ID #20261069120, Colette B Scholten, KW Metro. Realcomp II
- $399,9004 bd3 ba2.2k sqft3 Oak St, Grand Blanc, MI 48439New ConstructionMLS ID #20261069239, Colette B Scholten, KW Metro. Realcomp II
- $439,9004 bd3 ba2.4k sqft11651 Kings Charter Rd, Grand Blanc, MI 48439For SaleMLS ID #50215687, Michael J Davidson, REMAX Right Choice. MiRealSource
- $365,9004 bd3 ba2.2k sqft12220 Moceri Dr, Grand Blanc, MI 48439For SaleMLS ID #20261058730, Barb E Alford, Century 21 Professionals Troy. Realcomp II
- $349,9004 bd3 ba1.7k sqft17 Oak St, Grand Blanc, MI 48439New ConstructionMLS ID #20261070588, Colette B Scholten, KW Metro. Realcomp II
- $339,9993 bd3 ba2.1k sqft7174 Meadowvue Dr, Grand Blanc, MI 48439For SaleMLS ID #20261039478, Alexander Meyers, Real Estate For A CAUSE. Realcomp II
- $224,0003 bd1 ba1.2k sqft3472 Esson Dr, Grand Blanc, MI 48439For Sale
 MLS ID #26046350, Amber Armstrong, Vylla Homes. MichRIC
 - $330,0003 bd3 ba2.4k sqft12867 Via Catherina Dr, Grand Blanc, MI 48439For SaleMLS ID #20261055012, Gabrielle Letts, Coldwell Banker Professionals. Realcomp II
- $339,9004 bd3 ba2.3k sqft12763 Grace Ct, Grand Blanc, MI 48439For SaleMLS ID #50218204, Norm Williams, NextHome Inspire. MiRealSource
