Welcome to this charming home in the desirable Eaglenest neighborhood of NE Bend! Offering 3 bedrooms, 2 full bathrooms, and 1,728 sq ft of open living space, this home combines comfort and functionality. The bright interior features hardwood and tile flooring, a spacious great room, dining room and primary bedroom on the main level. Outside, the large corner lot is fully fenced and beautifully landscaped with rear sprinklers, a private deck, and dedicated RV access/parking. Close to schools, restaurants, coffee shops and parks - this home is your perfect Bend home base!
Active
$539,000
2736 NE Rainier Dr, Bend, OR 97701
3beds
2baths
1,728sqft
Single Family Residence
Built in 1998
6,969 Square Feet Lot
$532,700 Zestimate®
$312/sqft
$-- HOA
What's special
Fully fencedBeautifully landscapedDining roomHardwood and tile flooringRear sprinklersPrivate deckBright interior
- 2 days |
- 299 |
- 25 |
Likely to sell faster than
Zillow last checked:
Listing updated:
Listed by:
Real Broker 855-450-0442
Source: Oregon Datashare,MLS#: 220227000
Facts & features
Interior
Bedrooms & bathrooms
- Bedrooms: 3
- Bathrooms: 2
Heating
- Forced Air, Natural Gas
Cooling
- Central Air
Appliances
- Included: Dishwasher, Dryer, Microwave, Range, Washer, Water Heater
Features
- Ceiling Fan(s), Open Floorplan, Shower/Tub Combo, Smart Thermostat
- Flooring: Hardwood, Tile
- Basement: None
- Has fireplace: No
- Common walls with other units/homes: No Common Walls
Interior area
- Total structure area: 1,728
- Total interior livable area: 1,728 sqft
Video & virtual tour
Property
Parking
- Total spaces: 2
- Parking features: Attached, Garage Door Opener, RV Access/Parking
- Attached garage spaces: 2
Features
- Levels: Two
- Stories: 2
- Patio & porch: Deck
- Spa features: Spa/Hot Tub
- Has view: Yes
- View description: Mountain(s), Neighborhood
Lot
- Size: 6,969 Square Feet
- Features: Corner Lot, Landscaped, Sprinkler Timer(s), Sprinklers In Front, Sprinklers In Rear
Details
- Additional structures: Shed(s)
- Parcel number: 195093
- Zoning description: RS
- Special conditions: Standard
Construction
Type & style
- Home type: SingleFamily
- Architectural style: Traditional
- Property subtype: Single Family Residence
Materials
- Frame
- Foundation: Stemwall
- Roof: Composition
Condition
- New construction: No
- Year built: 1998
Utilities & green energy
- Sewer: Public Sewer
- Water: Public
Green energy
- Water conservation: Smart Irrigation
Community & HOA
Community
- Security: Carbon Monoxide Detector(s), Smoke Detector(s)
- Subdivision: Eaglenest
HOA
- Has HOA: No
Location
- Region: Bend
Financial & listing details
- Price per square foot: $312/sqft
- Tax assessed value: $561,170
- Annual tax amount: $3,887
- Date on market: 8/13/2026
- Cumulative days on market: 2 days
- Listing terms: Cash,Conventional,FHA,VA Loan
- Road surface type: Paved
Estimated market value
$532,700
$506,000 - $559,000
$2,527/mo
Price history
| Date | Event | Price |
|---|---|---|
| 8/13/2026 | Listed for sale | $539,000+19.8%$312/sqft |
Source:  Oregon Datashare #220227000 Report a problem Oregon Datashare #220227000 Report a problem | ||
| 2/3/2021 | Sold | $450,000+4.9%$260/sqft |
Source: Oregon Datashare #220114497 Report a problem | ||
| 1/6/2021 | Pending sale | $429,000$248/sqft |
Source: RE/MAX Key Properties #220114497 Report a problem | ||
| 1/6/2021 | Listed for sale | $429,000+43%$248/sqft |
Source: RE/MAX Key Properties #220114497 Report a problem | ||
| 9/16/2016 | Sold | $299,900$174/sqft |
Source: Oregon Datashare #201607716 Report a problem | ||
| 8/5/2016 | Pending sale | $299,900$174/sqft |
Source: Hasson #201607716 Report a problem | ||
| 8/2/2016 | Listed for sale | $299,900+100.1%$174/sqft |
Source: The Hasson Company #201607716 Report a problem | ||
| 10/23/2009 | Sold | $149,900$87/sqft |
Source: Public Record Report a problem | ||
| 8/29/2009 | Price change | $149,900-2%$87/sqft |
Source: foreclosure.com Report a problem | ||
| 7/18/2009 | Listed for sale | $153,000-35.8%$89/sqft |
Source: foreclosure.com Report a problem | ||
| 6/10/2009 | Sold | $238,467+33.2%$138/sqft |
Source: Public Record Report a problem | ||
| 1/31/2009 | Price change | $179,000-5.3%$104/sqft |
Source: Listhub #2813194 Report a problem | ||
| 1/9/2009 | Price change | $189,000-10%$109/sqft |
Source: Listhub #2813194 Report a problem | ||
| 12/18/2008 | Listed for sale | $210,000$122/sqft |
Source: Listhub #2813194 Report a problem | ||
Public tax history
| Year | Property taxes | Tax assessment |
|---|---|---|
| 2025 | $3,887 +3.9% | $230,060 +3% |
| 2024 | $3,740 +7.9% | $223,360 +6.1% |
| 2023 | $3,467 +4% | $210,550 |
| 2022 | $3,335 +2.9% | $210,550 +6.1% |
| 2021 | $3,240 | $198,470 |
| 2020 | -- | $198,470 +6.1% |
| 2019 | $2,988 | $187,080 |
| 2018 | $2,988 +2.9% | $187,080 +3% |
| 2017 | $2,903 +8% | $181,640 +3% |
| 2016 | $2,688 | $176,350 +3% |
| 2015 | $2,688 +6% | $171,220 +3% |
| 2014 | $2,536 | $166,240 +3% |
| 2013 | -- | $161,400 +3% |
| 2012 | -- | $156,700 +10.3% |
| 2011 | -- | $142,080 -6.6% |
| 2010 | -- | $152,140 +1.7% |
| 2009 | -- | $149,620 +3% |
| 2008 | -- | $145,270 +3% |
| 2007 | -- | $141,040 +3% |
| 2006 | -- | $136,940 +3% |
| 2005 | -- | $132,960 +6.1% |
| 2003 | -- | $125,338 -15% |
| 2001 | -- | $147,375 -2.7% |
| 2000 | -- | $151,405 |
Find assessor info on the county website
Monthly payment
Est. payment
Payment breakdown
Explore the cost of this home by adjusting the details. Changes won't be saved.Climate risks
Neighborhood: Mountain View
Nearby schools
GreatSchools rating
- 8/10Ponderosa ElementaryGrades: K-5Distance: 1 mi
- 7/10Pilot Butte Middle SchoolGrades: 6-8Distance: 1.3 mi
- 7/10Mountain View Senior High SchoolGrades: 9-12Distance: 0.2 mi
Schools provided by the listing agent
- Elementary: Ponderosa Elem
- Middle: Sky View Middle
- High: Mountain View Sr High
Source: Oregon Datashare. This data may not be complete. We recommend contacting the local school district to confirm school assignments for this home.
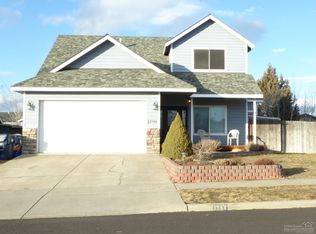
- $557,7003 bd3 ba2k sqft2746 NE Rainier Dr, Bend, OR 97701Off Market
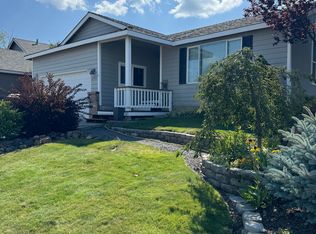
- $525,0003 bd2 ba1.2k sqft2733 NE Hope Dr, Bend, OR 97701Sold
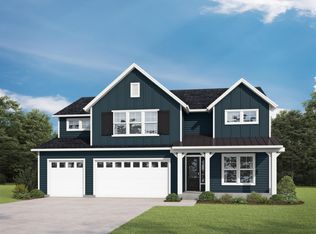
- $755,4005 bd3 ba3k sqft2597 NE Pikes Peak Rd, Bend, OR 97702Off Market
- $760,1004 bd3 ba2.7k sqft2737 NE Rainier Dr, Bend, OR 97702Off Market
- $551,5003 bd2 ba1.6k sqft2743 NE Hope Dr, Bend, OR 97701Off Market
- $469,0003 bd2 ba1.1k sqft2756 NE Rainier Dr, Bend, OR 97701Pending
- $580,0003 bd2 ba1.8k sqft2647 NE Pikes Peak Rd, Bend, OR 97701Off Market
- $869,9005 bd3 ba3k sqft2577 NE Pikes Peak LOT 27, Bend, OR 97701Sold
A local agent can set up tours, give advice and negotiate with sellers.
A local lender can help you make sure your offer is ready when you are.
Similar homes
- $595,0003 bd2 ba1.7k sqft3138 NE Richmond Ct, Bend, OR 97701For Sale

 MLS ID #220226985, Debbie S. Martorano, RE/MAX Key Properties. Oregon Datashare
 - $535,0003 bd2 ba1.4k sqft1961 NE Windy Tree Ct, Bend, OR 97701For Sale
 MLS ID #220226623, Veronica Meister Theriot, RE/MAX Key Properties. Oregon Datashare
 - $610,0003 bd3 ba1.6k sqft2813 NE North Pilot Butte Dr, Bend, OR 97701For Sale
 MLS ID #220227056, Stacey Sebastian, Sunny in Bend 1% Realty. Oregon Datashare
 - $549,0003 bd2 ba1.4k sqft3389 NE Stonebrook Loop, Bend, OR 97701For Sale
 MLS ID #220226689, Dawn Newton, Remington Real Estate. Oregon Datashare
 - $525,0003 bd2 ba1.4k sqft21326 Starling Dr, Bend, OR 97701For SaleMLS ID #220225435, Shane Cass, Keller Williams Realty Central Oregon. Oregon Datashare
- $585,0003 bd2 ba1.3k sqft2923 NE Deborah Ct, Bend, OR 97701For Sale By Owner
- $559,0003 bd3 ba1.7k sqft21286 NE Beall Dr, Bend, OR 97701For SaleMLS ID #220224704, Amanda Catherine Ferrari, Duke Warner Realty ERA Powered. Oregon Datashare
- $555,0003 bd3 ba1.6k sqft1895 NE Taylor Ct, Bend, OR 97701For SaleMLS ID #220225946, Breanna D. Magee, Stellar Realty Northwest. Oregon Datashare
- $555,0003 bd3 ba2k sqft2781 NE Spring Water Pl, Bend, OR 97701For SaleMLS ID #220219647, Ashley Paige Eisenbrandt, Premiere Property Group, LLC. Oregon Datashare
- $579,0003 bd3 ba1.7k sqft2711 NE Great Horned Pl, Bend, OR 97701For Sale By Owner
- $485,0003 bd2 ba1k sqft62803 Snowcap Ct, Bend, OR 97701For SaleMLS ID #220220780, Traci Maria Engel, Avenir Realty. Oregon Datashare
- $576,5003 bd2 ba1.2k sqft2653 NE Genet Ct, Bend, OR 97701For SaleMLS ID #220223725, Joshua Kelleher, Keller Williams Realty Southern Oregon. Oregon Datashare
- $479,0003 bd2 ba1.1k sqft3314 NE Palmer Dr, Bend, OR 97701For SaleMLS ID #220226679, Stacey Sebastian, Sunny in Bend 1% Realty. Oregon Datashare
- $625,0003 bd2 ba1.3k sqft2681 NE Moonlight Dr, Bend, OR 97701For SaleMLS ID #220225654, Breana White, Keller Williams Realty Central Oregon. Oregon Datashare
- $575,0004 bd2 ba1.7k sqft3353 NE Collier Ct, Bend, OR 97701For SaleMLS ID #220225942, Jared Chase, Cascade Hasson SIR. Oregon Datashare
- $625,9993 bd2 ba1.4k sqft1522 NE Locksley Dr, Bend, OR 97701For SaleMLS ID #220226356, Theresa Ann Ramsay, John L Scott Bend. Oregon Datashare
- $580,0003 bd3 ba1.7k sqft2951 NE Dogwood Dr, Bend, OR 97701For SaleMLS ID #220223232, Jamie Kathryn Sinclair, RE/MAX Key Properties. Oregon Datashare
- $569,0004 bd3 ba2.1k sqft1885 NE Altura Dr, Bend, OR 97701For SaleMLS ID #220224040, Jenelle K Brewer, RE/MAX Key Properties. Oregon Datashare
- $545,0003 bd2 ba1k sqft2849 NE Lotno Dr, Bend, OR 97701For SaleMLS ID #220223547, Wendolyn Cooper, Keller Williams Realty Central Oregon. Oregon Datashare
- $589,0003 bd3 ba1.9k sqft2858 NE Forum Dr, Bend, OR 97701For SaleMLS ID #220225329, Brea M Lindbo, Knipe Realty ERA Powered. Oregon Datashare
