Live the Shuswap lifestyle in this exceptional year-round waterfront retreat. Thoughtfully designed with luxury, comfort, and entertaining in mind, this stunning lakefront home showcases quality craftsmanship, timeless finishing, and panoramic lake views from the moment you walk through the door.
Located within a private lakefront community, the property offers a peaceful and secure setting for a quieter, more relaxed waterfront experience. The spacious floor plan was designed to bring family and friends together while still offering privacy and comfort throughout.
Featuring 5 bedrooms and 4 bathrooms, the home comfortably accommodates large families and guests with expansive living spaces including a beautiful great room, media room, and flexible recreation areas ideal for entertaining at the lake.
The primary suite offers a spa-inspired ensuite with a deep soaker tub, walk-in closet, private deck access, and breathtaking lake views.
Recent upgrades include two heat pump systems with seven individual zoned units for efficient year-round comfort, along with a beautiful new aluminum dock outfitted with three sets of boat and Sea-Doo whips and five pier pillows, ready to accommodate all your watercraft.
Whether you are searching for a luxury full-time residence or the ultimate family getaway, this property delivers an unmatched combination of lifestyle, comfort, privacy, and waterfront enjoyment. Dock and buoy included. Furnishings negotiable.
For sale
C$1,799,999
6058 Davis Rd, Columbia Shuswap, BC V0E 1M7
5beds
3,468sqft
Single Family Residence
Built in 2008
7,840 Square Feet Lot
$-- Zestimate®
C$519/sqft
C$-- HOA
What's special
Stunning lakefront homeQuality craftsmanshipTimeless finishingPanoramic lake viewsPrivate lakefront communitySpacious floor planExpansive living spaces
- 152 days
- 65
- 3
Zillow last checked:
Listing updated:
Listed by:
Travis Baker,
REMAX Kamloops
Source: Association of Interior REALTORS,MLS®#: 10387545Originating MLS®#: Association of Interior REALTORS
Facts & features
Interior
Bedrooms & bathrooms
- Bedrooms: 5
- Bathrooms: 4
- Full bathrooms: 3
- 1/2 bathrooms: 1
Primary bedroom
- Level: Second
- Area: 196 Square Feet
- Dimensions: 14.00x14.00
Bedroom
- Level: Second
- Area: 308.11 Square Feet
- Dimensions: 19.67x15.67
Bedroom
- Level: Second
- Area: 158.44 Square Feet
- Dimensions: 10.33x15.33
Bedroom
- Level: Second
- Area: 205 Square Feet
- Dimensions: 15.00x13.67
Bedroom
- Level: Basement
- Dimensions: 14.00x13.00
Other
- Features: Three Piece Bathroom
- Level: Second
- Dimensions: 0 x 0
Den
- Level: Main
- Area: 129.83 Square Feet
- Dimensions: 9.50x13.67
Other
- Features: Three Piece Bathroom
- Level: Basement
- Dimensions: 0 x 0
Other
- Features: Four Piece Bathroom
- Level: Second
- Dimensions: 0 x 0
Game room
- Level: Basement
- Dimensions: 35.00x15.00
Great room
- Level: Main
- Area: 345 Square Feet
- Dimensions: 23.00x15.00
Half bath
- Features: Two Piece Bathroom
- Level: Main
- Dimensions: 0 x 0
Kitchen
- Level: Main
- Area: 180 Square Feet
- Dimensions: 12.00x15.00
Heating
- Baseboard, Electric
Cooling
- Wall Unit(s)
Appliances
- Included: Dryer, Dishwasher, Electric Range, Microwave, Refrigerator, Washer
Features
- Den
- Flooring: Ceramic Tile, Hardwood
- Windows: Window Treatments
- Basement: Full,Finished,Walk-Out Access
- Number of fireplaces: 1
Interior area
- Total interior livable area: 3,468 sqft
- Finished area above ground: 2,448
- Finished area below ground: 1,020
Property
Parking
- Total spaces: 2
- Parking features: Additional Parking, Attached, Garage
- Attached garage spaces: 2
Accessibility
- Accessibility features: Accessibility Features
Features
- Levels: Three Or More,Multi/Split
- Stories: 3
- Patio & porch: Covered, Deck
- Exterior features: Balcony, Sprinkler/Irrigation
- Pool features: None
- Has view: Yes
- View description: Lake
- Has water view: Yes
- Water view: Lake
- Waterfront features: Lake, Lake Front
- Frontage type: Waterfront
- Frontage length: 50.00
Lot
- Size: 7,840 Square Feet
- Dimensions: 50.00 x 161.00
- Features: Dead End, Private, Paved, Sprinklers In Ground
Details
- Parcel number: 010697462
- Zoning: RS-800
- Special conditions: Standard
Construction
Type & style
- Home type: SingleFamily
- Property subtype: Single Family Residence
Materials
- Fiber Cement, Wood Frame
- Foundation: Concrete Perimeter
- Roof: Asphalt,Shingle
Condition
- New construction: No
- Year built: 2008
Utilities & green energy
- Sewer: Septic Tank
- Water: Lake
Community & HOA
Community
- Subdivision: Magna Bay
HOA
- Has HOA: No
Location
- Region: Columbia Shuswap
Financial & listing details
- Price per square foot: C$519/sqft
- Annual tax amount: C$5,819
- Date on market: 5/22/2026
- Cumulative days on market: 153 days
- Ownership: Freehold,Fee Simple
Price history
Price history is unavailable.
Public tax history
Tax history is unavailable.
Climate risks
Neighborhood: V0E
Nearby schools
GreatSchools rating
No schools nearby
We couldn't find any schools near this home.
- C$1,775,0005 bd4 ba3.3k sqft6172 Squilax Anglemont Rd UNIT 16, Columbia Shuswap, BC V0E1M7For Sale

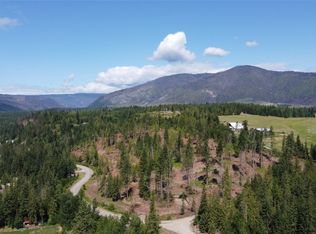
- C$800,00015.95 acresPcl Z Squilax Anglemont Rd, Anglemont, BC V0E1M8Lot/Land
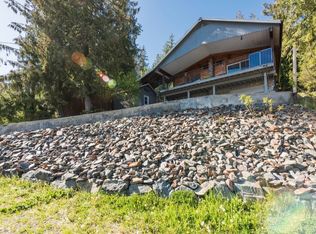
- C$579,0004 bd2 ba1.9k sqft5785 Seymour Rd, Columbia Shuswap, BC V0E1M6For Sale
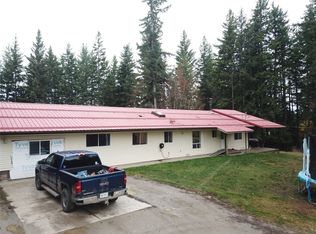
- C$925,0005 bd4 ba2.1k sqft2550 Cody Rd, Columbia Shuswap, BC V0E1M7For Sale
Similar homes
- C$1,775,0005 bd4 ba3.3k sqft6172 Squilax Anglemont Rd Unit 16, Columbia Shuswap, BC V0E 1M7For SaleMLS ID #10395531, Nicola Gray. Association of Interior REALTORS
- C$1,399,9004 bd5 ba3.8k sqft2741 Rawson Rd #25, Columbia Shuswap, BC V0E 1M2For Sale
 MLS ID #10404246, Lian Gayfer. Association of Interior REALTORS
 - C$925,0005 bd4 ba2.1k sqft2550 Cody Rd, Columbia Shuswap, BC V0E 1M7For SaleMLS ID #10369775, Lavern Bazin. Association of Interior REALTORS
- C$1,599,9994 bd3 ba3.7k sqft3785 Cameron Rd, Columbia Shuswap, BC V0E 1T0For Sale
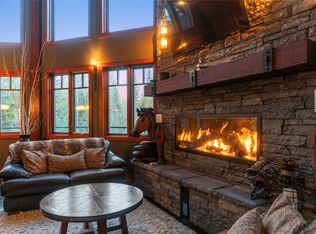 MLS ID #10382554, Laura McNally. Association of Interior REALTORS
