This remodeled home sits on a blacktop road conveniently located just outside of Elsie for quick access to town for the conveniences of everyday life, while having the feeling of country living with lots of outdoor space. Just inside the back door, you will find a roomy mudroom and access to the basement. The kitchen features an abundant amount of cupboard space and a functional layout perfect for everyday living or entertaining guests. A comfortable family room/dining room with a cozy wood stove creates the perfect space to gather during Michigan winters while adding warmth and character to the property. The living room has plenty of room for entertaining family and friends. The master bedroom is on the main floor and has plenty of closet space. You will find the laundry room on the main floor just off the kitchen with access to the backyard. Two good-sized bedrooms upstairs also have lots of closet space. The 40x24 two-car garage has extra space for lawn mowers, gardening tools, and bikes. Attached to that is a 12x24 room that works for a man cave, weight room, or extra bedroom. There is a fenced-in dog pen in the backyard with plenty of shade. You will find an 8x12 chicken coop that is presently being used for a wood shed.The large 32x40 pole barn has 2 sliding doors and a loft for extra storage with exceptional versatility for hobbies, tools, recreational equipment, or extra workspace. There are two apple trees, one peach tree, and one cherry tree on the property. If you've been looking for a move-in-ready home with room to spread out and features that truly add value, this property is for you! Call today for a showing.
Pending
$259,000
6058 N Meridian Rd, Elsie, MI 48831
3beds
1,319sqft
Single Family Residence
Built in 1900
2 Acres Lot
$253,200 Zestimate®
$196/sqft
$-- HOA
What's special
Cozy wood stoveRoomy mudroom
- 49 days
- 43
- 1
Zillow last checked:
Listing updated:
Listed by:
Carolyn Long 989-277-4826,
Century 21 Affiliated 989-224-0800
Source: Greater Lansing AOR,MLS#: 297785
Facts & features
Interior
Bedrooms & bathrooms
- Bedrooms: 3
- Bathrooms: 1
- Full bathrooms: 1
Primary bedroom
- Level: First
- Area: 140.8 Square Feet
- Dimensions: 17.6 x 8
Bedroom 2
- Features: Carpet Floor
- Level: Second
- Area: 124.8 Square Feet
- Dimensions: 8 x 15.6
Bedroom 3
- Features: Carpet Floor
- Level: Second
- Area: 187 Square Feet
- Dimensions: 11 x 17
Bathroom 1
- Level: First
- Area: 72 Square Feet
- Dimensions: 8 x 9
Dining room
- Level: First
- Area: 312 Square Feet
- Dimensions: 15.6 x 20
Kitchen
- Level: First
- Area: 132 Square Feet
- Dimensions: 11 x 12
Laundry
- Level: First
- Area: 50 Square Feet
- Dimensions: 5 x 10
Living room
- Level: First
- Area: 216 Square Feet
- Dimensions: 18 x 12
Other
- Description: Mud Room
- Level: First
- Area: 88 Square Feet
- Dimensions: 11 x 8
Heating
- Central, Other
Cooling
- Central Air
Appliances
- Included: Dishwasher, Dryer, Electric Range, Microwave, Refrigerator, Washer, Washer/Dryer, Water Heater, Water Softener, Water Softener Owned
- Laundry: Laundry Room, Main Level
Features
- Breakfast Bar, Ceiling Fan(s), Laminate Counters
- Flooring: Carpet, Laminate, Vinyl
- Basement: Bilco Door,Exterior Entry,Interior Entry,Michigan,Sump Pump
- Has fireplace: Yes
- Fireplace features: Wood Burning Stove
Interior area
- Total structure area: 2,340
- Total interior livable area: 1,319 sqft
- Finished area above ground: 1,319
- Finished area below ground: 0
Property
Parking
- Parking features: Basement, Circular Driveway, Deck, Detached, Driveway, Garage, Garage Door Opener, Garage Faces Front, Parking Pad
- Has uncovered spaces: Yes
Features
- Levels: Two
- Stories: 2
- Entry location: North Side Door
- Patio & porch: Deck, Front Porch
- Exterior features: Private Yard
- Fencing: Back Yard,Fenced,Partial
- Has view: Yes
- View description: Pasture, Rural, Trees/Woods
Lot
- Size: 2 Acres
- Features: Back Yard, Front Yard, Landscaped, Level, Many Trees, Private
Details
- Additional structures: Garage(s), Pole Barn
- Foundation area: 1021
- Parcel number: 780011630000301
- Zoning description: Zoning
- Other equipment: Dehumidifier
Construction
Type & style
- Home type: SingleFamily
- Property subtype: Single Family Residence
Materials
- Vinyl Siding
- Roof: Metal
Condition
- Updated/Remodeled
- New construction: No
- Year built: 1900
Utilities & green energy
- Sewer: Septic Tank
- Water: Well
- Utilities for property: High Speed Internet Connected, Propane
Community & HOA
Community
- Subdivision: None
Location
- Region: Elsie
Financial & listing details
- Price per square foot: $196/sqft
- Tax assessed value: $148,200
- Annual tax amount: $1,541
- Date on market: 7/22/2026
- Listing terms: Cash,Conventional,FHA
- Road surface type: Asphalt, Paved
Estimated market value
$253,200
$241,000 - $266,000
$1,250/mo
Price history
| Date | Event | Price |
|---|---|---|
| 8/7/2026 | Pending sale | $259,000$196/sqft |
Source:  Greater Lansing AOR #297785 Report a problem Greater Lansing AOR #297785 Report a problem | ||
| 7/22/2026 | Listed for sale | $259,000$196/sqft |
Source: Greater Lansing AOR #297785 Report a problem | ||
Public tax history
| Year | Property taxes | Tax assessment |
|---|---|---|
| 2025 | $1,466 +4.6% | $74,100 +16.7% |
| 2024 | $1,402 +18.7% | $63,500 -0.2% |
| 2023 | $1,181 -8.8% | $63,600 +12.2% |
| 2022 | $1,294 +13.1% | $56,700 +13.4% |
| 2021 | $1,145 -5% | $50,000 +6.4% |
| 2020 | $1,205 | $47,000 +14.4% |
| 2019 | -- | $41,100 +5.1% |
| 2018 | -- | $39,100 -12.1% |
| 2017 | -- | $44,500 |
| 2016 | -- | $44,500 -1.5% |
| 2015 | -- | $45,200 |
Find assessor info on the county website
Monthly payment
Est. payment
Payment breakdown
Explore the cost of this home by adjusting the details. Changes won't be saved.Climate risks
Neighborhood: 48831
Nearby schools
Schools provided by the listing agent
- High: Ovid-Elsie
Source: Greater Lansing AOR. This data may not be complete. We recommend contacting the local school district to confirm school assignments for this home.
Similar homes
- $--3 bd1 ba1.3k sqft229 W Elm St, Elsie, MI 48831Auction
 ServiceLink Auction
 - $239,9003 bd1 ba1.2k sqft1189 E Maple Rapids Rd, Saint Johns, MI 48879For Sale
 MLS ID #298525, Patti J Warnke, Patti Warnke Real Estate Group. Greater Lansing AOR
 - $--3 bd2 ba1.5k sqft19933 Lakefield Rd, Merrill, MI 48637Auction
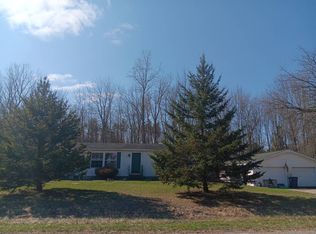 Auction.com 2
 - $249,9003 bd1 ba1.2k sqft1008 W Grand River Rd, Laingsburg, MI 48848For Sale
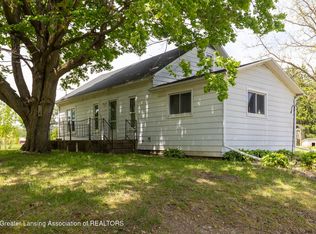 MLS ID #296182, Jordon Fletcher, Keller Williams Realty Lansing. Greater Lansing AOR
 - $239,9003 bd2 ba1.6k sqft2660 S Morrice Rd, Owosso, MI 48867For Sale
 MLS ID #50213813, Cody Chapman, Home Field Michigan Real Estate. MiRealSource
 - $259,0003 bd2 ba1.7k sqft806 S Oakland St, Saint Johns, MI 48879For Sale
 MLS ID #20261069989, Steve Koleno, Beycome Brokerage Realty LLC. Realcomp II
 - $299,9003 bd1 ba1.1k sqft2470 Lyons Rd, Owosso, MI 48867For SaleMLS ID #50219917, Lisa Hitchcock, Kori Shook & Associates. MiRealSource
- $179,9003 bd1 ba1.1k sqft219 S Short St, Bannister, MI 48807For Sale
 MLS ID #50216520, Jack Bringard, NextHome Park Place Homes Group. MIDMLS
 - $275,0005 bd3 ba1.8k sqft2476 Vandekarr Rd, Owosso, MI 48867For SaleMLS ID #20261048081, Kimberly J Schroeder, Real Estate For A CAUSE. Realcomp II
- $248,0003 bd2 ba1.6k sqft402 E Buchanan St, Saint Johns, MI 48879For SaleMLS ID #20261065101, Timothy A Eisenbraun, Semper Real Estate Advisors, LLC. Realcomp II
