Thoughtfully updated 3-bedroom, 2.5-bath home tucked away on a cul-de-sac with RV and boat parking. Offering both living and family rooms, this home provides flexible space for everyday living and entertaining. The remodeled kitchen features new cabinetry, quartz countertops, LVP flooring, Samsung gas range and microwave, KitchenAid dishwasher, and stainless farmhouse sink. The family room is enhanced by a newer fireplace. Additional improvements include a remodeled primary bath (2020), newer stair carpet, hot water heater, front and garage doors, exterior paint (2019), and roof replaced approximately 10 years ago. Outside, enjoy mature landscaping with established fruit trees and a backyard wired for a hot tub. Bring your finishing touches with fresh interior paint and a new deck to make this home your own!
Active
$595,000
3138 NE Richmond Ct, Bend, OR 97701
3beds
2baths
1,727sqft
Single Family Residence
Built in 1993
7,840 Square Feet Lot
$585,400 Zestimate®
$345/sqft
$-- HOA
What's special
Front and garage doorsLiving and family roomsRemodeled kitchenRv and boat parkingNewer stair carpetKitchenaid dishwasherNew cabinetry
- 2 days |
- 484 |
- 36 |
Likely to sell faster than
Zillow last checked:
Listing updated:
Listed by:
RE/MAX Key Properties 541-480-2089
Source: Oregon Datashare,MLS#: 220226985
Facts & features
Interior
Bedrooms & bathrooms
- Bedrooms: 3
- Bathrooms: 2
Heating
- Fireplace(s), Forced Air, Natural Gas
Cooling
- Central Air
Appliances
- Included: Dishwasher, Disposal, Microwave, Oven, Range, Refrigerator
Features
- Breakfast Bar, Ceiling Fan(s), Granite Counters, Kitchen Island, Open Floorplan, Shower/Tub Combo, Solid Surface Counters, Vaulted Ceiling(s)
- Flooring: Carpet, Laminate, Tile, Vinyl
- Windows: Vinyl Frames
- Basement: None
- Has fireplace: Yes
- Fireplace features: Family Room, Gas
- Common walls with other units/homes: No Common Walls,No One Above,No One Below
Interior area
- Total structure area: 1,727
- Total interior livable area: 1,727 sqft
Video & virtual tour
Property
Parking
- Total spaces: 2
- Parking features: Attached, Driveway, Garage Door Opener, RV Access/Parking
- Attached garage spaces: 2
- Has uncovered spaces: Yes
Features
- Levels: Two
- Stories: 2
- Patio & porch: Covered Deck, Patio
- Pool features: None
- Fencing: Fenced
- Has view: Yes
- View description: Neighborhood
Lot
- Size: 7,840 Square Feet
- Features: Landscaped, Level, Sprinkler Timer(s), Sprinklers In Front, Sprinklers In Rear
Details
- Parcel number: 183540
- Zoning description: RS
- Special conditions: Standard
Construction
Type & style
- Home type: SingleFamily
- Architectural style: Traditional
- Property subtype: Single Family Residence
Materials
- Frame
- Foundation: Stemwall
- Roof: Composition
Condition
- New construction: No
- Year built: 1993
Utilities & green energy
- Sewer: Public Sewer
- Water: Public
Community & HOA
Community
- Security: Carbon Monoxide Detector(s), Smoke Detector(s)
- Subdivision: Providence
HOA
- Has HOA: No
Location
- Region: Bend
Financial & listing details
- Price per square foot: $345/sqft
- Tax assessed value: $610,240
- Annual tax amount: $3,911
- Date on market: 8/13/2026
- Listing terms: Cash,Conventional,FHA,VA Loan
- Inclusions: Refrigerator, range, /oven, dishwasher, microwave
- Road surface type: Paved
Estimated market value
$585,400
$556,000 - $615,000
$2,767/mo
Price history
| Date | Event | Price |
|---|---|---|
| 8/13/2026 | Listed for sale | $595,000+128.8%$345/sqft |
Source:  Oregon Datashare #220226985 Report a problem Oregon Datashare #220226985 Report a problem | ||
| 4/3/2008 | Sold | $260,000-1.8%$151/sqft |
Source: Public Record Report a problem | ||
| 2/22/2008 | Listed for sale | $264,900+20.4%$153/sqft |
Source: TourFactory Report a problem | ||
| 7/13/2005 | Sold | $220,000$127/sqft |
Source: Public Record Report a problem | ||
Public tax history
| Year | Property taxes | Tax assessment |
|---|---|---|
| 2025 | $3,912 +3.9% | $231,520 +3% |
| 2024 | $3,764 +7.9% | $224,780 +6.1% |
| 2023 | $3,489 +4% | $211,890 |
| 2022 | $3,356 +2.9% | $211,890 +6.1% |
| 2021 | $3,260 | $199,730 |
| 2020 | -- | $199,730 +6.1% |
| 2019 | $3,007 | $188,280 |
| 2018 | $3,007 +2.9% | $188,280 +3% |
| 2017 | $2,922 +8% | $182,800 +3% |
| 2016 | $2,705 | $177,480 +3% |
| 2015 | $2,705 +6% | $172,320 +3% |
| 2014 | $2,553 | $167,310 +7.3% |
| 2013 | -- | $155,900 +10.6% |
| 2012 | -- | $140,950 -6.9% |
| 2011 | -- | $151,350 -6.8% |
| 2010 | -- | $162,440 +2.8% |
| 2009 | -- | $158,040 +3% |
| 2008 | -- | $153,440 +3% |
| 2007 | -- | $148,980 +3% |
| 2006 | -- | $144,650 +3% |
| 2005 | -- | $140,440 +6.1% |
| 2003 | -- | $132,380 -20% |
| 2002 | -- | $165,430 +8.3% |
| 2001 | -- | $152,700 +8.1% |
| 2000 | -- | $141,225 |
Find assessor info on the county website
Monthly payment
Est. payment
Payment breakdown
Explore the cost of this home by adjusting the details. Changes won't be saved.Climate risks
Neighborhood: Mountain View
Nearby schools
GreatSchools rating
- 6/10Buckingham Elementary SchoolGrades: K-5Distance: 0.9 mi
- 7/10Pilot Butte Middle SchoolGrades: 6-8Distance: 1.4 mi
- 7/10Mountain View Senior High SchoolGrades: 9-12Distance: 1.1 mi
Schools provided by the listing agent
- Elementary: Buckingham Elem
- Middle: Pilot Butte Middle
- High: Mountain View Sr High
Source: Oregon Datashare. This data may not be complete. We recommend contacting the local school district to confirm school assignments for this home.
- $604,9003 bd3 ba1.8k sqft3122 NE Richmond Ct, Bend, OR 97701Off Market

- $616,7003 bd3 ba1.8k sqft3150 NE Richmond Ct, Bend, OR 97701Off Market
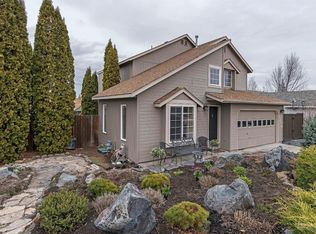
- $633,8003 bd2 ba1.5k sqft1400 NE Boston Pl, Bend, OR 97701Off Market
- $637,2003 bd3 ba1.8k sqft1427 NE Boston Pl, Bend, OR 97701Off Market
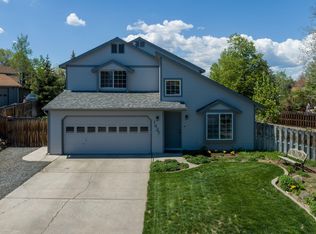
- $567,5003 bd3 ba1.7k sqft3110 NE Richmond Ct, Bend, OR 97701Sold
- $547,3003 bd2 ba1.5k sqft3164 NE Richmond Ct, Bend, OR 97701Off Market
- $602,4003 bd2 ba1.7k sqft1342 NE Providence Dr, Bend, OR 97701Off Market
- $578,4003 bd2 ba1.5k sqft1386 NE Providence Dr, Bend, OR 97701Off Market
A local agent can set up tours, give advice and negotiate with sellers.
A local lender can help you make sure your offer is ready when you are.
Similar homes
- $625,9993 bd2 ba1.4k sqft1522 NE Locksley Dr, Bend, OR 97701For Sale

 MLS ID #220226356, Theresa Ann Ramsay, John L Scott Bend. Oregon Datashare
 - $539,0003 bd2 ba1.7k sqft2736 NE Rainier Dr, Bend, OR 97701For Sale
 MLS ID #220227000, Haley Ann Overton, Real Broker. Oregon Datashare
 - $575,0004 bd2 ba1.7k sqft3353 NE Collier Ct, Bend, OR 97701For Sale
 MLS ID #220225942, Jared Chase, Cascade Hasson SIR. Oregon Datashare
 - $585,0003 bd2 ba1.3k sqft2923 NE Deborah Ct, Bend, OR 97701For Sale By Owner
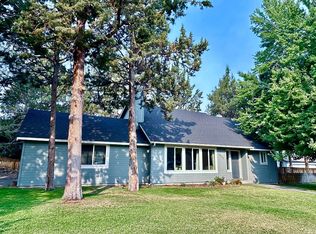
- $589,0003 bd3 ba1.9k sqft2858 NE Forum Dr, Bend, OR 97701For SaleMLS ID #220225329, Brea M Lindbo, Knipe Realty ERA Powered. Oregon Datashare
- $599,9003 bd3 ba1.6k sqft1206 NE Paula Dr, Bend, OR 97701For SaleMLS ID #220222226, Ryan McGlone, eXp Realty, LLC. Oregon Datashare
- $595,0004 bd3 ba2.1k sqft3144 NE Monte Vista Ln, Bend, OR 97701For SaleMLS ID #220223322, Nicole Fitch, John L Scott Bend. Oregon Datashare
- $574,9903 bd3 ba1.7k sqft21533 NE Gather Pl, Bend, OR 97701New ConstructionOregon Datashare
- $549,0003 bd2 ba1.4k sqft3389 NE Stonebrook Loop, Bend, OR 97701For SaleMLS ID #220226689, Dawn Newton, Remington Real Estate. Oregon Datashare
- $580,0004 bd3 ba1.9k sqft664 NE Providence Dr, Bend, OR 97701For SaleMLS ID #220225161, Donnie John Eggers, Nexus 360 Realty. Oregon Datashare
- $479,0003 bd2 ba1.1k sqft3314 NE Palmer Dr, Bend, OR 97701For SaleMLS ID #220226679, Stacey Sebastian, Sunny in Bend 1% Realty. Oregon Datashare
- $535,0003 bd2 ba1.4k sqft1961 NE Windy Tree Ct, Bend, OR 97701For SaleMLS ID #220226623, Veronica Meister Theriot, RE/MAX Key Properties. Oregon Datashare
- $625,0003 bd3 ba1.8k sqft654 NE Providence Dr, Bend, OR 97701For SaleMLS ID #220224933, Katelyn Gowdy, Rival Realty Group. Oregon Datashare
- $625,0003 bd2 ba1.3k sqft2681 NE Moonlight Dr, Bend, OR 97701For SaleMLS ID #220225654, Breana White, Keller Williams Realty Central Oregon. Oregon Datashare
- $599,0003 bd2 ba1.5k sqft21315 Livingston Dr, Bend, OR 97701For SaleMLS ID #220199043, Jenna Karin Raanes, Cascade Hasson SIR. Oregon Datashare
- $569,0004 bd3 ba2.1k sqft1885 NE Altura Dr, Bend, OR 97701For SaleMLS ID #220224040, Jenelle K Brewer, RE/MAX Key Properties. Oregon Datashare
- $580,0003 bd3 ba1.7k sqft2951 NE Dogwood Dr, Bend, OR 97701For SaleMLS ID #220223232, Jamie Kathryn Sinclair, RE/MAX Key Properties. Oregon Datashare
- $574,5003 bd3 ba1.7k sqft683 NE Providence Dr, Bend, OR 97701For SaleMLS ID #220223940, Jessi Jackson, Oregon Listing Service, Inc.. Oregon Datashare
- $775,0004 bd3 ba2.2k sqft2044 NE Altura Dr, Bend, OR 97701For SaleMLS ID #220226931, Andie R Quinn, Windermere Realty Trust. Oregon Datashare
- $559,0003 bd3 ba1.7k sqft21286 NE Beall Dr, Bend, OR 97701For SaleMLS ID #220224704, Amanda Catherine Ferrari, Duke Warner Realty ERA Powered. Oregon Datashare
