Bend Oregon single-level home for sale in Tanglewood, one of Bend's most established neighborhoods, with no HOA. This meticulously maintained single-family house features a great room open to a well-appointed kitchen with granite slab counters, rich wood cabinetry, large pantry, eating bar, and stainless appliances. A glass-door office sits off the entry, plus a formal dining room. The spacious primary suite offers a soaking tub, step-in shower, double vanity, walk-in closet, and backyard access. Three additional bedrooms with ample closets share a full bath with double sinks. The deck is set up for Central Oregon living with a natural gas line for a BBQ or heater, mature shade trees, and a hot tub hookup. The 2-car garage includes overhead storage and a ceiling-mounted rec gear lift, with space for all your gear and room to still park inside. A side yard shed adds more storage. Move-in ready and located near shopping, dining, and the Larkspur trail system in Bend, Oregon.
Active
$799,000
800 SE Shadowood Dr, Bend, OR 97702
4beds
2baths
2,416sqft
Single Family Residence
Built in 1997
9,147 Square Feet Lot
$778,000 Zestimate®
$331/sqft
$-- HOA
What's special
Hot tub hookupWalk-in closetFormal dining roomGlass-door officeMature shade treesSpacious primary suiteSoaking tub
- 4 days |
- 567 |
- 24 |
Likely to sell faster than
Zillow last checked:
Listing updated:
Listed by:
Stellar Realty Northwest 541-508-3148
Source: Oregon Datashare,MLS#: 220226827
Facts & features
Interior
Bedrooms & bathrooms
- Bedrooms: 4
- Bathrooms: 2
Heating
- Forced Air, Natural Gas
Cooling
- Central Air
Appliances
- Included: Dishwasher, Disposal, Dryer, Microwave, Oven, Range, Refrigerator, Washer, Water Heater
Features
- Smart Lock(s), Breakfast Bar, Ceiling Fan(s), Double Vanity, Enclosed Toilet(s), Granite Counters, Kitchen Island, Linen Closet, Open Floorplan, Pantry, Primary Downstairs, Shower/Tub Combo, Smart Thermostat, Soaking Tub, Tile Counters, Vaulted Ceiling(s), Walk-In Closet(s)
- Flooring: Carpet, Laminate, Tile, Vinyl
- Windows: Double Pane Windows, Vinyl Frames
- Has fireplace: Yes
- Fireplace features: Gas, Living Room
- Common walls with other units/homes: No Common Walls,No One Above,No One Below
Interior area
- Total structure area: 2,416
- Total interior livable area: 2,416 sqft
Property
Parking
- Total spaces: 2
- Parking features: Attached, Concrete, Driveway, Garage Door Opener, On Street, Storage
- Attached garage spaces: 2
- Has uncovered spaces: Yes
Accessibility
- Accessibility features: Smart Technology
Features
- Levels: One
- Stories: 1
- Patio & porch: Deck
- Fencing: Fenced
- Has view: Yes
- View description: Neighborhood
Lot
- Size: 9,147 Square Feet
- Features: Drip System, Landscaped, Native Plants, Sprinkler Timer(s), Sprinklers In Rear
Details
- Additional structures: Shed(s)
- Parcel number: 192129
- Zoning description: RS
- Special conditions: Standard
Construction
Type & style
- Home type: SingleFamily
- Architectural style: Northwest,Ranch
- Property subtype: Single Family Residence
Materials
- Frame
- Foundation: Stemwall
- Roof: Composition
Condition
- New construction: No
- Year built: 1997
Utilities & green energy
- Sewer: Public Sewer
- Water: Public
Green energy
- Water conservation: Smart Irrigation, Water-Smart Landscaping
Community & HOA
Community
- Features: Trail(s)
- Security: Carbon Monoxide Detector(s), Smoke Detector(s)
- Subdivision: Tanglewood
HOA
- Has HOA: No
Location
- Region: Bend
Financial & listing details
- Price per square foot: $331/sqft
- Tax assessed value: $852,110
- Annual tax amount: $5,904
- Date on market: 8/11/2026
- Cumulative days on market: 4 days
- Listing terms: Cash,Conventional,FHA,VA Loan
- Inclusions: Washer, dryer, & fridge.
- Road surface type: Paved
Estimated market value
$778,000
$739,000 - $817,000
$3,507/mo
Price history
| Date | Event | Price |
|---|---|---|
| 8/11/2026 | Listed for sale | $799,000$331/sqft |
Source:  Oregon Datashare #220226827 Report a problem Oregon Datashare #220226827 Report a problem | ||
| 6/7/2026 | Listing removed | $799,000$331/sqft |
Source: Oregon Datashare #220220283 Report a problem | ||
| 5/30/2026 | Price change | $799,000-1.4%$331/sqft |
Source: Oregon Datashare #220220283 Report a problem | ||
| 5/13/2026 | Price change | $810,000-1.2%$335/sqft |
Source: Oregon Datashare #220220283 Report a problem | ||
| 4/29/2026 | Listed for sale | $820,000+11%$339/sqft |
Source: Oregon Datashare #220220283 Report a problem | ||
| 10/13/2021 | Sold | $739,000$306/sqft |
Source: Oregon Datashare #220129914 Report a problem | ||
| 8/30/2021 | Pending sale | $739,000+38.1%$306/sqft |
Source: Oregon Datashare #220129914 Report a problem | ||
| 7/30/2018 | Sold | $535,000$221/sqft |
Source: Oregon Datashare #201804547 Report a problem | ||
| 6/18/2018 | Pending sale | $535,000$221/sqft |
Source: Keller Williams Realty Central Oregon #201804547 Report a problem | ||
| 5/11/2018 | Listed for sale | $535,000+17.2%$221/sqft |
Source: Keller Williams Realty C.O. #201804547 Report a problem | ||
| 6/20/2016 | Sold | $456,620+3.8%$189/sqft |
Source: Oregon Datashare #201604600 Report a problem | ||
| 5/12/2016 | Listed for sale | $440,000$182/sqft |
Source: Fred Real Estate Group #201604600 Report a problem | ||
Public tax history
| Year | Property taxes | Tax assessment |
|---|---|---|
| 2025 | $5,905 +3.9% | $349,460 +3% |
| 2024 | $5,681 +7.9% | $339,290 +6.1% |
| 2023 | $5,266 +4% | $319,820 |
| 2022 | $5,065 +2.9% | $319,820 +6.1% |
| 2021 | $4,921 | $301,470 |
| 2020 | -- | $301,470 +6.1% |
| 2019 | $4,538 | $284,170 |
| 2018 | $4,538 +2.9% | $284,170 +3% |
| 2017 | $4,410 +8% | $275,900 +3% |
| 2016 | $4,083 | $267,870 +3% |
| 2015 | $4,083 +6% | $260,070 +3% |
| 2014 | $3,853 | $252,500 +3% |
| 2013 | -- | $245,150 +7.8% |
| 2012 | -- | $227,440 -1.7% |
| 2011 | -- | $231,330 -1.7% |
| 2010 | -- | $235,230 -2.5% |
| 2009 | -- | $241,340 +3% |
| 2008 | -- | $234,320 +3% |
| 2007 | -- | $227,500 +3% |
| 2006 | -- | $220,880 +3% |
| 2005 | -- | $214,450 +6.1% |
| 2003 | -- | $202,146 -17.5% |
| 2002 | -- | $244,935 +11.3% |
| 2001 | -- | $220,135 -1.4% |
| 2000 | -- | $223,355 |
Find assessor info on the county website
Monthly payment
Est. payment
Payment breakdown
Explore the cost of this home by adjusting the details. Changes won't be saved.Climate risks
Neighborhood: Larkspur
Nearby schools
GreatSchools rating
- 5/10Bear Creek Elementary SchoolGrades: K-5Distance: 0.8 mi
- 7/10Pilot Butte Middle SchoolGrades: 6-8Distance: 1.6 mi
- 5/10Bend Senior High SchoolGrades: 9-12Distance: 1.2 mi
Schools provided by the listing agent
- Elementary: Bear Creek Elem
- Middle: Pilot Butte Middle
- High: Bend Sr High
Source: Oregon Datashare. This data may not be complete. We recommend contacting the local school district to confirm school assignments for this home.
- $945,5004 bd3 ba3.2k sqft834 SE Shadowood Dr, Bend, OR 97702Off Market

- $699,0004 bd3 ba1.9k sqft776 SE Shadowood Dr, Bend, OR 97702Sold

- $1,184,6005 bd3 ba3.2k sqft795 SE Briarwood Ct, Bend, OR 97702Off Market
- $924,9005 bd3 ba3.3k sqft817 SE Briarwood Ct, Bend, OR 97702Off Market

- $675,0003 bd2 ba1.8k sqft793 SE Shadowood Dr, Bend, OR 97702Sold
- $718,5003 bd2 ba2k sqft868 SE Shadowood Dr, Bend, OR 97702Off Market
- $1,191,2004 bd4 ba3.8k sqft773 SE Briarwood Ct, Bend, OR 97702Off Market
- $755,0004 bd3 ba2.6k sqft754 SE Shadowood Dr, Bend, OR 97702Sold
A local agent can set up tours, give advice and negotiate with sellers.
A local lender can help you make sure your offer is ready when you are.
Similar homes
- $698,9003 bd3 ba3.1k sqft21183 Ritz Pl, Bend, OR 97702For Sale
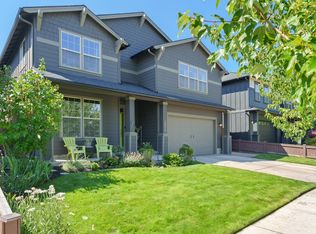
 MLS ID #220226693, Cyndi Elizabeth Robertson, Cascade Hasson SIR. Oregon Datashare
 - $755,0004 bd3 ba2.6k sqft61172 Hilmer Creek Dr, Bend, OR 97702For Sale
 MLS ID #220222626, Scott Michael Robinson, Bend Premier Real Estate LLC. Oregon Datashare
 - $699,0004 bd3 ba2.1k sqft61202 Dayspring Dr, Bend, OR 97702For Sale
 MLS ID #220226467, Suzie Johnson, Stellar Realty Northwest. Oregon Datashare
 - $698,9005 bd3 ba3k sqft21172 Clairaway Ave, Bend, OR 97702For Sale
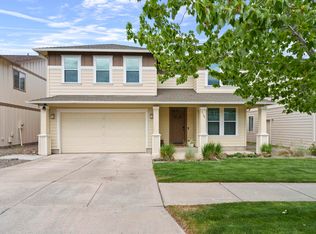 MLS ID #220221458, Shelley Griffin, Harcourts The Garner Group Real Estate. Oregon Datashare
 - $899,0005 bd3 ba2.9k sqft61042 Chamomile Pl, Bend, OR 97702For SaleMLS ID #220226624, Brittany Danielle Barton, RE/MAX Key Properties. Oregon Datashare
- $750,0004 bd3 ba2.7k sqft61102 Aspen Rim Ln, Bend, OR 97702For SaleMLS ID #220220834, Haley Ann Overton, Real Broker. Oregon Datashare
- $770,0003 bd3 ba2.2k sqft61007 Snowberry Pl, Bend, OR 97702For SaleMLS ID #220223715, Greg D. Messick, Realty Net of Central Oregon. Oregon Datashare
- $640,0005 bd3 ba2.1k sqft21245 SE Golden Market Ln, Bend, OR 97702For SaleMLS ID #220223368, Tony Gambino, Works Real Estate. Oregon Datashare
- $709,0004 bd3 ba2.1k sqft19951 Cliffrose Dr, Bend, OR 97702For SaleMLS ID #220221379, Janine M Ward, Keller Williams Realty Central Oregon. Oregon Datashare
- $950,0004 bd3 ba2.8k sqft19870 Powers Rd, Bend, OR 97702For SaleMLS ID #220224645, Caitlin Walker Ducsik, Windermere Realty Trust. Oregon Datashare
- $669,5003 bd3 ba2k sqft21314 SE Daylily Ave, Bend, OR 97702For SaleMLS ID #220223321, Kent Vander Kamp, Eagle Equity Services. Oregon Datashare
- $900,0004 bd3 ba2.8k sqft2048 NE Cradle Mountain Way, Bend, OR 97701For SaleMLS ID #220225954, Tony Gambino, Works Real Estate. Oregon Datashare
- $734,9004 bd3 ba3.4k sqft61285 Bronze Meadow Ln, Bend, OR 97702For SaleMLS ID #220217915, Cierra Brown, Broken Top Property Management LLC. Oregon Datashare
- $699,0003 bd3 ba2.5k sqft20345 Elaine Ln SE, Bend, OR 97702For SaleMLS ID #220225513, Colleen Dillingham, Bend Premier Real Estate LLC. Oregon Datashare
- $629,0004 bd3 ba2.3k sqft20348 Lois Way, Bend, OR 97702For SaleMLS ID #220224815, Lisa Jane McCarthy, RE/MAX Key Properties. Oregon Datashare
- $890,0004 bd3 ba2.8k sqft20165 Stonegate Dr, Bend, OR 97702For SaleMLS ID #220221841, Derrick Tyson Hicks, RE/MAX Key Properties. Oregon Datashare
- $679,0004 bd3 ba2k sqft61302 Huckleberry Pl, Bend, OR 97702For SaleMLS ID #220222357, Stacey Sebastian, Sunny in Bend 1% Realty. Oregon Datashare
- $589,0003 bd3 ba1.9k sqft21266 Capella Pl, Bend, OR 97702For SaleMLS ID #220218016, Paul Frazier, eXp Realty, LLC. Oregon Datashare
- $699,0004 bd3 ba2.8k sqft3190 NE Delmas St, Bend, OR 97701For SaleMLS ID #220225511, Chris Jay Scott, RE/MAX Key Properties. Oregon Datashare
- $910,8003 bd3 ba2.5k sqft3340 NE Stonebrook Loop, Bend, OR 97701Off Market
