Discover the relaxed pace of Bend living from this immaculately maintained home in the coveted Tumalo community of Starwood. Located on a quiet cul-de-sac & backing to common space for ultimate peace & privacy, this timeless NW split-level design features a light-filled Great Room w/vaulted ceilings, exposed beams, wood flooring, cozy fireplace, charming dining area & peek-a-boo Cascade views. Spacious kitchen offers granite countertops, pantry & access to the expansive wrap-around deck overlooking the fenced backyard w/mature foliage & Cascade views. Primary Suite w/wood flooring, dual vanity & tiled shower. 2 additional BR & 2nd full BA downstairs. Recent updates include new interior paint (2026), new Anderson windows (2022), new roof (2021), new water heater (2019) & more. Oversized 2-car garage. The Starwood community offers 169 acres of common space, trails, neighborhood park, playground, & RV storage. Just 15 minutes to Downtown Bend & easy access to Costco & Redmond Airport.
Active
$749,000
20780 Mira Cir, Bend, OR 97703
3beds
2baths
1,939sqft
Single Family Residence
Built in 1997
9,583 Square Feet Lot
$727,300 Zestimate®
$386/sqft
$148/mo HOA
What's special
Cozy fireplaceTimeless nw split-level designPeek-a-boo cascade viewsQuiet cul-de-sacExpansive wrap-around deckCharming dining areaSpacious kitchen
- 1 day |
- 209 |
- 10 |
Zillow last checked:
Listing updated:
Listed by:
Coldwell Banker Bain 541-382-4123
Source: Oregon Datashare,MLS#: 220227067
Facts & features
Interior
Bedrooms & bathrooms
- Bedrooms: 3
- Bathrooms: 2
Heating
- Ductless, Electric, Wall Furnace
Cooling
- Ductless
Appliances
- Included: Cooktop, Dishwasher, Disposal, Dryer, Microwave, Oven, Range, Refrigerator, Washer, Water Heater
Features
- Ceiling Fan(s), Double Vanity, Kitchen Island, Linen Closet, Open Floorplan, Pantry, Soaking Tub, Stone Counters, Tile Shower, Vaulted Ceiling(s), Walk-In Closet(s)
- Flooring: Hardwood, Tile
- Windows: Double Pane Windows, Garden Window(s), Skylight(s), Vinyl Frames
- Basement: None
- Has fireplace: Yes
- Fireplace features: Living Room, Propane
- Common walls with other units/homes: No Common Walls
Interior area
- Total structure area: 1,939
- Total interior livable area: 1,939 sqft
Property
Parking
- Total spaces: 2
- Parking features: Attached, Driveway, Garage Door Opener
- Attached garage spaces: 2
- Has uncovered spaces: Yes
Features
- Levels: Multi/Split
- Patio & porch: Deck, Patio, Porch, Wrap Around
- Fencing: Fenced
- Has view: Yes
- View description: Mountain(s), Park/Greenbelt, Territorial
Lot
- Size: 9,583 Square Feet
- Features: Drip System, Garden, Landscaped, Native Plants, Rock Outcropping, Sprinkler Timer(s), Sprinklers In Front, Sprinklers In Rear
Details
- Parcel number: 166564
- Zoning description: RES
- Special conditions: Standard
Construction
Type & style
- Home type: SingleFamily
- Architectural style: Northwest
- Property subtype: Single Family Residence
Materials
- Frame
- Foundation: Slab, Stemwall
- Roof: Composition
Condition
- New construction: No
- Year built: 1997
Utilities & green energy
- Sewer: Private Sewer
- Water: Public, Water Meter
Community & HOA
Community
- Features: Park, Playground, Sport Court, Trail(s)
- Security: Carbon Monoxide Detector(s), Smoke Detector(s)
- Subdivision: Starwood
HOA
- Has HOA: Yes
- Amenities included: Park, Playground, RV/Boat Storage, Sport Court, Trail(s)
- HOA fee: $148 monthly
Location
- Region: Bend
Financial & listing details
- Price per square foot: $386/sqft
- Tax assessed value: $805,120
- Annual tax amount: $4,623
- Date on market: 8/14/2026
- Listing terms: Cash,Conventional,FHA,VA Loan
- Inclusions: Refrigerator, Washer/Dryer
- Road surface type: Paved
Estimated market value
$727,300
$691,000 - $764,000
$3,592/mo
Price history
| Date | Event | Price |
|---|---|---|
| 8/14/2026 | Listed for sale | $749,000+137.8%$386/sqft |
Source:  Oregon Datashare #220227067 Report a problem Oregon Datashare #220227067 Report a problem | ||
| 5/17/2013 | Sold | $315,000-3%$162/sqft |
Source: Public Record Report a problem | ||
| 3/15/2013 | Listed for sale | $324,900-12.2%$168/sqft |
Source: The Garner Group Realtors and Development, LLC #201301919 Report a problem | ||
| 6/12/2008 | Listing removed | $369,900$191/sqft |
Source: NCI #2804236 Report a problem | ||
| 5/16/2008 | Listed for sale | $369,900-2.6%$191/sqft |
Source: NCI #2804236 Report a problem | ||
| 3/10/2008 | Listing removed | $379,900$196/sqft |
Source: NCI #2701698 Report a problem | ||
| 1/31/2008 | Listed for sale | $379,900$196/sqft |
Source: NCI #2701698 Report a problem | ||
Public tax history
| Year | Property taxes | Tax assessment |
|---|---|---|
| 2025 | $4,624 +4.5% | $308,690 +3% |
| 2024 | $4,424 +6.3% | $299,700 +6.1% |
| 2023 | $4,163 +5.2% | $282,510 |
| 2022 | $3,958 +2.5% | $282,510 +6.1% |
| 2021 | $3,863 | $266,310 |
| 2020 | -- | $266,310 +6.1% |
| 2019 | $3,544 | $251,030 |
| 2018 | $3,544 +3% | $251,030 +3% |
| 2017 | $3,441 +8.1% | $243,720 +3% |
| 2016 | $3,183 | $236,630 +3% |
| 2015 | $3,183 +6.3% | $229,740 +3% |
| 2014 | $2,994 | $223,050 +3% |
| 2013 | -- | $216,560 +3% |
| 2012 | -- | $210,260 +3% |
| 2011 | -- | $204,140 +3% |
| 2010 | -- | $198,200 +3% |
| 2009 | -- | $192,430 +3% |
| 2008 | -- | $186,830 +1.2% |
| 2002 | -- | $184,625 +6% |
| 2001 | -- | $174,230 +0.1% |
| 2000 | -- | $174,110 |
Find assessor info on the county website
Monthly payment
Est. payment
Payment breakdown
Explore the cost of this home by adjusting the details. Changes won't be saved.Climate risks
Neighborhood: 97703
Nearby schools
GreatSchools rating
- 8/10North Star ElementaryGrades: K-5Distance: 3.4 mi
- 7/10Sky View Middle SchoolGrades: 6-8Distance: 3 mi
- 7/10Mountain View Senior High SchoolGrades: 9-12Distance: 5.2 mi
Schools provided by the listing agent
- Elementary: North Star Elementary
- Middle: Sky View Middle
- High: Mountain View Sr High
Source: Oregon Datashare. This data may not be complete. We recommend contacting the local school district to confirm school assignments for this home.
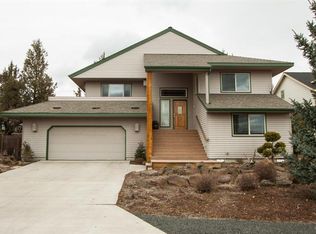
- $716,1003 bd2 ba1.9k sqft20780 Mira Cir, Bend, OR 97701Off Market
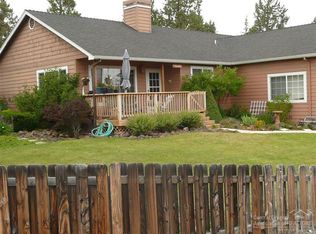
- $618,0003 bd2 ba1.4k sqft20774 Mira Cir, Bend, OR 97703Off Market
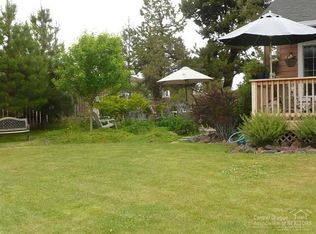
- $569,4003 bd2 ba1.4k sqft20774 Mira Cir, Bend, OR 97703Off Market
- $742,1003 bd3 ba1.9k sqft20786 Mira Cir, Bend, OR 97703Off Market

- $792,0003 bd3 ba1.7k sqft20786 Mira Cir, Bend, OR 97703Sold
- $675,4003 bd3 ba1.9k sqft64766 Starwood Dr, Bend, OR 97703Off Market
- $855,5004 bd3 ba2.4k sqft20790 Mira Cir, Bend, OR 97703Off Market
- $620,7003 bd2 ba1.7k sqft20779 Mira Cir, Bend, OR 97703Off Market
A local agent can set up tours, give advice and negotiate with sellers.
Similar homes
- $775,0003 bd2 ba1.8k sqft64736 Alcor Pl, Bend, OR 97703For Sale

 MLS ID #220224540, Carrie Anne Elmore, RE/MAX Key Properties. Oregon Datashare
 - $779,0003 bd3 ba2.4k sqft20726 N Star Way, Bend, OR 97703For Sale
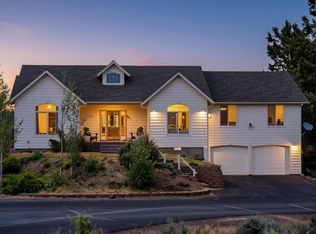 MLS ID #220226290, Lindsay M Gadsby, Cascade Hasson SIR. Oregon Datashare
 - $720,0003 bd2 ba1.4k sqft64771 Saros Ln, Bend, OR 97703For Sale By Owner
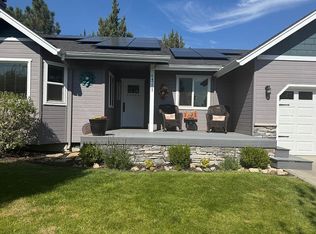
- $899,0003 bd2 ba1.7k sqft65015 Hopper Rd, Bend, OR 97703For Sale
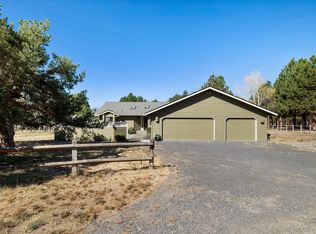 MLS ID #220227079, Colleen M Peterson, Engel & Voelkers Bend. Oregon Datashare
 - $795,0004 bd2 ba2.1k sqft64740 Alcor Pl, Bend, OR 97703For SaleMLS ID #220223971, Carrie Anne Elmore, RE/MAX Key Properties. Oregon Datashare
- $649,9004 bd2 ba1.8k sqft20725 Lyra Dr, Bend, OR 97703For SaleMLS ID #220224913, Scott Cruikshank, Stellar Realty Northwest. Oregon Datashare
- $749,9953 bd2 ba2.4k sqft63928 Sunset Dr, Bend, OR 97703For SaleMLS ID #220225361, Anthony Luna Levison, RE/MAX Key Properties. Oregon Datashare
- $750,0003 bd2 ba1.7k sqft20985 Limestone Ave #8, Bend, OR 97703For SaleMLS ID #220220347, Vicci Bowen, Realty Pros LLC. Oregon Datashare
- $769,0003 bd2 ba1.7k sqft64699 McGrath Rd, Bend, OR 97701For SaleMLS ID #220225605, Erica Callfas, Cascade Hasson SIR. Oregon Datashare
- $795,0003 bd2 ba2.4k sqft20810 89th St, Bend, OR 97703For SaleMLS ID #220222592, Carla Lee Powell, Powell Team Real Estate LLC. Oregon Datashare
- $849,0003 bd3 ba1.7k sqft65140 78th St, Bend, OR 97703For SaleMLS ID #220210381, Reed G Melton, Realty One Group Discovery. Oregon Datashare
- $799,9003 bd3 ba2k sqft63710 O'B Riley Rd, Bend, OR 97703For SaleMLS ID #220220356, Crystal Young, RE/MAX Key Properties. Oregon Datashare
- $695,0003 bd3 ba1.8k sqft63552 Boyd Acres Rd, Bend, OR 97701For SaleMLS ID #220226324, John William Snippen, RE/MAX Key Properties. Oregon Datashare
- $675,0003 bd2 ba1.9k sqft64992 Valeview Dr, Bend, OR 97703For SaleMLS ID #220220787, Taylor Aksland, eXp Realty, LLC. Oregon Datashare
- $609,0003 bd2 ba1k sqft19929 Birch Ln, Bend, OR 97703For SaleMLS ID #220226597, Heather Osgood, Cascade Hasson SIR. Oregon Datashare
- $875,0003 bd2 ba2.4k sqft63929 Sunset Dr, Bend, OR 97703For SaleMLS ID #220220560, Sarah Lammers, Powell Team Real Estate LLC. Oregon Datashare
- $899,0003 bd2 ba2.5k sqft64502 McGrath Rd, Bend, OR 97701For SaleMLS ID #220226453, Matt J. Johnson, RE/MAX Key Properties. Oregon Datashare
- $959,0004 bd3 ba2.5k sqft65180 78th St, Bend, OR 97703For SaleMLS ID #220224952, Brian John Ladd, Cascade Hasson SIR. Oregon Datashare
- $724,9004 bd2 ba2k sqft63836 Wellington St, Bend, OR 97701For SaleMLS ID #220225829, Jake Hermeling, OHT. Oregon Datashare
- $714,0003 bd3 ba2k sqft20174 Archie Briggs Rd, Bend, OR 97703For SaleMLS ID #220217014, John William Snippen, RE/MAX Key Properties. Oregon Datashare
