
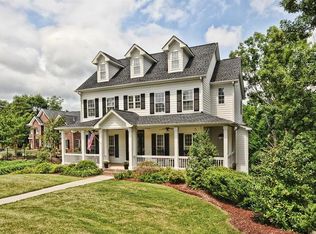
This is the one you won’t want to miss! Welcome home to the highly desirable Lakeshore community of Tega Cay. From the moment you arrive, you’ll be charmed by the home’s inviting curb appeal, highlighted by dual front porches. Inside, this two-story home features a large, open gourmet kitchen designed for both everyday living and entertaining, complete with granite countertops, a huge breakfast bar with seating, a center island for prep, double ovens, gas cooktop, stainless steel appliances, walk-in pantry, abundant storage, and a popular built-in pellet ice maker. The bright breakfast room opens directly to a partially covered deck, creating seamless indoor-outdoor flow. Step outside to your own backyard oasis—an expansive deck overlooking a large wooded corner lot, complete with a built-in jacuzzi that conveys. The added side yard is the perfect place to park your boat, and you’ll love the close proximity to the marina for easy lake access. Professionally designed landscaping, hardscape, in-ground irrigation, and landscape lighting make maintaining and enjoying this outdoor space a breeze. Upstairs, the spacious primary suite offers a private retreat with a large ensuite bath featuring a walk-in shower and garden tub. Additional highlights include an enlarged laundry room with sink and cabinetry and a tankless water heater. Residents enjoy access to unmatched Tega Cay amenities—golf, lake access, community pool, recreation parks, playgrounds, plus you're zoned for top-rated Fort Mill schools. Schedule your showing today—this one truly has it all!
Coming soon-no show 05/29
$869,000
606 Andover Ln, Tega Cay, SC 29708
4beds
3,650sqft
Est.: Get pre-qualified
Single Family Residence
Built in 2006
0.7 Acres Lot
$868,500 Zestimate®
$238/sqft
$-- HOA
What's special
- --
- on Zillow |
- 251
- views |
- 27
- saves |
Zillow last checked:
Listing updated:
Listing Provided by:
Lauren Little lauren@thestaceysaulsgroup.com,
Keller Williams Ballantyne Area,
Stacey Sauls,
Keller Williams Ballantyne Area
Source: Canopy MLS as distributed by MLS GRID,MLS#: 4373470
Tour with a local agent
Facts & features
Interior
Bedrooms & bathrooms
- Bedrooms: 4
- Bathrooms: 4
- Full bathrooms: 3
- 1/2 bathrooms: 1
Primary bedroom
- Level: Upper
Bedroom s
- Level: Upper
Bedroom s
- Level: Upper
Bedroom s
- Level: Upper
Bathroom half
- Level: Main
Bathroom full
- Level: Upper
Bathroom full
- Level: Upper
Bathroom full
- Level: Upper
Bonus room
- Level: Upper
Breakfast
- Level: Main
Dining room
- Level: Main
Great room
- Level: Main
Kitchen
- Level: Main
Laundry
- Level: Main
Heating
- Forced Air, Natural Gas
Cooling
- Ceiling Fan(s), Central Air
Appliances
- Included: Dishwasher, Disposal, Double Oven, Gas Cooktop, Gas Water Heater, Microwave, Refrigerator
- Laundry: Laundry Room, Main Level
Features
- Breakfast Bar, Soaking Tub, Kitchen Island, Open Floorplan, Walk-In Closet(s), Walk-In Pantry
- Flooring: Carpet, Tile, Wood
- Has basement: No
- Attic: Pull Down Stairs
- Fireplace features: Gas Log, Great Room
Interior area
- Total structure area: 3,650
- Total interior livable area: 3,650 sqft
- Finished area above ground: 3,650
- Finished area below ground: 0
Property
Parking
- Total spaces: 2
- Parking features: Driveway, Attached Garage, Garage Faces Side, Garage on Main Level
- Attached garage spaces: 2
- Has uncovered spaces: Yes
Features
- Levels: Two
- Stories: 2
- Patio & porch: Deck, Front Porch
- Exterior features: In-Ground Irrigation
- Pool features: Community
- Waterfront features: Boat Ramp – Community
Lot
- Size: 0.7 Acres
- Features: Corner Lot, Wooded
Details
- Parcel number: 6431701259
- Zoning: Res
- Special conditions: Standard
Construction
Type & style
- Home type: SingleFamily
- Property subtype: Single Family Residence
Materials
- Brick Partial, Cedar Shake, Fiber Cement
- Foundation: Crawl Space
Condition
- New construction: No
- Year built: 2006
Utilities & green energy
- Sewer: Public Sewer
- Water: City
Community & HOA
Community
- Features: Clubhouse, Fitness Center, Golf, Picnic Area, Playground, Recreation Area, Sidewalks, Street Lights, Tennis Court(s), Walking Trails
- Subdivision: Lake Shore
Location
- Region: Tega Cay
Financial & listing details
- Price per square foot: $238/sqft
- Tax assessed value: $760,300
- Annual tax amount: $5,209
- Date on market: 5/29/2026
- Listing terms: Cash,Conventional,FHA,VA Loan
- Road surface type: Concrete, Paved
Estimated market value
$868,500
$808,000 - $938,000
$4,358/mo
Price history
| Date | Event | Price |
|---|---|---|
| 5/26/2017 | Sold | $460,000-5.9%$126/sqft |
Source: | ||
| 4/7/2017 | Price change | $489,000-2%$134/sqft |
Source: Charlotte - WEICHERT, REALTORS - Rebhan and Associates #3259914 Report a problem | ||
| 3/29/2017 | Price change | $499,000-4%$137/sqft |
Source: Charlotte - WEICHERT, REALTORS - Rebhan and Associates #3259914 Report a problem | ||
| 3/21/2017 | Listed for sale | $519,900+41.5%$142/sqft |
Source: Charlotte - WEICHERT, REALTORS - Rebhan and Associates #3259914 Report a problem | ||
| 8/24/2012 | Sold | $367,500-3.3%$101/sqft |
Source: | ||
| 5/30/2012 | Price change | $380,000-5%$104/sqft |
Source: Century 21 First Choice #2082006 Report a problem | ||
| 5/2/2012 | Price change | $400,000-2.4%$110/sqft |
Source: Century 21 First Choice #2082006 Report a problem | ||
| 3/25/2012 | Price change | $409,900-3.6%$112/sqft |
Source: Century 21 First Choice #2026961 Report a problem | ||
| 6/25/2011 | Listed for sale | $425,000-9.5%$116/sqft |
Source: Century 21 First Choice Report a problem | ||
| 2/7/2007 | Sold | $469,500$129/sqft |
Source: Public Record Report a problem | ||
Public tax history
| Year | Property taxes | Tax assessment |
|---|---|---|
| 2025 | $5,209 +13.1% | $20,839 +15% |
| 2024 | $4,605 +4% | $18,120 +0.1% |
| 2023 | $4,430 +0.8% | $18,095 |
| 2022 | $4,397 -39.7% | $18,095 |
| 2021 | $7,287 | $18,095 |
| 2020 | -- | $18,095 +3.5% |
| 2019 | -- | $17,480 |
| 2018 | -- | $17,480 |
| 2017 | $3,527 | $17,480 +16.5% |
| 2016 | $3,527 | $15,000 |
| 2014 | $3,527 | $15,000 -4.7% |
| 2013 | $3,527 | $15,740 |
| 2012 | -- | $15,740 -13.5% |
| 2010 | -- | $18,200 |
| 2009 | -- | $18,200 |
| 2008 | -- | $18,200 +21.3% |
| 2007 | -- | $15,000 -33.3% |
| 2006 | -- | $22,500 +8828.6% |
| 2005 | -- | $252 -93.2% |
| 2004 | -- | $3,720 |
Find assessor info on the county website
Monthly payment
Est. payment$--/mo
Payment breakdown
Explore the cost of this home by adjusting the details. Changes won't be saved.
All calculations are estimates and provided by Zillow, Inc. for informational purposes only. Actual amounts may vary.
HOA fees may include property taxes on listings classified as Co-Ops. Contact the listing agent and/or owner for fee details.
Mortgage interest rates are dependent on a number of factors, including credit score, down payment, and repayment length. Interest rate data provided by Zillow Group Marketplace, Inc. as of 1/1/1970 from various mortgage lenders with which we have lead or other similar arrangements; the Estimated Payment is an average of those rates.
See how much you could borrow to make a competitive offer.
Climate risks
Neighborhood: 29708
Nearby schools
GreatSchools rating
- 9/10Tega Cay Elementary SchoolGrades: PK-5Distance: 1 mi
- 6/10Gold Hill Middle SchoolGrades: 6-8Distance: 1.3 mi
- 10/10Fort Mill High SchoolGrades: 9-12Distance: 3.5 mi
Schools provided by the listing agent
- Elementary: Tega Cay
- Middle: Gold Hill
- High: Fort Mill
Source: Canopy MLS as distributed by MLS GRID. This data may not be complete. We recommend contacting the local school district to confirm school assignments for this home.
A local agent can set up tours, give advice and negotiate with sellers.
- South Carolina
- York County
- Tega Cay
- 29708
- 606 Andover Ln