Skip main navigation
Sold for $230,000
  • $230,000

    606 Bell Factory Rd, Huntsville, AL 35811

    3beds
    2,277sqft
    Single Family Residence
    Built in 1953
    1.59 Acres Lot
    $230,000 Zestimate®
    $101/sqft
    $2,002 Estimated rent

    Home value

    $230,000

    $219,000 - $242,000

    $2,002/mo

    Zestimate® history
    Loading...

    Owner options

    List your home for rent

    $2,002/mo

    Rent Zestimate®

    Find your next renter with Zillow Rental Manager. Plus, with online applications, you can quickly screen prospective tenants – for free.

    Learn more

    $2,002/mo

    Rent Zestimate®

    Refinance and save

    $1,410/mo

    Est. payment

    Refinancing to a lower rate could help reduce your monthly payments and save thousands over the life of the loan.

    See today's rates

    $1,410/mo

    Est. payment

    Explore your selling options

    Work with a Zillow partner agent

    Leverage their expertise and Zillow's premium Showcase listings to get your home seen by more buyers.

    Get started

    List with your own agent

    Get your home in front of millions of buyers by listing it on Zillow.

    Learn how to do it

    Sell it yourself

    Take full control of how buyers see your home on Zillow by listing For Sale by Owner (FSBO).

    List your home

    What's special

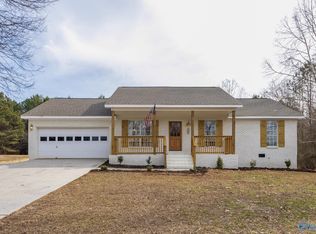
    RIVERFRONT! Located on the Flint River at the historic Bell Factory site—one of Alabama’s earliest textile mills—this brick home sits on 1.5 acres with direct river access, perfect for fishing and rafting. A protected wetland across the river ensures lasting natural views, and an island in the river adds unique charm. The basement ranch features 3 bedrooms, 2 bathrooms, hardwoods throughout the main level, and multiple living spaces including a family room, living room, and basement rec room. The large, tree-lined backyard offers beautiful river views, and you're just minutes from shopping and dining. Home to be sold as is, where is with no known defects.

    Zillow last checked:

    Listing updated:

    Listed by:

    Ben Nemec 256-361-5593,

    Capstone Realty LLC Huntsville

    Bought with:

    , 100209

    Management Apex

    Source: ValleyMLS,MLS#: 21900941MLS Logo

    Facts & features

    Interior

    Bedrooms & bathrooms
    • Bedrooms: 3
    • Bathrooms: 2
    • Full bathrooms: 1
    • 3/4 bathrooms: 1
    Bedroom
    • Features: Ceiling Fan(s), Wood Floor
    • Level: First
    • Area: 220
    • Dimensions: 11 x 20
    Family room
    • Features: Wood Floor
    • Level: First
    • Area: 322
    • Dimensions: 14 x 23
    Kitchen
    • Features: Ceiling Fan(s), Crown Molding, Pantry, Wood Floor
    • Level: First
    • Area: 195
    • Dimensions: 13 x 15
    Living room
    • Features: Ceiling Fan(s), Wood Floor
    • Level: First
    • Area: 319
    • Dimensions: 11 x 29
    Heating
    • Central 1
    Cooling
    • Central 1
    Features
    • Basement: Basement
    • Has fireplace: No
    • Fireplace features: None
    Interior area
    • Total interior livable area: 2,277 sqft

    Property

    Parking
    • Parking features: Workshop in Garage, Driveway-Concrete
    Features
    • Patio & porch: Covered Patio, Patio
    • Has view: Yes
    • View description: Water
    • Has water view: Yes
    • Water view: Water
    • Waterfront features: River Front, Water Access, Waterfront, River
    • Body of water: Flint River
    Lot
    • Size: 1.59 Acres
    Details
    • Parcel number: 1301011000014002

    Construction

    Type & style
    • Home type: SingleFamily
    • Architectural style: Ranch
    • Property subtype: Single Family Residence
    Condition
    • New construction: No
    • Year built: 1953

    Utilities & green energy

    • Sewer: Septic Tank
    • Water: Well

    Community & neighborhood

    Location
    • Region: Huntsville
    • Subdivision: Metes And Bounds

    Price history

    DateEventPrice
    5/13/2026Sold$230,000-23.1%$101/sqft
    Source: ValleyMLS #21900941 Report a problem
    4/22/2026Contingent$299,000$131/sqft
    Source: ValleyMLS #21900941 Report a problem
    3/8/2026Price change$299,000-9.4%$131/sqft
    Source: ValleyMLS #21900941 Report a problem
    1/18/2026Price change$330,000-5.7%$145/sqft
    Source: ValleyMLS #21900941 Report a problem
    11/5/2025Price change$350,000-6.7%$154/sqft
    Source: ValleyMLS #21900941 Report a problem
    10/7/2025Listed for sale$375,000+150%$165/sqft
    Source: ValleyMLS #21900941 Report a problem
    11/22/2019Sold$150,000$66/sqft
    Source: Public Record Report a problem

    Public tax history

    YearProperty taxesTax assessment
    2025$406 +2.6%$12,620 +2.3%
    2024$396 +4.6%$12,340 +4%
    2023$379 +18.2%$11,860 +16.3%
    2022$320 +8.7%$10,200 +7.4%
    2021$295 +6.2%$9,500 +5.1%
    2020$278 -12%$9,040 -48.3%
    2019$315 -49.9%$17,480 +4.9%
    2018$629 +149.3%$16,660 +99.8%
    2017$253 $8,340
    2016$253 $8,340
    2015$253 +1.2%$8,340 +1%
    2014$250 $8,260
    2013-- $8,260
    2012-- $8,260
    2011-- $8,260

    Find assessor info on the county website

    Neighborhood: 35811

    Nearby schools

    GreatSchools rating
    Schools provided by the listing agent
    • Elementary: Riverton Elementary
    • Middle: Riverton
    • High: Buckhorn

    Source: ValleyMLS. This data may not be complete. We recommend contacting the local school district to confirm school assignments for this home.

    Get a cash offer in 3 minutes
    Find out how much your home could sell for in as little as 3 minutes with a no-obligation cash offer.
    Estimated market value
    $230,000
    Get a cash offer in 3 minutes
    Find out how much your home could sell for in as little as 3 minutes with a no-obligation cash offer.
    Estimated market value
    $230,000