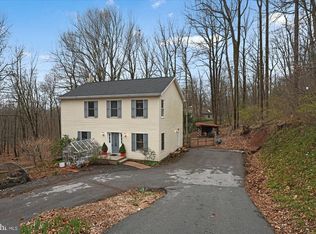

2.27 acres of wooded seclusion is where you'll find this 4 bedroom, 2 and a half bath, 3 car garage split level in Governor Mifflin Schools. When pulling up the driveway, one of the first words that comes to mind is immaculate. Paver Patios (with a Lifetime warranty) greet you in the front & the back of the house, so get ready for entertaining & relaxation. Another word that comes to mind on your tour is spacious. The front entry greets you with a leaded glass door & tile entry. Off to the left is the library or office with custom built-ins. Moving forward is the family room which has a wood burning stove & sliders out to the patio. To the right of the entry way is the kitchen complete with a seating area, walnut cabinetry, granite, tile floors & new stainless steel appliances. Through the kitchen you'll find the dining room & the living room which also has custom built in shelving. The next level you'll find 2 bedrooms & a 3rd which is utilized as an office. Off of the one bedroom is a walk in closet with make-up vanity. Another bedroom has a walk in closet too & then there is also a 21x15 storage room, which would make a great layout for a "secret room". The top floor is a private master suite, complete with a sky light & a his & hers closets with separate entries to the bathroom. The basement level is the place to be! This game room is a 20' x 25' space with a wet bar to complete your indoor entertainment! The laundry room is on the main floor. The whole house has wood doors & trim. The owners replaced the roof, siding, doors, shudders, screens, porch posts, fascia, etc. less than 2 years ago. Off to the left of the driveway is your wood shed, complete with approx. 5 cords of wood & additional parking for your guests. This home was built by North American & has been well maintained.
This property is not currently displayed as for sale or rent on Zillow. This may be different from what's on other websites or public sources.