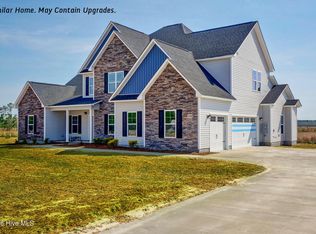
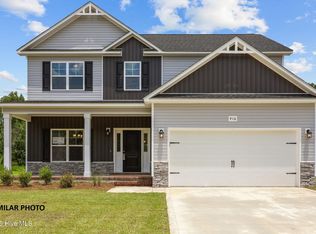
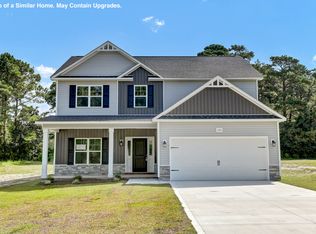
SELLER OFFERING $10,000 BUYER INCENTIVE! Welcome to Vista Cay, Hubert's premier new home community, conveniently located just minutes from Camp Lejeune, MCAS New River, the Crystal Coast beaches, shopping, dining, and everyday conveniences, all with no city taxes. Designed with both style and functionality in mind, Vista Cay offers a variety of thoughtfully designed open-concept floor plans perfect for entertaining and everyday living. Attractive exteriors feature a blend of stone accents, carriage-style garage doors, and two-tone vinyl siding with board and batten or shake details, creating exceptional curb appeal. With multiple floor plans, homesites, and interior selections available, Vista Cay offers options to suit a variety of lifestyles and preferences. Each home is backed by a one-year builder warranty and built with a commitment to quality craftsmanship and customer satisfaction. Don't miss your opportunity to own a beautiful new home in one of Hubert's most desirable communities. Schedule your private tour today! *Photos are of a similar home
Pending
$355,900
606 Christi Ridge Court, Hubert, NC 28539
3beds
1,809sqft
Single Family Residence
Built in 2026
0.8 Acres Lot
$356,100 Zestimate®
$197/sqft
$33/mo HOA
What's special
- 28 days
- 32
- 2
Zillow last checked:
Listing updated:
Listed by:
Rick Osborne 910-376-0558,
Berkshire Hathaway HomeServices Carolina Premier Properties
Source: Hive MLS,MLS#: 100592802 Originating MLS: Jacksonville Board of Realtors
Originating MLS: Jacksonville Board of RealtorsFacts & features
Interior
Bedrooms & bathrooms
- Bedrooms: 3
- Bathrooms: 3
- Full bathrooms: 2
- 1/2 bathrooms: 1
Rooms
- Room types: Dining Room, Living Room, Breakfast Room, Laundry, Master Bedroom, Bathroom 1, Bathroom 2, Bedroom 2, Bedroom 3, Bonus Room, Bathroom 3
Primary bedroom
- Level: First
Bedroom 2
- Level: Second
Bedroom 3
- Level: Second
Bathroom 1
- Level: First
Bathroom 2
- Level: First
Bathroom 3
- Level: Second
Bonus room
- Level: Second
Breakfast room
- Level: First
Dining room
- Level: First
Dining room
- Level: First
Kitchen
- Level: First
Laundry
- Level: First
Living room
- Level: First
Heating
- Heat Pump, Electric
Cooling
- Heat Pump
Features
- None
- Number of fireplaces: 1
Interior area
- Total structure area: 1,809
- Total interior livable area: 1,809 sqft
Property
Parking
- Total spaces: 2
- Parking features: Paved
- Attached garage spaces: 2
Features
- Levels: Two
- Patio & porch: Patio
- Fencing: None
- View description: None
- Frontage type: See Remarks
Lot
- Size: 0.8 Acres
Details
- Parcel number: 1309b96
- Zoning: R
- Special conditions: Standard
Construction
Type & style
- Home type: SingleFamily
- Property subtype: Single Family Residence
Materials
- Vinyl Siding, Wood Frame
- Foundation: Slab
- Roof: Architectural Shingle
Condition
- New construction: Yes
- Year built: 2026
Utilities & green energy
- Sewer: Septic Tank
- Water: Public
- Utilities for property: None
Community & HOA
Community
- Subdivision: Vista Cay Village
HOA
- Has HOA: Yes
- Amenities included: See Remarks
- HOA fee: $400 annually
- HOA name: Vista Cay Village Home Owners Association INC
- HOA phone: 910-346-9800
Location
- Region: Hubert
Financial & listing details
- Price per square foot: $197/sqft
- Date on market: 7/31/2026
- Cumulative days on market: 28 days
- Listing agreement: Exclusive Right To Sell
- Listing terms: Cash,Conventional,FHA,USDA Loan,VA Loan
- Road surface type: Paved
Estimated market value
$356,100
$338,000 - $374,000
$2,243/mo
Price history
| Date | Event | Price |
|---|---|---|
| 7/31/2026 | Pending sale | $355,900$197/sqft |
Source:  Hive MLS #100592802 Report a problem Hive MLS #100592802 Report a problem | ||
Public tax history
Tax history is unavailable.
Monthly payment
Est. payment
Payment breakdown
Explore the cost of this home by adjusting the details. Changes won't be saved.Climate risks
Neighborhood: 28539
Nearby schools
Schools provided by the listing agent
- Elementary: Sand Ridge
- Middle: Swansboro
- High: Swansboro
Source: Hive MLS. This data may not be complete. We recommend contacting the local school district to confirm school assignments for this home.

Similar homes
- $370,9003 bd2 ba1.8k sqft523 Large Oak Drive Lot #60, Hubert, NC 28539New Construction

 MLS ID #100581791, Scott J Morrison, eXp Realty. Hive MLS
 - from $375,9003 bd3 ba2.1k sqftCharleston Plan, Vista Cay Village, Hubert, NC 28539New Construction
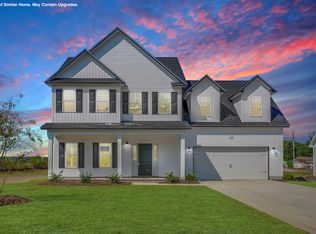 Atlantic Construction
 - from $371,9003 bd3 ba1.9k sqftChristian Plan, Vista Cay Village, Hubert, NC 28539New Construction
 Atlantic Construction
 - from $377,9003 bd3 ba2.1k sqftClayton Plan, Vista Cay Village, Hubert, NC 28539New Construction
 Atlantic Construction
 - $309,9993 bd3 ba1.6k sqft111 Chasity Way, Hubert, NC 28539For SaleMLS ID #100586155, Kristi Hayden, Hurst Realty LLC. Hive MLS
- $388,7504 bd3 ba1.9k sqft819 Cooke Drive, Hubert, NC 28539For SaleMLS ID #100610812, LightHouse Realty Team, Keller Williams Crystal Coast. Hive MLS
- $374,9004 bd3 ba2k sqft774 Aria Lane, Hubert, NC 28539New ConstructionHive MLS
- $374,9004 bd3 ba2k sqft911 Wild Azalea Way, Hubert, NC 28539New ConstructionHive MLS
- $384,9004 bd3 ba2.3k sqft909 Wild Azalea Way, Hubert, NC 28539New ConstructionHive MLS
- $425,0004 bd3 ba2.3k sqft753 Aria Lane, Hubert, NC 28539New ConstructionHive MLS
- $390,0004 bd3 ba1.9k sqft204 Mia Court, Maysville, NC 28555For SaleMLS ID #100599839, GREGORY LYNN SMITH, Keller Williams Realty. Hive MLS
