Skip main navigation
Sold for $560,000
  • $560,000

    606 Clark Road, Bailey, CO 80421

    3beds
    1,344sqft
    Single Family Residence
    Built in 1983
    1.25 Acres Lot
    $559,700 Zestimate®
    $417/sqft
    $2,730 Estimated rent

    Home value

    $559,700

    $526,000 - $593,000

    $2,730/mo

    Zestimate® history
    Loading
    Loading...

    Owner options

    List your home for rent

    $2,730/mo

    Rent Zestimate®

    Find your next renter with Zillow Rental Manager. Plus, with online applications, you can quickly screen prospective tenants – for free.

    Learn more

    $2,730/mo

    Rent Zestimate®

    Refinance and save

    $3,330/mo

    Est. payment

    Refinancing to a lower rate could help reduce your monthly payments and save thousands over the life of the loan.

    See today's rates

    $3,330/mo

    Est. payment

    Explore your selling options

    Work with a Zillow partner agent

    Leverage their expertise and Zillow's premium Showcase listings to get your home seen by more buyers.

    Get started

    List with your own agent

    Get your home in front of millions of buyers by listing it on Zillow.

    Learn how to do it

    Sell it yourself

    Take full control of how buyers see your home on Zillow by listing For Sale by Owner (FSBO).

    List your home

    What's special

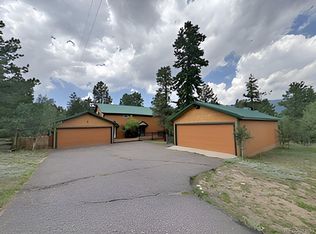
    Nestled on 1.25 private acres in the desirable Elk Creek Highlands community, this beautifully updated mountain retreat offers the perfect blend of comfort, functionality, and breathtaking scenery. With 3 bedrooms, 2 bathrooms, and 1,344 square feet of thoughtfully designed living space, this home is ideal for those seeking a peaceful mountain lifestyle with room for hobbies, vehicles, and outdoor adventure. The inviting living room features a cozy pellet stove, creating a warm and welcoming atmosphere for relaxing after a day in the Colorado outdoors. Large windows frame stunning views of Mt. Rosalie and bring in abundant natural light. Updates enhance the home's appeal, making it move-in ready and easy to enjoy from day one. Car enthusiasts, hobbyists, and outdoor enthusiasts will appreciate the exceptional garage space, including a one-car attached garage and a spacious two-car detached garage—perfect for storing vehicles, tools, recreational gear, or creating a workshop. Located in a serene setting with towering pines and mountain views, this property offers the privacy and tranquility of mountain living while remaining conveniently accessible to Highway 285 for an easy commute to Denver and nearby amenities. Don’t miss this opportunity to own your own slice of Colorado paradise in Elk Creek Highlands.

    Zillow last checked:

    Listing updated:

    Listed by:

    Vicki Wimberly 303-210-8577 VICKI.WIMBERLY@CBREALTY.com,

    Coldwell Banker Realty 28

    Bought with:

    PPAR Agent Non-REcolorado

    NON MLS PARTICIPANT

    Source: REcolorado as distributed by MLS GRID,MLS#: 5916188MLS Logo

    Facts & features

    Interior

    Bedrooms & bathrooms
    • Bedrooms: 3
    • Bathrooms: 2
    • Full bathrooms: 1
    • 3/4 bathrooms: 1
    • Main level bathrooms: 1
    • Main level bedrooms: 1
    Bedroom
    • Description: New Carpet, Overlooks Rear Of Property
    • Level: Main
    Bedroom
    • Description: T & G Ceiling, New Carpet
    • Level: Upper
    Bedroom
    • Description: T & G Ceiling, New Carpet
    • Level: Upper
    Bathroom
    • Description: Updated
    • Level: Main
    Bathroom
    • Description: Walk-In Shower
    • Level: Upper
    Dining room
    • Description: Open Floor Plan, Deck Access, Views
    • Level: Main
    Kitchen
    • Description: New Ss Appliances, 40" Cabs, Granite
    • Level: Main
    Laundry
    • Description: Washer/Dryer, Storage
    • Level: Main
    Living room
    • Description: Pellet Stove, Skylights, Ceiling Fan, New Carpet
    • Level: Main
    Heating
    • Forced Air, Natural Gas
    Cooling
    • None
    Appliances
    • Included: Dishwasher, Disposal, Dryer, Gas Water Heater, Microwave, Range, Refrigerator, Washer
    • Laundry: In Unit
    Features
    • Ceiling Fan(s), Eat-in Kitchen, High Ceilings, Kitchen Island, Solid Surface Counters, T&G Ceilings, Vaulted Ceiling(s)
    • Flooring: Carpet, Tile
    • Windows: Bay Window(s), Double Pane Windows, Window Coverings, Window Treatments
    • Has basement: No
    • Number of fireplaces: 1
    • Fireplace features: Living Room, Pellet Stove
    Interior area
    • Total structure area: 1,344
    • Total interior livable area: 1,344 sqft
    • Finished area above ground: 1,344

    Property

    Parking
    • Total spaces: 8
    • Parking features: Asphalt
    • Attached garage spaces: 3
    • Carport spaces: 1
    • Covered spaces: 4
    • Details: Off Street Spaces: 4
    Features
    • Levels: Two
    • Stories: 2
    • Patio & porch: Deck
    • Exterior features: Private Yard
    • Fencing: Full
    Lot
    • Size: 1.25 Acres
    • Features: Fire Mitigation, Rolling Slope
    • Residential vegetation: Aspen, Grassed, Mixed, Natural State, Partially Wooded, Wooded
    Details
    • Parcel number: 18385
    • Special conditions: Standard

    Construction

    Type & style
    • Home type: SingleFamily
    • Architectural style: Mountain Contemporary
    • Property subtype: Single Family Residence
    Materials
    • Cedar, Frame
    • Foundation: Slab
    • Roof: Metal
    Condition
    • Updated/Remodeled
    • Year built: 1983

    Utilities & green energy

    • Electric: 110V, 220 Volts
    • Water: Well
    • Utilities for property: Electricity Connected, Natural Gas Available

    Community & HOA

    Community
    • Security: Carbon Monoxide Detector(s), Smoke Detector(s)
    • Subdivision: Elk Creek Highlands
    HOA
    • Has HOA: Yes
    • HOA fee: $100 annually
    • HOA name: Elk Creek Highlands
    Location
    • Region: Bailey

    Financial & listing details

    • Price per square foot: $417/sqft
    • Tax assessed value: $575,932
    • Annual tax amount: $1,904
    • Date on market: 6/13/2026
    • Listing terms: 1031 Exchange,Cash,Conventional,FHA,VA Loan
    • Exclusions: Sellers Personal Property And/Or Staging Items
    • Ownership: Individual
    • Electric utility on property: Yes
    • Road surface type: Paved

    Price history

    DateEventPrice
    8/6/2026Sold$560,000-0.9%$417/sqft
    Source: REcolorado as distributed by MLS GRID #5916188 Report a problem
    7/21/2026Pending sale$565,000$420/sqft
    Source: REcolorado as distributed by MLS GRID #5916188 Report a problem
    6/13/2026Listed for sale$565,000+139.4%$420/sqft
    Source: REcolorado as distributed by MLS GRID #5916188 Report a problem
    3/18/2005Sold$236,000$176/sqft
    Source: Public Record Report a problem

    Public tax history

    YearProperty taxesTax assessment
    2025$1,530 +1.7%$31,890 +23.3%
    2024$1,505 +13.1%$25,870 -31.2%
    2023$1,331 -22.1%$37,610 +34.4%
    2022$1,708 -6.6%$27,980 -2.8%
    2021$1,829 +19.3%$28,780 +19.3%
    2020$1,534 -1.8%$24,130
    2019$1,561 +21.6%$24,130 +22.1%
    2017$1,284 +9%$19,770 +9%
    2016$1,178 -0.8%$18,140
    2015$1,188 +22.3%$18,140
    2014$971 -5.7%--
    2013$1,030 +0.5%$15,490
    2012$1,025 +6.4%--
    2011$963 --
    Find assessor info on the county website

    Neighborhood: 80421

    Nearby schools

    GreatSchools rating
    Schools provided by the listing agent
    • Elementary: Fitzsimmons
    • Middle: Platte Canyon
    • High: Platte Canyon
    • District: Platte Canyon RE-1

    Source: REcolorado as distributed by MLS GRID. This data may not be complete. We recommend contacting the local school district to confirm school assignments for this home.

    Get pre-qualified for a loan
    At Zillow Home Loans, we can pre-qualify you in as little as 5 minutes with no impact to your credit score.

    An equal housing lender. NMLS #10287.