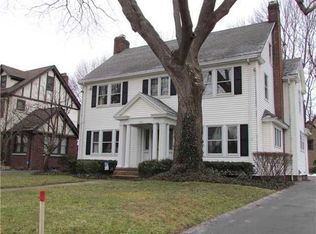
Welcome Home to this Charming 4 Bedroom and 2 Full Bath Colonial tucked into one of the area's most desirable neighborhoods, where sidewalks, streetlights, and beautifully kept surroundings create a true sense of community. From the moment you step into the Inviting Foyer, you’ll feel right at home. The heart of the home is the Spacious Great Room, featuring custom built-in bookshelves surrounding a cozy gas fireplace opening to a Large Dining Area. Through Beautiful French Doors An additional Living Space offers a Large Bonus Room for a Playroom or Den complete with a Sliding Door that opens directly to the Deck and Spacious yard creating seamless indoor-outdoor living. The Kitchen shines with Granite Countertops, Beautiful cabinetry, and Stainless Steel appliances (New Stovetop 2022) A Flexible main-floor Office provides the ideal work-from-home setup or can easily serve as a First-Floor Fourth Bedroom, conveniently located near a Full Bath — perfect for guests, extended family, or changing lifestyle needs. Hardwood Floors throughout the main level, Except the Bonus Room, add warmth and timeless character. Upstairs, you’ll find Three Spacious Bedrooms, including two with walk-in closets. A Beautifully Updated Full Bath (2024) completes the upper level. The Finished Lower Level expands your living space with a comfortable flex area ideal for a media room, workout space, or hangout zone. Laundry Area with New Washer (2026) Outside, enjoy the Beautifully Professionally Landscaped yard. New Roof installed over Bonus Room (2022) New Hot Water Tank (2023) New LED can Lights installed in Great Room (2023) New Blinds Installed in Great Room (2024) New Carpet Installed Upstairs (2025) Newer Nest Thermostat. Majority of Home Recently Painted in Neutral Colors. New Light Fixtures Installed in Dining Area and Bedrooms (2024) This is more than a house — it’s a place to truly call Home! Delayed negotiations Monday, June 1, 2026 at 5:00 p.m.
Active
$374,900
606 Claybourne Rd, Rochester, NY 14618
4beds
1,738sqft
Single Family Residence
Built in 1950
8,712 Square Feet Lot
$419,000 Zestimate®
$216/sqft
$-- HOA
What's special
Cozy gas fireplaceBeautifully professionally landscaped yardLarge bonus roomThree spacious bedroomsFlexible main-floor officeLaundry areaSpacious great room
- 3 days |
- 1,248 |
- 86 |
Zillow last checked:
Listing updated:
Listing by:
Keller Williams Realty Greater Rochester 585-362-8900,
Michelle Lynn Brienzi 585-729-9896
Source: NYSAMLSs,MLS#: R1684737
Originating MLS: Rochester
Tour with a local agent
Facts & features
Interior
Bedrooms & bathrooms
- Bedrooms: 4
- Bathrooms: 2
- Full bathrooms: 2
- Main level bathrooms: 1
- Main level bedrooms: 1
Heating
- Gas, Forced Air
Cooling
- Central Air
Appliances
- Included: Built-In Range, Built-In Oven, Dryer, Dishwasher, Electric Oven, Electric Range, Gas Cooktop, Disposal, Gas Water Heater, Microwave, Refrigerator, Washer
- Laundry: In Basement
Features
- Ceiling Fan(s), Den, Entrance Foyer, Great Room, Home Office, Living/Dining Room, Sliding Glass Door(s), Solid Surface Counters, Bedroom on Main Level, Convertible Bedroom, Programmable Thermostat
- Flooring: Carpet, Hardwood, Tile, Varies
- Doors: Sliding Doors
- Basement: Full,Finished,Sump Pump
- Number of fireplaces: 1
Interior area
- Total structure area: 1,738
- Total interior livable area: 1,738 sqft
Property
Parking
- Total spaces: 1
- Parking features: Attached, Garage, Garage Door Opener
- Attached garage spaces: 1
Features
- Levels: Two
- Stories: 2
- Patio & porch: Deck
- Exterior features: Blacktop Driveway, Deck
Lot
- Size: 8,712 Square Feet
- Dimensions: 60 x 125
- Features: Near Public Transit, Rectangular, Rectangular Lot, Residential Lot
Details
- Parcel number: 2620001370700001075000
- Special conditions: Standard
Construction
Type & style
- Home type: SingleFamily
- Architectural style: Colonial,Two Story
- Property subtype: Single Family Residence
Materials
- Attic/Crawl Hatchway(s) Insulated, Brick, Wood Siding
- Foundation: Block
- Roof: Asphalt
Condition
- Resale
- Year built: 1950
Utilities & green energy
- Sewer: Connected
- Water: Connected, Public
- Utilities for property: Cable Available, Electricity Connected, High Speed Internet Available, Sewer Connected, Water Connected
Community & HOA
Community
- Subdivision: Westwood Manor 05
Location
- Region: Rochester
Financial & listing details
- Price per square foot: $216/sqft
- Tax assessed value: $217,000
- Annual tax amount: $11,035
- Date on market: 5/27/2026
- Listing terms: Cash,Conventional,FHA,VA Loan
Estimated market value
$419,000
$394,000 - $448,000
$3,035/mo
Price history
| Date | Event | Price |
|---|---|---|
| 5/27/2026 | Listed for sale | $374,900+53%$216/sqft |
Source: | ||
| 7/9/2019 | Sold | $245,000-2%$141/sqft |
Source: | ||
| 5/10/2019 | Pending sale | $249,900$144/sqft |
Source: RE/MAX Plus #R1190647 Report a problem | ||
| 5/6/2019 | Listed for sale | $249,900+8.7%$144/sqft |
Source: RE/MAX Plus #R1190647 Report a problem | ||
| 12/9/2016 | Listing removed | $229,900$132/sqft |
Source: RE/MAX Realty Group, Ltd. #R1015074 Report a problem | ||
| 11/28/2016 | Listed for sale | $229,900+5.9%$132/sqft |
Source: RE/MAX Realty Group #R1015074 Report a problem | ||
| 12/9/2015 | Sold | $217,000-1.3%$125/sqft |
Source: | ||
| 8/12/2015 | Listed for sale | $219,900+28.2%$127/sqft |
Source: Northern Star Realty #R281256 Report a problem | ||
| 4/16/2009 | Sold | $171,500+21.6%$99/sqft |
Source: Public Record Report a problem | ||
| 4/29/1999 | Sold | $141,000$81/sqft |
Source: Public Record Report a problem | ||
Public tax history
| Year | Property taxes | Tax assessment |
|---|---|---|
| 2025 | -- | $217,000 |
| 2024 | -- | $217,000 |
| 2023 | -- | $217,000 |
| 2022 | -- | $217,000 |
| 2021 | -- | $217,000 |
| 2020 | -- | $217,000 |
| 2018 | -- | $217,000 +35.6% |
| 2017 | $5,361 | $160,000 +6.7% |
| 2016 | -- | $150,000 |
| 2015 | -- | $150,000 |
| 2014 | -- | $150,000 |
| 2013 | -- | $150,000 |
| 2012 | -- | $150,000 |
| 2011 | -- | $150,000 |
| 2010 | -- | $150,000 |
| 2009 | -- | $150,000 +3.4% |
| 2007 | -- | $145,100 |
| 2006 | -- | $145,100 |
| 2005 | -- | $145,100 |
| 2004 | -- | $145,100 |
| 2003 | -- | $145,100 |
| 2002 | -- | $145,100 +25.6% |
| 2001 | -- | $115,500 |
| 2000 | -- | $115,500 |
Find assessor info on the county website
Monthly payment
Estimated monthly payment$1,822
All calculations are estimates and provided by Zillow, Inc. for informational purposes only. Actual amounts may vary.
HOA fees may include property taxes on listings classified as Co-Ops. Contact the listing agent and/or owner for fee details.
Mortgage interest rates are dependent on a number of factors, including credit score, down payment, and repayment length. Interest rate data provided by Zillow Group Marketplace, Inc. as of 1/1/1970 from various mortgage lenders with which we have lead or other similar arrangements; the Estimated Payment is an average of those rates.
See how much you could borrow to make a competitive offer.
Climate risks
Neighborhood: 14618
Nearby schools
GreatSchools rating
- NACouncil Rock Primary SchoolGrades: K-2Distance: 0.3 mi
- 7/10Twelve Corners Middle SchoolGrades: 6-8Distance: 0.7 mi
- 8/10Brighton High SchoolGrades: 9-12Distance: 0.9 mi
Schools provided by the listing agent
- District: Brighton
Source: NYSAMLSs. This data may not be complete. We recommend contacting the local school district to confirm school assignments for this home.
A local agent can set up tours, give advice and negotiate with sellers.
- New York
- Monroe County
- Rochester
- 14618
- 606 Claybourne Rd