Skip main navigation
Active
  • $489,000

    606 Higgins Rd, Jackson, GA 30233

    3beds
    2,509sqft
    : 
    $3,062/mo
    Get pre-qualified
    Single Family Residence
    Built in 1993
    4.57 Acres Lot
    $466,700 Zestimate®
    $195/sqft
    $-- HOA

    What's special

    Extra covered parkingBreakfast roomAll-brick beautyBreakfast barSeparate showerGorgeous tile floorsPristine kitchen
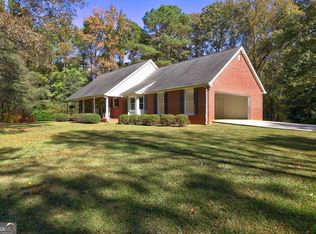
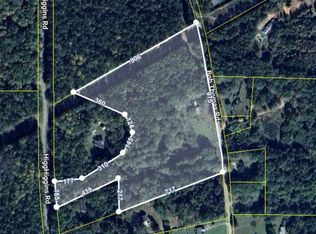
    Charming ranch home on 4.57 acres offering complete privacy! This all-brick beauty includes a workshop, shed, and extra covered parking. Step into the foyer with gorgeous tile floors leading to the family room featuring a fireplace and built-in bookshelves, plus an adjoining keeping room or sunroom. The large formal dining room seats 12+, the pristine kitchen boasts newer appliances including gas range, breakfast bar, breakfast room. pantry and a well-appointed laundry room that is plumbed for a wash sink. The primary suite features tray ceilings, a spacious ensuite with two walk-in closets, whirlpool tub, separate shower, and his-and-her vanities. Two nice sized secondary bedrooms with walk in closets are located on the opposite side of the home and includes a luxurious guest bath with dual sink vanity. Additional perks include immaculate hardwood floors in family room, sunroom, kitchen, dining and breakfast room, central vacuum system, professionally cleaned interior, freshly cleaned carpets, a new HVAC system installed January 2026 and a water heater just two months old. Come view this well-maintained home today!!!
    28 days
    |
    1,017
    |
    47
    |

    Zillow last checked:

    Listing updated:

    Listed by:

    Sheri A Sears 678-859-0994,

    Coldwell Banker Bullard Realty

    Source: GAMLS,MLS#: 10800222MLS Logo

      Facts & features

      Interior

      Bedrooms & bathrooms
      • Bedrooms: 3
      • Bathrooms: 2
      • Full bathrooms: 2
      • Main level bathrooms: 2
      • Main level bedrooms: 3
      Rooms
      • Room types: Family Room, Foyer, Keeping Room, Laundry, Sun Room
      Dining room
      • Features: Seats 12+, Separate Room
      Kitchen
      • Features: Breakfast Area, Breakfast Bar, Pantry, Walk-in Pantry
      Heating
      • Central, Dual
      Cooling
      • Ceiling Fan(s), Central Air, Dual, Electric
      Appliances
      • Included: Dishwasher, Oven/Range (Combo)
      • Laundry: In Kitchen
      Features
      • Central Vacuum, Double Vanity, Master On Main Level, Separate Shower, Split Bedroom Plan, Tray Ceiling(s), Walk-In Closet(s)
      • Flooring: Carpet, Hardwood, Tile
      • Basement: None
      • Attic: Pull Down Stairs
      • Number of fireplaces: 1
      • Fireplace features: Gas Log
      Interior area
      • Total structure area: 2,509
      • Total interior livable area: 2,509 sqft
      • Finished area above ground: 2,509
      • Finished area below ground: 0

      Property

      Parking
      • Total spaces: 2
      • Parking features: Attached, Garage Door Opener, Kitchen Level
      • Has attached garage: Yes
      Features
      • Levels: One
      • Stories: 1
      • Patio & porch: Deck, Porch
      • Has spa: Yes
      • Spa features: Bath
      Lot
      • Size: 4.57 Acres
      • Features: Level, Private
      Details
      • Additional structures: Outbuilding, Shed(s), Workshop
      • Parcel number: 00620035B00

      Construction

      Type & style
      • Home type: SingleFamily
      • Architectural style: Brick 4 Side,Ranch
      • Property subtype: Single Family Residence
      Materials
      • Brick
      • Foundation: Block
      • Roof: Composition
      Condition
      • Resale
      • New construction: No
      • Year built: 1993

      Utilities & green energy

      • Sewer: Septic Tank
      • Water: Well
      • Utilities for property: High Speed Internet, Propane

      Community & HOA

      Community
      • Features: None
      • Subdivision: NONE
      HOA
      • Has HOA: No
      • Services included: None
      Location
      • Region: Jackson

      Financial & listing details

      • Price per square foot: $195/sqft
      • Tax assessed value: $366,406
      • Annual tax amount: $3,362
      • Date on market: 7/7/2026
      • Cumulative days on market: 28 days
      • Listing agreement: Exclusive Right To Sell

        Estimated market value

        $466,700

        $443,000 - $490,000

        $2,284/mo

        Price history

        DateEventPrice
        7/7/2026Listed for sale$489,000+113.5%$195/sqft
        Source: GAMLS #10800222 Report a problem
        7/29/2005Sold$229,000$91/sqft
        Source: Public Record Report a problem

        Public tax history

        YearProperty taxesTax assessment
        2025$3,145 -4.7%$146,562
        2024$3,301 +10.6%$146,562 +14.1%
        2023$2,984 +16.3%$128,499 +23.1%
        2022$2,567 +7.9%$104,344 +13.9%
        2021$2,379 +3.5%$91,610 +3.1%
        2020$2,299 -2.9%$88,846 +0.9%
        2019$2,368 +14.1%$88,058 +13.9%
        2018$2,075 +1.6%$77,312 +15.8%
        2017$2,041 +16.7%$66,768
        2016$1,749 $66,768
        2015$1,749 -15.2%$66,768 -7.6%
        2014$2,062 $72,247
        2013-- --
        2012-- --
        2011-- --
        2010-- --
        2009-- $84,199
        2008-- $84,199
        2007-- $84,199
        2006-- $84,199
        Find assessor info on the county website

        Monthly payment

        Est. payment

        Payment breakdown

        Explore the cost of this home by adjusting the details. Changes won't be saved.
        All calculations are estimates and provided by Zillow, Inc. for informational purposes only. Actual amounts may vary.
        HOA fees may include property taxes on listings classified as Co-Ops. Contact the listing agent and/or owner for fee details.
        Mortgage interest rates are dependent on a number of factors, including credit score, down payment, and repayment length. Interest rate data provided by Zillow Group Marketplace, Inc. as of 1/1/1970 from various mortgage lenders with which we have lead or other similar arrangements; the Estimated Payment is an average of those rates.
        See how much you could borrow to make a competitive offer.

        Climate risks

        Neighborhood: 30233

        Getting around

        0 / 100
        Car-Dependent
        24 / 100
        Somewhat Bikeable

        Nearby schools

        GreatSchools rating
        Schools provided by the listing agent
        • Elementary: Stark
        • Middle: Henderson
        • High: Jackson

        Source: GAMLS. This data may not be complete. We recommend contacting the local school district to confirm school assignments for this home.

        A local agent can set up tours, give advice and negotiate with sellers.

        Browse local experts

        Similar homes