Welcome to 606 Horseshoe Road! You will fall in love with this expansive home offering over 1600 sq ft on the main floor and a 3 car garage. This home is turn key with front and backyard landscaped, complete with sprinklers and backyard fence. Conveniently located a quick 20 minutes from Cheyenne right off I-80 in Burns. Gorgeous high end finished and will be ready in 45 days. Offered at $522,500. Photos are from a previous build and are for illustrative purposes.
New construction
$522,500
606 Horseshoe Rd, Burns, WY 82053
3beds
2,832sqft
City Residential, Residential
Built in 2026
10,454 Square Feet Lot
$521,800 Zestimate®
$184/sqft
$15/mo HOA
What's special
Front and backyard landscapedBackyard fence
- 105 days
- 128
- 4
Zillow last checked:
Listing updated:
Listed by:
Denise Moody 307-630-9333,
#1 Properties
Source: Cheyenne BOR,MLS#: 101407
Facts & features
Interior
Bedrooms & bathrooms
- Bedrooms: 3
- Bathrooms: 2
- Full bathrooms: 2
- Main level bathrooms: 2
Primary bedroom
- Level: Main
- Area: 240
- Dimensions: 16 x 15
Bedroom 2
- Level: Main
- Area: 144
- Dimensions: 12 x 12
Bedroom 3
- Level: Main
- Area: 143
- Dimensions: 13 x 11
Bathroom 1
- Features: Full
- Level: Main
Bathroom 2
- Features: Full
- Level: Main
Dining room
- Level: Main
- Area: 126
- Dimensions: 9 x 14
Kitchen
- Level: Main
- Area: 168
- Dimensions: 12 x 14
Basement
- Area: 1618
Heating
- Forced Air, Natural Gas
Cooling
- Central Air
Appliances
- Included: Dishwasher, Dryer, Microwave, Range, Refrigerator, Washer
- Laundry: Main Level
Features
- Eat-in Kitchen, Great Room, Pantry, Separate Dining, Vaulted Ceiling(s), Walk-In Closet(s), Main Floor Primary, Solid Surface Countertops
- Flooring: Luxury Vinyl
- Windows: Thermal Windows
- Has basement: Yes
Interior area
- Total structure area: 2,832
- Total interior livable area: 2,832 sqft
- Finished area above ground: 1,416
Property
Parking
- Total spaces: 3
- Parking features: 3 Car Attached
- Attached garage spaces: 2
- Covered spaces: 3
Accessibility
- Accessibility features: None
Features
- Patio & porch: Covered Patio, Covered Porch
- Exterior features: Sprinkler System
- Fencing: Back Yard
Lot
- Size: 10,454 Square Feet
- Dimensions: 10,875
- Features: Front Yard Sod/Grass, Sprinklers In Front, Backyard Sod/Grass, Sprinklers In Rear
Construction
Type & style
- Home type: SingleFamily
- Architectural style: Ranch
- Property subtype: City Residential, Residential
Materials
- Wood/Hardboard, Stucco, Extra Insulation
- Foundation: Basement
- Roof: Composition/Asphalt
Condition
- New Construction
- New construction: Yes
- Year built: 2026
Details
- Builder name: Wyoming Efficiency Homes
Utilities & green energy
- Electric: High West Energy
- Gas: Black Hills Energy
- Sewer: City Sewer
- Water: Public
Community & HOA
Community
- Subdivision: Cripple Creek Est
HOA
- Has HOA: Yes
- Services included: Common Area Maintenance
- HOA fee: $180 annually
Location
- Region: Burns
Financial & listing details
- Price per square foot: $184/sqft
- Price range: $522.5K - $522.5K
- Date on market: 7/13/2026
- Listing agreement: N
- Listing terms: Cash,Conventional,FHA,VA Loan
- Inclusions: Dishwasher, Dryer, Microwave, Range/Oven, Refrigerator, Washer
- Exclusions: N
Estimated market value
$521,800
$496,000 - $548,000
$2,960/mo
Price history
| Date | Event | Price |
|---|---|---|
| 7/13/2026 | Listed for sale | $522,500$184/sqft |
Source:  Cheyenne BOR #101407 Report a problem Cheyenne BOR #101407 Report a problem | ||
Public tax history
Tax history is unavailable.
Monthly payment
Est. payment
Payment breakdown
Explore the cost of this home by adjusting the details. Changes won't be saved.Climate risks
Neighborhood: 82053


Similar homes
- $559,0003 bd2 ba2.5k sqft4884 Rising Sun Way, Burns, WY 82053For Sale
 MLS ID #260384, Brett Janzen. Laramie BOR
 - $540,0003 bd2 ba1.7k sqft722 Road 146, Carpenter, WY 82054For Sale

 MLS ID #102470, Sharla Stratton, RE/MAX Capitol Properties. Cheyenne BOR
 - $515,0002 bd2 ba2.4k sqft1022 Road 143, Burns, WY 82053New Construction
 MLS ID #98918, Wendy Volk, #1 Properties. Cheyenne BOR
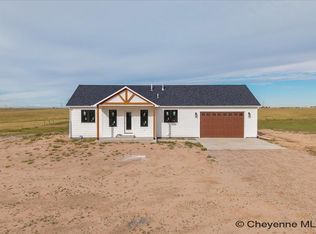
 - $518,0002 bd2 ba2.4k sqft4253 Lonesome Dove Trl, Burns, WY 82053New Construction
 MLS ID #98924, Wendy Volk, #1 Properties. Cheyenne BOR
 - $529,0003 bd4 ba2.7k sqft94 Road 148, Carpenter, WY 82054For SaleMLS ID #101794, Vicki Sopr, #1 Properties. Cheyenne BOR
- $533,0003 bd2 ba1.5k sqftLOT 9 Wheatcrest Rd, Hillsdale, WY 82060New ConstructionMLS ID #99966, Victoria Ganskow, Coldwell Banker, The Property Exchange. Cheyenne BOR
- $512,2423 bd2 ba1.5k sqftLOT 16 Wheatcrest Rd, Hillsdale, WY 82060New ConstructionMLS ID #99967, Victoria Ganskow, Coldwell Banker, The Property Exchange. Cheyenne BOR
- $575,0003 bd2 ba1.6k sqftLOT 6 Wheatcrest Rd, Hillsdale, WY 82060New ConstructionMLS ID #99965, Victoria Ganskow, Coldwell Banker, The Property Exchange. Cheyenne BOR
- $537,0003 bd2 ba1.5k sqftLOT 5 Wheatcrest Rd, Hillsdale, WY 82060New ConstructionMLS ID #100211, Victoria Ganskow, Coldwell Banker, The Property Exchange. Cheyenne BOR
- $495,0003 bd2 ba2k sqft306 Road 151, Carpenter, WY 82052New ConstructionMLS ID #102131, Victoria Ganskow, Coldwell Banker, The Property Exchange. Cheyenne BOR
- $460,0003 bd2 ba3.1k sqft1160 Road 161, Pine Bluffs, WY 82082For SaleMLS ID #102383, Jeffrey Garrett, #1 Properties Ranch and Recreation, LLC. Cheyenne BOR
- $560,0003 bd2 ba2.8k sqft322 Conroy Ct, Carpenter, WY 82054For SaleMLS ID #100928, Kelsie Renneisen, Peak Properties, LLC. Cheyenne BOR
- $504,9002 bd2 ba2.4k sqft304 Conroy Ct, Carpenter, WY 82054New ConstructionMLS ID #97216, Wendy Volk, #1 Properties. Cheyenne BOR
- $615,0003 bd3 ba2.3k sqft3560 Burns Ave, Cheyenne, WY 82009For SaleMLS ID #102410, Cherisa Applehunt, RE/MAX Capitol Properties. Cheyenne BOR
- $489,9003 bd3 ba2.4k sqft7932 Wilderness Trl, Cheyenne, WY 82001New ConstructionMLS ID #102449, Steven Prescott, RE/MAX Capitol Properties. Cheyenne BOR
- $584,9003 bd3 ba2k sqft3631 Sky Train Ct, Cheyenne, WY 82009New ConstructionMLS ID #100762, Steven Prescott, RE/MAX Capitol Properties. Cheyenne BOR
- $613,0002 bd2 ba2.4k sqft13326 E Four Mile Rd, Cheyenne, WY 82009For SaleMLS ID #102293, Dana Diekroeger, Century 21 Bell Real Estate. Cheyenne BOR
- $524,7883 bd2 ba3.1k sqft7849 Wilderness Trl, Cheyenne, WY 82001New ConstructionMLS ID #102199, Jeremy Hamilton, #1 Properties. Cheyenne BOR
- $599,9993 bd2 ba1.5k sqft3758 Riata Loop, Cheyenne, WY 82009For SaleMLS ID #102042, Rowan Bennett, #1 Properties Ranch and Recreation, LLC. Cheyenne BOR
- $670,0005 bd3 ba2.8k sqftT4 Wheatcrest Rd, Hillsdale, WY 82054New ConstructionMLS ID #100586, Victoria Ganskow, Coldwell Banker, The Property Exchange. Cheyenne BOR
