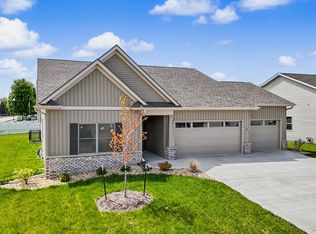
New construction stepless entry with oversized double depth three car garage! This 4 bedroom, 3 full bath ranch features open concept living room, kitchen, and dining areas, with a cozy fireplace. The kitchen area offers island seating and pantry storage in addition to the ample cabinetry. The master bedroom offers tray ceilings, a large walk-in closet, with adjoining laundry room access for extra convenience. Two additional bedrooms are located on the main level, with the fourth bedroom located in the basement with access to the full bath and & den space. Dan Dolan is a licensed IA Realtor and principal in Dolan Homes LLC
Active
Price cut: $15K (8/19)
$524,900
606 Kevin Rd, Blue Grass, IA 52726
4beds
2,671sqft
Single Family Residence
Built in 2025
9,147 Square Feet Lot
$523,800 Zestimate®
$197/sqft
$-- HOA
What's special
Cozy fireplacePantry storageAdjoining laundry room accessStepless entryAmple cabinetryLarge walk-in closet
- 284 days
- 292
- 8
Zillow last checked:
Listing updated:
Listed by:
Daniel Dolan (563)570-1460,
Ruhl&Ruhl REALTORS Bettendorf
Source: MRED as distributed by MLS GRID,MLS#: QC4269219
Facts & features
Interior
Bedrooms & bathrooms
- Bedrooms: 4
- Bathrooms: 3
- Full bathrooms: 3
Rooms
- Room types: Great Room, Recreation Room, Master Bathroom
Primary bedroom
- Features: Flooring (Carpet), Bathroom (Full)
- Level: Lower
- Area: 225 Square Feet
- Dimensions: 15X15
Bedroom 2
- Features: Flooring (Carpet), Window Treatments (Double Pane Windows, Screens)
- Level: Main
- Area: 182 Square Feet
- Dimensions: 13X14
Bedroom 3
- Features: Flooring (Carpet), Window Treatments (Double Pane Windows, Screens)
- Level: Main
- Area: 144 Square Feet
- Dimensions: 12X12
Bedroom 4
- Features: Flooring (Carpet), Window Treatments (Double Pane Windows, Screens)
- Level: Basement
- Area: 300 Square Feet
- Dimensions: 15X20
Dining room
- Features: Flooring (Laminate), Window Treatments (Double Pane Windows, Screens)
- Level: Main
- Area: 121 Square Feet
- Dimensions: 11X11
Family room
- Features: Window Treatments (Double Pane Windows, Screens)
Great room
- Features: Flooring (Laminate), Window Treatments (Double Pane Windows, Screens)
- Level: Main
- Area: 260 Square Feet
- Dimensions: 20X13
Kitchen
- Features: Kitchen (Island, Pantry-Walk-in), Flooring (Laminate), Window Treatments (Double Pane Windows, Screens)
- Level: Main
- Area: 182 Square Feet
- Dimensions: 14X13
Laundry
- Features: Flooring (Laminate)
- Level: Main
- Area: 48 Square Feet
- Dimensions: 8X6
Recreation room
- Features: Flooring (Carpet), Window Treatments (Double Pane Windows, Screens)
- Level: Basement
- Area: 440 Square Feet
- Dimensions: 20X22
Heating
- Forced Air, Natural Gas
Cooling
- Central Air
Appliances
- Included: Range, Microwave, Dishwasher, Refrigerator, Freezer, Disposal, Stainless Steel Appliance(s), Range Hood, Gas Water Heater
- Laundry: Gas Dryer Hookup, Electric Dryer Hookup, Laundry Closet
Features
- Vaulted Ceiling(s)
- Doors: 36" Minimum Entry Door, 32" Min. Interior Door(s), Panel Door(s), Pocket Door(s), Sliding Glass Door(s)
- Windows: All, Screens
- Basement: Partially Finished,Daylight
- Number of fireplaces: 1
- Fireplace features: Gas Log, Great Room
Interior area
- Total structure area: 3,514
- Total interior livable area: 2,671 sqft
- Finished area below ground: 876
Property
Parking
- Total spaces: 3
- Parking features: Concrete, Garage Door Opener, Yes, Attached, Garage
- Attached garage spaces: 3
- Has uncovered spaces: Yes
Accessibility
- Accessibility features: No Disability Access
Features
- Stories: 1
Lot
- Size: 9,147 Square Feet
- Dimensions: 75x119
- Features: Other
Details
- Parcel number: 720517706
- Special conditions: None
- Other equipment: Ceiling Fan(s), Sump Pump
Construction
Type & style
- Home type: SingleFamily
- Architectural style: Ranch
- Property subtype: Single Family Residence
Materials
- Vinyl Siding, Frame
- Foundation: Concrete Perimeter
- Roof: Asphalt
Condition
- New Construction
- New construction: Yes
- Year built: 2025
Utilities & green energy
- Electric: 100 Amp Service
- Sewer: Public Sewer
- Water: Public
Community & HOA
Community
- Features: Curbs, Sidewalks, Street Lights, Street Paved
- Security: Carbon Monoxide Detector(s)
HOA
- Services included: None
Location
- Region: Blue Grass
Financial & listing details
- Price per square foot: $197/sqft
- Tax assessed value: $39,300
- Annual tax amount: $222
- Date on market: 12/30/2025
- Ownership: Fee Simple
Estimated market value
$523,800
$498,000 - $550,000
$2,926/mo
Price history
| Date | Event | Price |
|---|---|---|
| 8/19/2026 | Price change | $524,900-2.8%$197/sqft |
Source:  MRED as distributed by MLS GRID #QC4269219 Report a problem MRED as distributed by MLS GRID #QC4269219 Report a problem | ||
| 6/30/2026 | Price change | $539,900-1.8%$202/sqft |
Source: MRED as distributed by MLS GRID #QC4269219 Report a problem | ||
| 3/20/2026 | Price change | $549,900-1.6%$206/sqft |
Source: MRED as distributed by MLS GRID #QC4269219 Report a problem | ||
| 11/10/2025 | Listed for sale | $559,000$209/sqft |
Source:  RMLS Alliance as distributed by MLS GRID #QC4269219 Report a problem RMLS Alliance as distributed by MLS GRID #QC4269219 Report a problem | ||
Public tax history
| Year | Property taxes | Tax assessment |
|---|---|---|
| 2025 | $444 +3.3% | $39,300 +37.4% |
| 2024 | $430 +641.4% | $28,600 |
| 2023 | $58 | $28,600 +807.9% |
| 2022 | $58 -3.3% | $3,150 |
| 2021 | $60 -49.8% | $3,150 |
| 2020 | $119 -2.1% | $3,150 -50% |
| 2019 | $122 | $6,300 |
Find assessor info on the county website
Monthly payment
Est. payment
Payment breakdown
Explore the cost of this home by adjusting the details. Changes won't be saved.Climate risks
Neighborhood: 52726
Nearby schools
Schools provided by the listing agent
- District: 1611
Source: MRED as distributed by MLS GRID. This data may not be complete. We recommend contacting the local school district to confirm school assignments for this home.
Similar homes
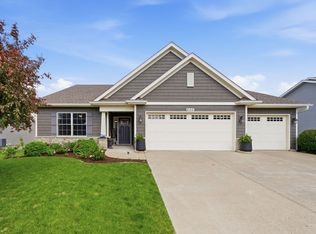
- $535,0006 bd4 ba4k sqft11700 61st Avenue Pl, Blue Grass, IA 52726Active
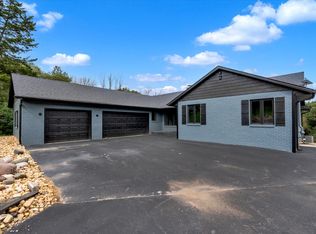 MLS ID #12771116, Richard Bassford, CRS, RE/MAX Concepts Bettendorf. MRED as distributed by MLS GRID
 - $469,0003 bd4 ba2.6k sqft15 Valley View Dr, Blue Grass, IA 52726Active
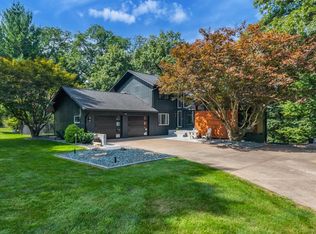 MLS ID #12742853, Shawna Burrow, NextHome QC Realty. MRED as distributed by MLS GRID
 - $575,0004 bd3 ba3.1k sqft3850 E 59th St, Davenport, IA 52807New
 MLS ID #12775272, Blake Hickey, Mel Foster Co. Davenport. MRED as distributed by MLS GRID
 - $520,0004 bd3 ba1.7k sqft1907 S 5th St, Eldridge, IA 52748Active
 MLS ID #12773857, Alicia Lillyblade, Ruhl&Ruhl REALTORS Davenport. MRED as distributed by MLS GRID
