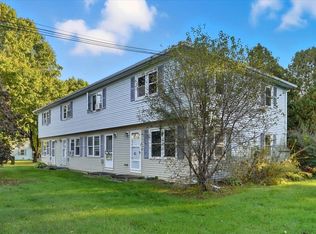
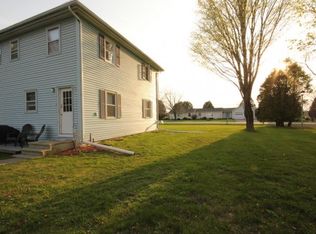
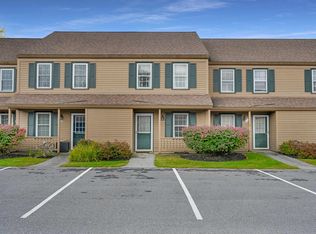
Move right in and enjoy easy, affordable living in this recently updated 2-bedroom condo in Colchester. Fresh paint, new carpet, stainless steel appliances, and attractive bamboo flooring create a comfortable and welcoming interior. Enjoy the best of both worlds with a peaceful, country-like setting surrounded by nature, while still being conveniently close to everyday amenities. Shopping, grocery stores, Costco, and other conveniences are just minutes away, with easy access to UVM, Essex Junction, Williston Road, and the greater Burlington area. A wonderful opportunity for those looking for a low-maintenance home in a convenient location!
Active
Listed by: Brian French Real Estate • William Workman • 802-862-6433
$295,000
606 Mill Pond Road #3, Colchester, VT 05446
2beds
969sqft
Condominium, Townhouse
Built in 1974
-- sqft lot
$293,300 Zestimate®
$304/sqft
$-- HOA
What's special
Fresh paintStainless steel appliancesAttractive bamboo flooringNew carpet
- 39 days
- 144
- 1
Zillow last checked:
Listing updated:
Listed by:
William Workman,
Brian French Real Estate 802-862-6433,
Phuong Lam,
Brian French Real Estate
Source: PrimeMLS,MLS#: 5075034
Facts & features
Interior
Bedrooms & bathrooms
- Bedrooms: 2
- Bathrooms: 1
- Full bathrooms: 1
Heating
- Air to Air Heat Exchanger, Baseboard, Electric
Cooling
- None
Appliances
- Included: Dishwasher, Dryer, Range Hood, Electric Range, Refrigerator, Washer, Electric Stove, Electric Water Heater
Features
- Kitchen/Dining
- Flooring: Carpet, Ceramic Tile, Hardwood
- Windows: Double Pane Windows
- Basement: Concrete Floor,Interior Stairs,Unfinished,Interior Access,Basement Stairs,Interior Entry
Interior area
- Total structure area: 1,445
- Total interior livable area: 969 sqft
- Finished area above ground: 969
- Finished area below ground: 0
Property
Parking
- Total spaces: 2
- Parking features: Shared Driveway, Gravel, Assigned, Off Street, On Site, Parking Spaces 2, Unpaved
Features
- Levels: Two
- Stories: 2
Lot
- Features: Condo Development, Country Setting, Special Assessment, Near Shopping, Rural, Near Hospital, Near School(s)
Details
- Zoning description: Residential
- Special conditions: Standard
Construction
Type & style
- Home type: Townhouse
- Architectural style: Garrison
- Property subtype: Condominium, Townhouse
Materials
- Wood Frame, Vinyl Siding
- Foundation: Block
- Roof: Asphalt Shingle
Condition
- New construction: No
- Year built: 1974
Utilities & green energy
- Electric: 200+ Amp Service
- Sewer: Concrete, Deeded, On-Site Septic Exists, Replacement Field-OnSite, Shared, Septic Tank
- Utilities for property: None
Community & HOA
Community
- Security: Smoke Detector(s)
HOA
- Has HOA: Yes
- Amenities included: Master Insurance, Landscaping, Common Acreage, Snow Removal, Trash Removal
- Services included: Maintenance Grounds, Plowing, Sewer, Trash, HOA Fee, Special Assessments
- Additional fee info: Fee: $325
Location
- Region: Colchester
Financial & listing details
- Price per square foot: $304/sqft
- Annual tax amount: $4,220
- Date on market: 9/19/2026
- Listing terms: Cash,Conventional,VFHA
- Road surface type: Paved
Estimated market value
$293,300
$279,000 - $308,000
$2,119/mo
Price history
| Date | Event | Price |
|---|---|---|
| 9/19/2026 | Listed for sale | $295,000+18%$304/sqft |
Source:  PrimeMLS #5075034 Report a problem | ||
| 4/8/2026 | Listing removed | $250,000$258/sqft |
Source: PrimeMLS #5075034 Report a problem | ||
| 4/1/2026 | Listed for sale | $250,000$258/sqft |
Source: PrimeMLS #5075034 Report a problem | ||
| 3/18/2026 | Pending sale | $250,000$258/sqft |
Source: PrimeMLS #5075034 Report a problem | ||
| 2/20/2026 | Contingent | $250,000$258/sqft |
Source: PrimeMLS #5075034 Report a problem | ||
| 1/27/2026 | Listed for sale | $250,000+34%$258/sqft |
Source: PrimeMLS #5075034 Report a problem | ||
| 6/7/2021 | Sold | $186,500$192/sqft |
Source: PrimeMLS #4858067 Report a problem | ||
Public tax history
Tax history is unavailable.
Monthly payment
Est. payment
Payment breakdown
Explore the cost of this home by adjusting the details. Changes won't be saved.Climate risks
Neighborhood: 05446
Nearby schools
Schools provided by the listing agent
- Elementary: Union Memorial Primary School
- Middle: Colchester Middle School
- High: Colchester High School
- District: Colchester School District
Source: PrimeMLS. This data may not be complete. We recommend contacting the local school district to confirm school assignments for this home.
Similar homes
- $340,0002 bd2 ba1.3k sqft74 Wolcott Street, Colchester, VT 05446Active
 MLS ID #5108074, Ralph M Harvey. PrimeMLS
- $315,0002 bd2 ba1.1k sqftHollow Creek Condo Assoc., Colchester, VT 05446Active
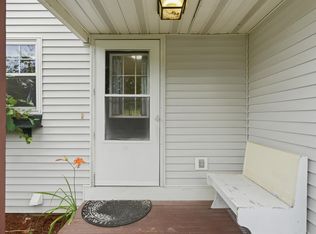 MLS ID #5099341, Templeton Real Estate Group. PrimeMLS
- $314,0002 bd2 ba1k sqftSeverance Corners, Colchester, VT 05446Active
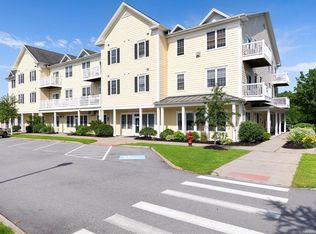 MLS ID #5098933, Shelley Egrie. PrimeMLS
- $299,0002 bd1 ba1.1k sqft67 Hayes Avenue, South Burlington, VT 05403Active
 MLS ID #5114856, Giles Wagoner. PrimeMLS
