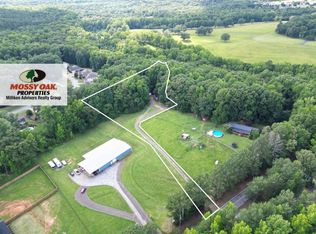
Nestled on a beautiful 10-acre property, this charming three-bedroom home offers the perfect blend of comfort, space, and country living. With a peaceful creek alongside the property, fenced pasture areas, and two small animal barns already in place, this homestead-ready property is ideal for anyone dreaming of a quieter lifestyle with room for animals, gardening, and outdoor living.
Inside the home, you’ll find a spacious sunken living room that creates a warm and inviting gathering space for family and friends. Enjoy morning coffee on the welcoming front porch or unwind in the screened porch while taking in the peaceful surroundings and fresh country air.
Outside, the property continues to impress with an above-ground pool and deck — perfect for summer afternoons and entertaining. The detached garage offers even more flexibility with an upstairs temperature controlled bonus room ideal for a home office, guest space, hobby room, or extra storage. You will even find walking trails through the woods, a great way to explore the property.
Whether you’re looking to start a small farm, create your own private retreat, or simply enjoy the beauty of country living, this unique property offers endless possibilities and the space to truly make it your own.
Sold for $515,000
Zillow last checked:
Listing updated:
Bought with:
Arnold Roman, 134812
Bluefield Realty Group
Source: WUMLS,MLS#: 20301281 Originating MLS: Western Upstate Association of Realtors
Originating MLS: Western Upstate Association of RealtorsPrice history
| Date | Event | Price |
|---|---|---|
| 8/31/2026 | Sold | $515,000-10.4%$289/sqft |
Source:  WUMLS #20301281 Report a problem WUMLS #20301281 Report a problem | ||
| 6/21/2026 | Contingent | $575,000$322/sqft |
Source:  Greater Greenville AOR #1591838 Report a problem Greater Greenville AOR #1591838 Report a problem | ||
| 6/21/2026 | Pending sale | $575,000$322/sqft |
Source: WUMLS #20301281 Report a problem | ||
| 6/11/2026 | Price change | $575,000-4%$322/sqft |
Source: Greater Greenville AOR #1591838 Report a problem | ||
| 6/1/2026 | Price change | $599,000-4.2%$336/sqft |
Source: Greater Greenville AOR #1591838 Report a problem | ||
| 5/15/2026 | Listed for sale | $625,000+431.5%$350/sqft |
Source: WUMLS #20301281 Report a problem | ||
| 1/28/2026 | Sold | $117,600-82.6%$66/sqft |
Source: Public Record Report a problem | ||
| 12/29/2025 | Listed for sale | $675,000$378/sqft |
Source: My State MLS #11622783 Report a problem | ||
| 12/23/2025 | Listing removed | $675,000$378/sqft |
Source: My State MLS #11581939 Report a problem | ||
| 11/20/2025 | Price change | $675,000-2.2%$378/sqft |
Source: My State MLS #11581939 Report a problem | ||
| 11/3/2025 | Price change | $690,000-1.4%$387/sqft |
Source: My State MLS #11581939 Report a problem | ||
| 10/16/2025 | Price change | $700,000-28.2%$392/sqft |
Source: My State MLS #11581939 Report a problem | ||
| 9/29/2025 | Listed for sale | $975,000+101%$546/sqft |
Source: My State MLS #11581939 Report a problem | ||
| 1/7/2022 | Sold | $485,000-2.8%$272/sqft |
Source: WUMLS #20243430 Report a problem | ||
| 10/31/2021 | Pending sale | $499,000$280/sqft |
Source: Greater Greenville AOR #1454362 Report a problem | ||
| 10/5/2021 | Price change | $499,000-5%$280/sqft |
Source: Greater Greenville AOR #1454362 Report a problem | ||
| 9/16/2021 | Listed for sale | $525,000-43.9%$294/sqft |
Source: Greater Greenville AOR #1454362 Report a problem | ||
| 8/12/2021 | Listing removed | -- |
Source: Owner Report a problem | ||
| 6/12/2021 | Price change | $935,000+10%$524/sqft |
Source: Owner Report a problem | ||
| 3/24/2021 | Listed for sale | $850,000$476/sqft |
Source: Owner Report a problem | ||
Nearby homes
- $210,0001 bd1 ba100 sqft608 Mountain View Rd, Williamston, SC 29697For Sale
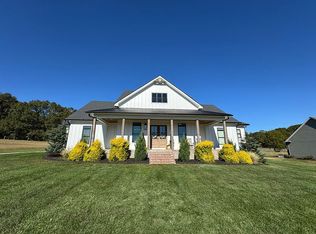
- $--3 bd3 ba2.4k sqft513 Mountain View Rd #B, Williamston, SC 29697Off Market
- $553,7004 bd4 ba3.6k sqft122 Waltzing Vine Ln, Williamston, SC 29697Off Market

- $743,0004 bd3 ba2.9k sqft610 Mountain View Rd #B, Williamston, SC 29697Sold
Get a cash offer in 3 minutes
Find out how much your home could sell for in as little as 3 minutes with a no-obligation cash offer.
Estimated market value
$515,200
