Skip main navigation
Pending
  • $749,000

    606 Ridgeview Ct, Hood River, OR 97031

    3beds
    1,914sqft
    : 
    $4,997/mo
    Get pre-qualified
    Residential, Single Family Residence
    Built in 2000
    0.3 Acres Lot
    $722,100 Zestimate®
    $391/sqft
    $33/mo HOA

    What's special

    Fresh interior paintOpen floor planNewly painted front deck
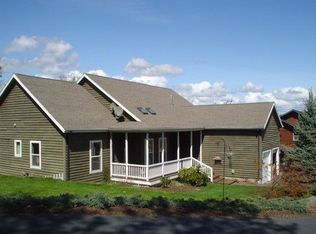
    Tucked at the end of a cul-de-sac in one of Hood River's most sought-after west side neighborhoods, this single-level home is set back from the street on a generous 0.30 acre lot, adding to the privacy. With 3 Bdrms + an Office, 2 Bathrms and 1914 sqft, the home has an easy, comfortable layout with plenty of room both inside and out. Inside, fresh interior paint runs throughout, giving the home a clean, updated feel. The kitchen, dining and living areas flow together in an open floor plan, with vaulted ceilings in the kitchen and dining room and a gas fireplace in the living room. Expansive windows bring in abundant natural light and take advantage of views in multiple directions--of Underwood Mountain and seasonal Mt Adams views--adding to the setting. Sliding doors connect the living area to the large back deck, extending the living space outdoors and creating a great spot for entertaining or simply enjoying the beautiful views. A separate den or office with oversized windows provides flexible space for working from home, hobbies or an additional sitting area. The primary suite includes an en-suite bath, walk-in closet and nook, along with its own sliding door to the back deck. 2 additional bedrooms and a second full bath complete the home's one-level floor plan. Outside, a newly painted front deck adds welcoming outdoor space, while the large back deck overlooks the spacious backyard. Mature trees and landscaping add privacy and greenery to the setting. A large, exterior-access crawlspace with unusually high ceilings offers substantial storage and plenty of room for bikes, outdoor gear, a workshop area, or remodel to increase the use potential. An extra-deep two-car garage provides even more space, with additional off-street parking as well. Close to the Westside Trail and Post Canyon mountain biking, with downtown Hood River and everyday amenities just minutes away, the location makes it easy to enjoy both the outdoors and everything Hood River has to offer.
    2 days
    |
    938
    |
    51
    |

    Likely to sell faster than

    Zillow last checked:

    Listing updated:

    Listed by:

    Julie Gilbert rmls@copperwest.com,

    Copper West Real Estate

    Source: RMLS (OR),MLS#: 336583766MLS Logo

      Facts & features

      Interior

      Bedrooms & bathrooms
      • Bedrooms: 3
      • Bathrooms: 2
      • Full bathrooms: 2
      • Main level bathrooms: 2
      Rooms
      • Room types: Den, Storage, Laundry, Bedroom 2, Bedroom 3, Dining Room, Family Room, Kitchen, Living Room, Primary Bedroom
      Primary bedroom
      • Features: Ceiling Fan, Deck, French Doors, Ensuite, Laminate Flooring
      • Level: Main
      Bedroom 2
      • Features: Ceiling Fan, Wallto Wall Carpet
      • Level: Main
      Bedroom 3
      • Features: Ceiling Fan, Wallto Wall Carpet
      • Level: Main
      Dining room
      • Features: Bay Window, Exterior Entry, High Ceilings, Vaulted Ceiling
      • Level: Main
      Kitchen
      • Features: Eat Bar, Pantry, Laminate Flooring, Peninsula
      • Level: Main
      Living room
      • Features: Deck, Great Room, Sliding Doors, Laminate Flooring
      • Level: Main
      Heating
      • Forced Air
      Cooling
      • Central Air
      Appliances
      • Included: Cooktop, Dishwasher, Disposal, Free-Standing Refrigerator, Gas Appliances, Stainless Steel Appliance(s), Washer/Dryer, Tank Water Heater
      • Laundry: Laundry Room
      Features
      • Ceiling Fan(s), High Ceilings, Vaulted Ceiling(s), Bookcases, Eat Bar, Pantry, Peninsula, Great Room
      • Flooring: Laminate, Vinyl, Wall to Wall Carpet
      • Doors: Sliding Doors, French Doors
      • Windows: Double Pane Windows, Bay Window(s)
      • Basement: Crawl Space
      • Number of fireplaces: 1
      • Fireplace features: Gas
      Interior area
      • Total structure area: 1,914
      • Total interior livable area: 1,914 sqft

      Property

      Parking
      • Total spaces: 2
      • Parking features: Driveway, Off Street, Garage Door Opener, Attached
      • Attached garage spaces: 2
      • Has uncovered spaces: Yes
      Accessibility
      • Accessibility features: Garage On Main, Main Floor Bedroom Bath, Minimal Steps, One Level, Utility Room On Main, Accessibility
      Features
      • Levels: One
      • Stories: 1
      • Patio & porch: Covered Patio, Deck, Porch
      • Exterior features: Yard, Exterior Entry
      • Has view: Yes
      • View description: Territorial, Trees/Woods
      Lot
      • Size: 0.3 Acres
      • Features: Cul-De-Sac, Gentle Sloping, Trees, SqFt 10000 to 14999
      Details
      • Parcel number: 11829
      • Zoning: UR1

      Construction

      Type & style
      • Home type: SingleFamily
      • Architectural style: Contemporary
      • Property subtype: Residential, Single Family Residence
      Materials
      • Cedar, Lap Siding
      • Foundation: Concrete Perimeter
      • Roof: Composition
      Condition
      • Resale
      • New construction: No
      • Year built: 2000

      Utilities & green energy

      • Gas: Gas
      • Sewer: Public Sewer
      • Water: Public

      Community & HOA

      Community
      • Security: None
      HOA
      • Has HOA: Yes
      • HOA fee: $400 annually
      Location
      • Region: Hood River

      Financial & listing details

      • Price per square foot: $391/sqft
      • Tax assessed value: $803,230
      • Annual tax amount: $4,364
      • Date on market: 8/21/2026
      • Cumulative days on market: 3 days
      • Listing terms: Call Listing Agent,Cash,Conventional,FHA,USDA Loan,VA Loan
      • Road surface type: Paved

        Estimated market value

        $722,100

        $686,000 - $758,000

        $3,271/mo

        Price history

        DateEventPrice
        8/24/2026Pending sale$749,000$391/sqft
        Source: RMLS (OR) #336583766 Report a problem
        8/21/2026Listed for sale$749,000+106.1%$391/sqft
        Source: RMLS (OR) #336583766 Report a problem
        10/22/2014Sold$363,375-8.9%$190/sqft
        Source: RMLS (OR) #14237651 Report a problem
        9/11/2014Pending sale$399,000$208/sqft
        Source: RE/MAX RIVER CITY #14237651 Report a problem
        8/7/2014Listed for sale$399,000+5%$208/sqft
        Source: RE/MAX RIVER CITY #14237651 Report a problem
        7/31/2009Sold$380,000$199/sqft
        Source: Public Record Report a problem

        Public tax history

        YearProperty taxesTax assessment
        2024$4,107 +2.7%$305,750 +3%
        2023$3,998 +2%$296,850 +3%
        2022$3,917 +3.7%$288,210 +3%
        2021$3,777 +12%$279,820 +3%
        2020$3,373 $271,670 +3%
        2019$3,373 +2.2%$263,760 +3%
        2018$3,301 $256,080 +3%
        2017$3,301 +4.8%$248,630 +3%
        2016$3,149 $241,390 +3%
        2015$3,149 +5.9%$234,360 +3%
        2014$2,974 $227,540 +3%
        2013$2,974 +5%$220,920 +3%
        2012$2,833 +3.2%$214,490 +3%
        2011$2,745 +6.1%$208,250 +3%
        2010$2,586 +2%$202,190 +3%
        2009$2,535 +9%$196,310 +3%
        2008$2,326 $190,600 +3%
        2007-- $185,050
        Find assessor info on the county website

        Monthly payment

        Est. payment

        Payment breakdown

        Explore the cost of this home by adjusting the details. Changes won't be saved.
        All calculations are estimates and provided by Zillow, Inc. for informational purposes only. Actual amounts may vary.
        HOA fees may include property taxes on listings classified as Co-Ops. Contact the listing agent and/or owner for fee details.
        See how much you could borrow to make a competitive offer.

        Climate risks

        Neighborhood: 97031

        Getting around

        9 / 100
        Car-Dependent
        20 / 100
        Somewhat Bikeable

        Nearby schools

        GreatSchools rating
        Schools provided by the listing agent
        • Elementary: Westside
        • Middle: Hood River
        • High: Hood River Vall

        Source: RMLS (OR). This data may not be complete. We recommend contacting the local school district to confirm school assignments for this home.

        A local agent can set up tours, give advice and negotiate with sellers.

        A local lender can help you make sure your offer is ready when you are.

        Browse local experts

        Similar homes