One of Marion’s Largest Historic Brick Homes — 3,273 Sq. Ft. on .32+/- acres in downtown Marion! Bring your vision and a little TLC to this spacious brick home with tremendous potential and timeless character. Offering approximately 3,273 square feet, this impressive property features 5 bedrooms and 2 bathrooms, plus an additional bathroom in the basement. The welcoming wrap-around covered front porch provides a wonderful place to relax and enjoy the neighborhood, while the large rear deck offers excellent outdoor living space. The property fronts Rutherford Road and has parking and concrete driveway access from Currier Avenue. The main level features a grand staircase in the entryway, a spacious living room and dining room, numerous closets for ample storage, one bedroom, kitchen includes a refrigerator, range, dishwasher and microwave. The bathroom on the main floor includes a walk-in accessible bathtub. Upstairs are four additional bedrooms, providing plenty of space for family, guests, or a home office. Heating options include a heat pump and a radiant boiler system, along with natural gas logs. This property also has central forced air conditioning. With its substantial size and brick construction, this property offers a rare opportunity in Marion. With some TLC, this home could be truly amazing! Additional Guest House and property available, see MLS 4429588.
Active
$399,000
606 Rutherford Rd, Marion, NC 28752
5beds
3,273sqft
Single Family Residence
Built in 1924
0.32 Acres Lot
$381,100 Zestimate®
$122/sqft
$-- HOA
What's special
Spacious brick homeProperty fronts rutherford roadCentral forced air conditioningDining roomNatural gas logs
- 18 days
- 1,466
- 126
Likely to sell faster than
Zillow last checked:
Listing updated:
Listed by:
Kevin Proctor kevindproctor@aol.com,
Realty Group 1 LLC,
Fay Wright,
Realty Group 1 LLC
Source: Canopy MLS as distributed by MLS GRID,MLS#: 4429532
Facts & features
Interior
Bedrooms & bathrooms
- Bedrooms: 5
- Bathrooms: 3
- Full bathrooms: 3
- Main level bedrooms: 1
Primary bedroom
- Features: Walk-In Closet(s)
- Level: Upper
Living room
- Level: Main
- Area: 216 Square Feet
- Dimensions: 13' 6" X 16' 0"
Heating
- Heat Pump, Natural Gas, Radiant
Cooling
- Central Air, Heat Pump
Appliances
- Included: Dishwasher, Electric Range, Refrigerator, Washer/Dryer
- Laundry: In Basement
Features
- Basement: Basement Shop,Storage Space,Walk-Out Access,Walk-Up Access
- Fireplace features: Living Room
Interior area
- Total structure area: 3,273
- Total interior livable area: 3,273 sqft
- Finished area above ground: 3,273
- Finished area below ground: 0
Property
Parking
- Total spaces: 2
- Parking features: Attached Carport, Driveway
- Carport spaces: 2
- Has uncovered spaces: Yes
Features
- Levels: Two
- Stories: 2
- Patio & porch: Covered, Front Porch, Rear Porch
Lot
- Size: 0.32 Acres
Details
- Parcel number: 170116842819
- Zoning: R-2
- Special conditions: Standard
Construction
Type & style
- Home type: SingleFamily
- Property subtype: Single Family Residence
Materials
- Brick Full, Wood
Condition
- New construction: No
- Year built: 1924
Utilities & green energy
- Sewer: Public Sewer
- Water: City
Community & HOA
Community
- Subdivision: None
Location
- Region: Marion
Financial & listing details
- Price per square foot: $122/sqft
- Tax assessed value: $348,550
- Annual tax amount: $2,084
- Date on market: 10/7/2026
- Cumulative days on market: 18 days
- Listing terms: Cash,Construction Perm Loan,Conventional
- Road surface type: Concrete, Paved
Estimated market value
$381,100
$362,000 - $400,000
$2,722/mo
Price history
| Date | Event | Price |
|---|---|---|
| 10/8/2026 | Listed for sale | $399,000$122/sqft |
Source:  Canopy MLS as distributed by MLS GRID #4429532 Report a problem | ||
Public tax history
| Year | Property taxes | Tax assessment |
|---|---|---|
| 2025 | $2,084 | $348,550 |
| 2024 | $2,084 | $348,550 |
| 2023 | $2,084 +7.5% | $348,550 +9.3% |
| 2022 | $1,939 | $318,920 |
| 2021 | $1,939 -1.6% | $318,920 |
| 2020 | $1,971 -98.6% | $318,920 +32.2% |
| 2017 | $140,035 +9900% | $241,230 +15.8% |
| 2016 | $1,400 | $208,370 -13.6% |
| 2014 | $1,400 +1.9% | $241,230 |
| 2013 | $1,375 | $241,230 |
| 2012 | -- | $241,230 |
Find assessor info on the county website
Monthly payment
Est. payment
Payment breakdown
Explore the cost of this home by adjusting the details. Changes won't be saved.Climate risks
Neighborhood: 28752
Nearby schools
Schools provided by the listing agent
- Elementary: Marion
- Middle: East McDowell
- High: McDowell
Source: Canopy MLS as distributed by MLS GRID. This data may not be complete. We recommend contacting the local school district to confirm school assignments for this home.


Similar homes
- $440,0006 bd4 ba2.8k sqft141 N Madison St, Marion, NC 28752For Sale
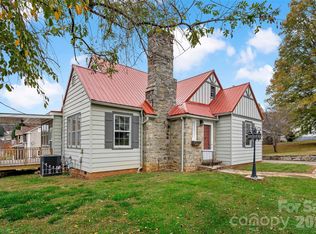
 MLS ID #4398809, Tami Newman, Carolina Mountain Sales. Canopy MLS as distributed by MLS GRID
- $335,0004 bd2 ba1.6k sqft77 Pulliam St, Marion, NC 28752For Sale
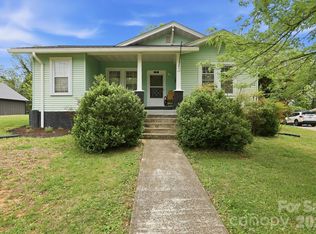 MLS ID #4378506, Wyatt Boyer, Preferred Properties. Canopy MLS as distributed by MLS GRID
- $350,0004 bd3 ba2.3k sqft84 Portcrest Hts, Marion, NC 28752For Sale
 MLS ID #4420704, Brad Harrison, Keller Williams Professionals. Canopy MLS as distributed by MLS GRID
- $407,9003 bd3 ba1.6k sqft280 Haven Ridge Ln N, Marion, NC 28752For Sale
 MLS ID #4435656, Ian Murphy, Realty Executives of Hickory. Canopy MLS as distributed by MLS GRID
- $579,0005 bd4 ba3.1k sqft490 Morehead Rd, Marion, NC 28752For SaleMLS ID #4415496, Casey Dahnke, Proper Realty LLC. Canopy MLS as distributed by MLS GRID
- $395,0003 bd3 ba1.8k sqft182 Us Highway 221 Business Ext N #3, Marion, NC 28752For SaleMLS ID #4419854, Jessica Kitsos, WEICHERT, Realtors - Unlimited. Canopy MLS as distributed by MLS GRID
- $325,0003 bd2 ba1.9k sqft150 Eplee Ln, Marion, NC 28752For SaleMLS ID #4435046, Crystal Honeycutt, Mountain Lake Realty. Canopy MLS as distributed by MLS GRID
- $339,0003 bd2 ba2.7k sqft94 Stone Dr, Marion, NC 28752For SaleMLS ID #4419587, Julia Burdette, Nest Realty Asheville. Canopy MLS as distributed by MLS GRID
- $459,0003 bd4 ba2.7k sqft146 Cobblestone Dr, Marion, NC 28752For SaleMLS ID #4420822, Brandon Braswell, Realty Group 1 LLC. Canopy MLS as distributed by MLS GRID
- $360,0003 bd2 ba1.8k sqft6264 Us Highway 221 S, Marion, NC 28752For SaleMLS ID #4400052, Francesca Hill, RE/MAX Living. Canopy MLS as distributed by MLS GRID
- $550,0004 bd3 ba1.7k sqft653 Lakeview Dr N, Marion, NC 28752For SaleMLS ID #4434942, Steven Owens, Keller Williams Biltmore Village. Canopy MLS as distributed by MLS GRID
- $345,0003 bd4 ba2.2k sqft4259 Us Highway 70 W, Marion, NC 28752For SaleMLS ID #4340034, Jacque Mentink, Carolina Mountain Sales. Canopy MLS as distributed by MLS GRID
- $374,9003 bd2 ba1.8k sqft8647 Us Highway 221 N, Marion, NC 28752For SaleMLS ID #4407828, Tami Newman, Carolina Mountain Sales. Canopy MLS as distributed by MLS GRID
- $399,0005 bd3 ba3k sqft313 E Main St, Morganton, NC 28655For SaleMLS ID #4401633, Ben Carey, C Shane Cook & Associates. Canopy MLS as distributed by MLS GRID
- $449,9003 bd4 ba2.7k sqft266 Cedar Brook Ln, Nebo, NC 28761For SaleMLS ID #4417563, Dennis Whitson, Whitson Realty. Canopy MLS as distributed by MLS GRID
- $290,5003 bd2 ba1.6k sqft32 Swanns View Dr, Marion, NC 28752For SaleMLS ID #4398128, Rhonda Silver, Rhonda Silver Real Estate Group LLC. Canopy MLS as distributed by MLS GRID
- $399,9005 bd3 ba2.8k sqft615 Carbon City Rd, Morganton, NC 28655For SaleMLS ID #4342156, Tim Newton, Coldwell Banker Newton RE. Canopy MLS as distributed by MLS GRID
- $275,0002 bd1 ba1.7k sqft96 Huntsville Rd, Marion, NC 28752For SaleMLS ID #4413751, Chelsi Poteat, Carolina Mountain Sales. Canopy MLS as distributed by MLS GRID
- $419,9003 bd2 ba1.9k sqft4815 Mount Olive Church Rd, Morganton, NC 28655For SaleMLS ID #4418506, Bryan Heyl, Realty Executives of Hickory. Canopy MLS as distributed by MLS GRID
- $399,0004 bd3 ba2.9k sqft220 W Park Dr, Morganton, NC 28655For SaleMLS ID #4263944, Sara Black, RE/MAX Southern Lifestyles. Canopy MLS as distributed by MLS GRID
