Escape To The Peace And Privacy Of Country Living On Almost 9 Acres Of Fully Treed Land. With Annual Property Taxes Of Approximately $465, And The Flexibility Of An Unorganized Township, This Unique Property Offers An Exceptional Opportunity For Homeowners, Investors, Or Those Seeking A Private Recreational Retreat. The Raised Bungalow Is Offered Furnished And Features An Open-Concept Kitchen, Living, And Dining Area, Two Main-Floor Bedrooms, And An Updated Bathroom. The Fully Finished Lower Level Provides A Third Bedroom, Spacious Family Room, Two-Piece Bathroom, And Laundry Area. Starlink Internet Is Already Installed, Making This Property Ideal For Year-Round Living Or Remote Work. Adding Even More Versatility Is The Updated Bunkie, Complete With Its Own Driveway And Potential For Additional Living Space, Guest Accommodations, Or Potential Rental Income, Subject To Applicable Approvals. The Bunkie Currently Operates On Temporary Power From The Main Residence, With The Potential For A Separate Well And Power Connection Available At The Lot Line, Subject To Buyer Verification. Whether You're Looking For A Private Country Home, A Summer Getaway, Space For Extended Family, Or An Investment Opportunity, This Property Offers A Rare Combination Of Privacy, Natural Surroundings, And Future Possibilities. Enjoy The Freedom Of Country Living With Room To Make This Property Your Own!
For sale
C$479,888
606 Rye Rd, Nipissing, ON P0A 1X0
3beds
2baths
Single Family Residence
Built in ----
7 Square Feet Lot
$-- Zestimate®
C$--/sqft
C$-- HOA
What's special
Raised bungalowOffered furnishedTwo main-floor bedroomsUpdated bathroomFully finished lower levelThird bedroomSpacious family room
- 3 days
- 3
- 0
Zillow last checked:
Listing updated:
Listed by:
ROYAL LEPAGE URBAN REALTY
Source: TRREB,MLS®#: X14101388 Originating MLS®#: Toronto Regional Real Estate Board
Originating MLS®#: Toronto Regional Real Estate BoardFacts & features
Interior
Bedrooms & bathrooms
- Bedrooms: 3
- Bathrooms: 2
Heating
- Baseboard, Electric
Cooling
- None
Features
- Flooring: Carpet Free
- Basement: Full,Finished
- Has fireplace: Yes
- Fireplace features: Living Room
Interior area
- Living area range: 700-1100 null
Property
Parking
- Total spaces: 12
Features
- Pool features: None
Lot
- Size: 7 Square Feet
- Features: Irregular Lot
Details
- Parcel number: 520520727
Construction
Type & style
- Home type: SingleFamily
- Architectural style: Bungalow-Raised
- Property subtype: Single Family Residence
Materials
- Vinyl Siding
- Foundation: Concrete
- Roof: Asphalt Shingle
Utilities & green energy
- Sewer: Septic
Community & HOA
Location
- Region: Nipissing
Financial & listing details
- Annual tax amount: C$465
- Date on market: 10/21/2026
Price history
Price history is unavailable.
Public tax history
Tax history is unavailable.
Climate risks
Neighborhood: P0A
Nearby schools
GreatSchools rating
No schools nearby
We couldn't find any schools near this home.


Similar homes
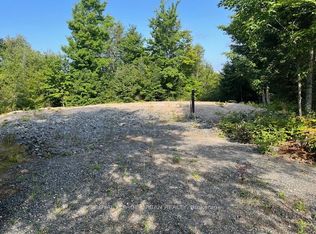
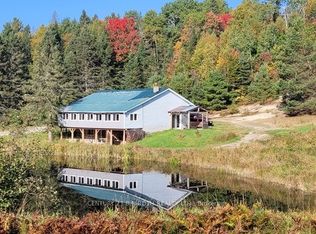
- C$449,9002 bd1 ba-- sqft88 Rye Rd, Nipissing, ON P0A 1X0For Sale
 MLS ID #X13703782, Royal LePage Lakes Of Muskoka Realty. TRREB
 - C$509,0003 bd1 ba-- sqft91 Chapmans Landing Rd, Nipissing, ON P0H 1W0For Sale
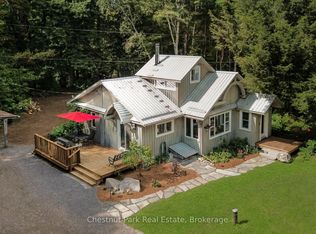 MLS ID #X13779384, Chestnut Park Real Estate. TRREB
 - C$499,0002 bd1 ba-- sqft1772 Leighton Rd, Machar, ON P0A 1X0For Sale
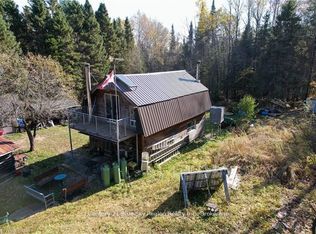 MLS ID #X13514720, Century 21 Blue Sky Region Realty Inc., Brokerage. TRREB
 - C$429,9003 bd2 ba-- sqft9 Fitz Ave, South River, ON P0A 1X0For Sale
 MLS ID #X13605810, Royal LePage Lakes Of Muskoka Realty. TRREB
