This is the move-in ready, low-maintenance brick ranch home is what buyers are actively searching for in Delaware County right now. Located at 606 S Harvey Road in Muncie, Indiana 47304, this solid all-brick, single-story, 3-bedroom, 1.5-bath ranch has just been fully refreshed with brand-new carpet and fresh neutral paint from top to bottom, making it completely move-in ready the day you close. Built for durability, this all-brick home eliminates the costly upkeep of siding and exterior paint, delivering decades of low-maintenance living and lasting curb appeal in this established Muncie neighborhood. The single-story floor plan places all three bedrooms on one level, offering the easy, accessible living that today's buyers want, whether first-time homeowners, growing families, or those looking to downsize. Located in Muncie, Indiana, in Delaware County, this property offers convenient access to Ball State University, IU Health Ball Memorial Hospital, downtown Muncie, Yorktown schools, and the broader central Indiana corridor, keeping everyday essentials, employment centers, and entertainment options within easy reach. The neighborhood is established, quiet, and reflects the kind of community that buyers searching for a long-term home in the Muncie area consistently gravitate toward. The large deck provides a great space for entertaining friends and family. Laundry and 1/2 bath are located in the clean garage.
Pending
$189,000
606 S Harvey Rd, Muncie, IN 47304
3beds
1,520sqft
Residential, Single Family Residence
Built in 1954
8,712 Square Feet Lot
$-- Zestimate®
$124/sqft
$-- HOA
What's special
All-brick homeLasting curb appealSingle-story floor planLow-maintenance brick ranch homeFresh neutral paintBrand-new carpet
- 24 days
- 590
- 42
Likely to sell faster than
Zillow last checked:
Listing updated:
Listed by:
Kim Goodwin kimgsoldme@gmail.com,
REMAX ONE
Source: MIBOR as distributed by MLS GRID,MLS#: 22126244
Facts & features
Interior
Bedrooms & bathrooms
- Bedrooms: 3
- Bathrooms: 2
- Full bathrooms: 1
- 1/2 bathrooms: 1
- Main level bathrooms: 2
- Main level bedrooms: 3
Primary bedroom
- Level: Main
- Area: 143 Square Feet
- Dimensions: 11x13
Bedroom 2
- Level: Main
- Area: 117 Square Feet
- Dimensions: 9x13
Bedroom 3
- Level: Main
- Area: 88 Square Feet
- Dimensions: 8x11
Dining room
- Level: Main
- Area: 104 Square Feet
- Dimensions: 8x13
Kitchen
- Level: Main
- Area: 132 Square Feet
- Dimensions: 11x12
Laundry
- Features: Other
- Level: Main
- Area: 32 Square Feet
- Dimensions: 4x8
Living room
- Level: Main
- Area: 221 Square Feet
- Dimensions: 13x17
Heating
- Forced Air
Cooling
- Central Air
Appliances
- Included: Gas Cooktop, Refrigerator
Features
- Eat-in Kitchen
- Has basement: No
Interior area
- Total structure area: 1,520
- Total interior livable area: 1,520 sqft
Property
Parking
- Total spaces: 1
- Parking features: Attached
- Attached garage spaces: 1
Features
- Levels: One
- Stories: 1
- Patio & porch: Deck
Lot
- Size: 8,712 Square Feet
- Features: See Remarks
Details
- Additional structures: Storage
- Parcel number: 181118252002000003
- Horse amenities: None
Construction
Type & style
- Home type: SingleFamily
- Architectural style: Ranch
- Property subtype: Residential, Single Family Residence
Materials
- Brick
- Foundation: Crawl Space
Condition
- New construction: No
- Year built: 1954
Utilities & green energy
- Water: Private
Community & HOA
Community
- Subdivision: Riverview
HOA
- Has HOA: No
Location
- Region: Muncie
Financial & listing details
- Price per square foot: $124/sqft
- Tax assessed value: $174,900
- Annual tax amount: $1,548
- Date on market: 9/15/2026
- Cumulative days on market: 8 days
Estimated market value
Not available
Estimated sales range
Not available
Not available
Price history
| Date | Event | Price |
|---|---|---|
| 9/20/2026 | Pending sale | $189,000$124/sqft |
Source:  MIBOR as distributed by MLS GRID #22126244 Report a problem MIBOR as distributed by MLS GRID #22126244 Report a problem | ||
| 9/15/2026 | Listed for sale | $189,000$124/sqft |
Source: MIBOR as distributed by MLS GRID #22126244 Report a problem | ||
Public tax history
| Year | Property taxes | Tax assessment |
|---|---|---|
| 2025 | $1,464 +10.3% | $174,900 +19.5% |
| 2024 | $1,327 +7.5% | $146,400 +11.2% |
| 2023 | $1,235 +16.9% | $131,700 +7.5% |
| 2022 | $1,056 +64.9% | $122,500 +17.1% |
| 2021 | $640 +40.6% | $104,600 +20.9% |
| 2020 | $455 +36.7% | $86,500 +9.8% |
| 2019 | $333 -21.9% | $78,800 +4.2% |
| 2018 | $426 -6.9% | $75,600 +1.2% |
| 2017 | $458 +32.6% | $74,700 -1.6% |
| 2016 | $345 -17.2% | $75,900 +1.6% |
| 2014 | $417 +6.9% | $74,700 -5.2% |
| 2013 | $390 +33.6% | $78,800 +6.5% |
| 2012 | $292 +27% | $74,000 +5.3% |
| 2011 | $230 -37.5% | $70,300 -11.1% |
| 2010 | $368 +4.1% | $79,100 -1.9% |
| 2009 | $354 -58.8% | $80,600 -4.2% |
| 2006 | $858 | $84,100 +30.2% |
| 2005 | -- | $64,600 |
Find assessor info on the county website
Monthly payment
Est. payment
Payment breakdown
Explore the cost of this home by adjusting the details. Changes won't be saved.Climate risks
Neighborhood: Ludingwood
Similar homes

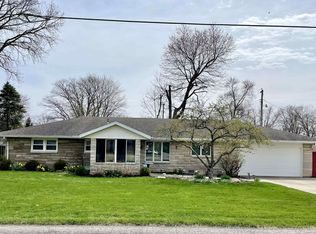
- $189,5003 bd2 ba1.4k sqft2204 W Purdue Ave, Muncie, IN 47304For Sale
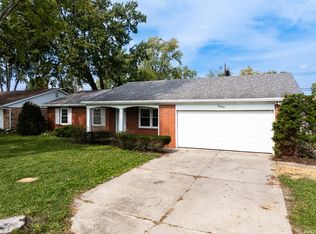 MLS ID #202641243, Susan Volbrecht, RE/MAX Real Estate Groups. IRMLS
 - $229,9003 bd2 ba1.8k sqft112 N Morrison Rd, Muncie, IN 47304For Sale
 MLS ID #202640415, Michael Lambert, Leading Home Realty. IRMLS
 - $184,9003 bd2 ba1.2k sqft305 N Ellis Rd, Muncie, IN 47303Active
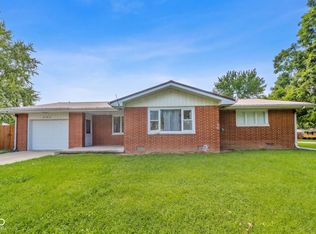 MLS ID #22120920, Samuel Schlagel, F.C. Tucker/Crossroads. MIBOR as distributed by MLS GRID
 - $184,5003 bd1 ba1.4k sqft3000 N Locust St, Muncie, IN 47303For Sale
 MLS ID #202638502, James Meredith, NextHome Elite Real Estate. IRMLS
