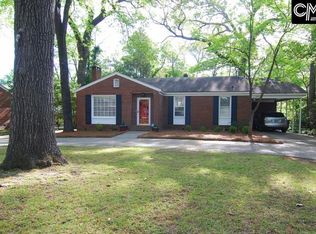
So much space in the heart of Rosewood! This all-brick 4-bedroom, 2-bath home offers a flexible floor plan with a dedicated office, living room AND family room—plenty of room to spread out! An inviting front porch is just waiting for rocking chairs, while hardwood floors throughout most of the home add warmth and character. The updated kitchen and baths make this home move-in ready while maintaining its classic Rosewood charm. Out back, you’ll love the patio and HUGE backyard with plenty of room for entertaining, gardening, pets or play. Need a workshop? You’ve got one—and it already has electricity! Tons of floored attic space. Located in the highly desirable Rosewood community, zoned for popular Richland One schools and convenient to USC, downtown Columbia, shopping, dining and more. Great space, great yard and a location that’s hard to beat! Disclaimer: CMLS has not reviewed and, therefore, does not endorse vendors who may appear in listings.
For sale
$415,000
606 S Ott Rd, Columbia, SC 29205
4beds
1,810sqft
Single Family Residence
Built in 1946
0.29 Acres Lot
$402,700 Zestimate®
$229/sqft
$-- HOA
What's special
Inviting front porchUpdated kitchenFlexible floor planDedicated office
- 3 days
- 609
- 56
Likely to sell faster than
Zillow last checked:
Listing updated:
Listed by:
Missy Miller,
BHHS Midlands Real Estate
Source: Consolidated MLS,MLS#: 644605
Facts & features
Interior
Bedrooms & bathrooms
- Bedrooms: 4
- Bathrooms: 2
- Full bathrooms: 2
- Main level bathrooms: 2
Rooms
- Room types: Office
Primary bedroom
- Features: Bath-Private, Tub-Shower, Closet-Private, Floors-Hardwood
- Level: Main
Bedroom 2
- Features: Closet-Private, Floors-Hardwood
- Level: Main
Bedroom 3
- Features: Closet-Private, Floors-Hardwood
- Level: Main
Bedroom 4
- Features: Closet-Private, Floors-Hardwood
- Level: Main
Kitchen
- Features: Granite Counters, Backsplash-Tiled, Cabinets-Painted
- Level: Main
Living room
- Features: Fireplace, Floors-Hardwood
- Level: Main
Heating
- Central
Cooling
- Central Air
Appliances
- Included: Smooth Surface, Dishwasher
- Laundry: Laundry Closet, Heated Space, Main Level
Features
- Ceiling Fan(s)
- Flooring: Hardwood, Luxury Vinyl
- Windows: Thermopane
- Basement: Crawl Space
- Attic: Storage,Attic Access
- Number of fireplaces: 1
- Fireplace features: Masonry
Interior area
- Total structure area: 1,810
- Total interior livable area: 1,810 sqft
Video & virtual tour
Property
Parking
- Parking features: No Garage
Features
- Stories: 1
- Patio & porch: Patio
- Fencing: Wood,Rear Only-Chain Link
Lot
- Size: 0.29 Acres
Details
- Additional structures: Workshop
- Parcel number: 137040514
Construction
Type & style
- Home type: SingleFamily
- Architectural style: Ranch
- Property subtype: Single Family Residence
Materials
- Brick-All Sides-AbvFound
Condition
- New construction: No
- Year built: 1946
Utilities & green energy
- Sewer: Public Sewer
- Water: Public
- Utilities for property: Cable Available, Electricity Connected
Community & HOA
Community
- Subdivision: ROSEWOOD
HOA
- Has HOA: No
Location
- Region: Columbia
Financial & listing details
- Price per square foot: $229/sqft
- Tax assessed value: $296,900
- Annual tax amount: $8,583
- Date on market: 10/8/2026
- Listing agreement: Exclusive Right To Sell
- Road surface type: Paved
Estimated market value
$402,700
$383,000 - $423,000
$2,393/mo
Price history
| Date | Event | Price |
|---|---|---|
| 10/8/2026 | Listed for sale | $415,000+39.8%$229/sqft |
Source:  Consolidated MLS #644605 Report a problem Consolidated MLS #644605 Report a problem | ||
| 7/10/2025 | Listing removed | $3,000$2/sqft |
Source: Zillow Rentals Report a problem | ||
| 6/3/2025 | Price change | $3,000-7.7%$2/sqft |
Source: Zillow Rentals Report a problem | ||
| 5/25/2025 | Price change | $3,250-9.7%$2/sqft |
Source: Zillow Rentals Report a problem | ||
| 5/3/2025 | Price change | $3,600-5.2%$2/sqft |
Source: Zillow Rentals Report a problem | ||
| 4/30/2025 | Price change | $3,799-5%$2/sqft |
Source: Zillow Rentals Report a problem | ||
| 4/19/2025 | Listed for rent | $4,000+122.2%$2/sqft |
Source: Zillow Rentals Report a problem | ||
| 4/6/2021 | Sold | $296,900+0.7%$164/sqft |
Source: Public Record Report a problem | ||
| 2/26/2021 | Listed for sale | $294,900+41.1%$163/sqft |
Source: Consolidated MLS #511699 Report a problem | ||
| 8/30/2018 | Sold | $209,000-2.6%$115/sqft |
Source: Public Record Report a problem | ||
| 7/6/2018 | Listed for sale | $214,600+20.6%$119/sqft |
Source: Real Estate Partners LLC #451826 Report a problem | ||
| 5/19/2017 | Listing removed | $1,800$1/sqft |
Source: Owner Report a problem | ||
| 4/24/2017 | Listed for rent | $1,800+5.9%$1/sqft |
Source: Owner Report a problem | ||
| 4/24/2014 | Listing removed | $1,700$1/sqft |
Source: Real Estate Partners, LLC #350855 Report a problem | ||
| 3/25/2014 | Listed for rent | $1,700+2.4%$1/sqft |
Source: Real Estate Partners, LLC #350855 Report a problem | ||
| 5/22/2012 | Listing removed | $1,660$1/sqft |
Source: Real Estate Partners #310558 Report a problem | ||
| 5/2/2012 | Listed for rent | $1,660$1/sqft |
Source: Real Estate Partners #310558 Report a problem | ||
| 7/28/2005 | Sold | $177,900+22.7%$98/sqft |
Source: Agent Provided Report a problem | ||
| 6/29/2001 | Sold | $145,000$80/sqft |
Source: Public Record Report a problem | ||
Public tax history
| Year | Property taxes | Tax assessment |
|---|---|---|
| 2022 | $8,583 +448.3% | $17,810 +113% |
| 2021 | $1,565 -5.2% | $8,360 |
| 2020 | $1,651 -0.7% | $8,360 |
| 2019 | $1,663 +22.3% | $8,360 +25.1% |
| 2018 | $1,360 | $6,680 -33.3% |
| 2017 | $1,360 -72.1% | $10,010 +49.9% |
| 2016 | $4,868 +281.3% | $6,680 |
| 2015 | $1,277 +0% | $6,680 -96% |
| 2014 | $1,277 +0.1% | $166,900 +2398.5% |
| 2013 | $1,275 | $6,680 -7.2% |
| 2012 | -- | $7,200 |
| 2011 | -- | $7,200 |
| 2010 | -- | $7,200 +7% |
| 2009 | -- | $6,730 +15% |
| 2008 | -- | $5,850 |
| 2007 | -- | $5,850 |
| 2006 | -- | $5,850 -33.4% |
| 2005 | -- | $8,780 +44.2% |
| 2004 | -- | $6,090 +50% |
| 2003 | -- | $4,060 |
| 2002 | -- | $4,060 |
| 2000 | -- | $4,060 |
Find assessor info on the county website
Monthly payment
Est. payment
Payment breakdown
Explore the cost of this home by adjusting the details. Changes won't be saved.Climate risks
Neighborhood: South Kilbourne
Nearby schools
Schools provided by the listing agent
- Elementary: Rosewood
- Middle: Hand
- High: Dreher
- District: Richland One
Source: Consolidated MLS. This data may not be complete. We recommend contacting the local school district to confirm school assignments for this home.
Similar homes
- $315,0003 bd2 ba1.3k sqft821 Elm Ave, Columbia, SC 29205For Sale
 MLS ID #644753, Nikcole Ross. Consolidated MLS
 - $432,0003 bd3 ba1.9k sqft3811 Barwick St, Columbia, SC 29205For Sale
 MLS ID #643010, Benjamin Johnson. Consolidated MLS
 - $400,0003 bd2 ba1.8k sqft3300 Monroe St, Columbia, SC 29205For Sale
 MLS ID #643361, Karl Radley. Consolidated MLS
 - $349,9003 bd2 ba1.4k sqft955 Laurie Ln, Columbia, SC 29205For Sale
 MLS ID #644793, Tiffany Johnson-Wilson. Consolidated MLS
