Some homes just give you a little more room to breathe. This 3 bedroom, 2 bath home offers 1,305 square feet of comfortable single story living, but the real experience begins out back. With open space directly behind the home and beautiful views beyond, the backyard feels open, peaceful, and connected to the New Mexico landscape. Inside, the easy-flow floor plan provides comfortable spaces for everyday living, while the Rio Rancho location keeps you convenient to Rust Medical Center, parks, shopping, schools, and everyday amenities. If you're looking for a home where the setting matters just as much as what's inside, this one deserves a closer look.
For sale
Price cut: $5K (9/19)
$359,900
606 Turmalina Dr SE, Rio Rancho, NM 87124
3beds
1,305sqft
Single Family Residence
Built in 2023
5,227 Square Feet Lot
$352,500 Zestimate®
$276/sqft
$60/mo HOA
What's special
Beautiful views beyondEasy-flow floor plan
- 100 days
- 152
- 11
Zillow last checked:
Listing updated:
Listed by:
Mark A Carlisle 505-480-2478,
Berkshire Hathaway Home Svc NM 505-994-8585,
Jillene F Carlisle 505-550-2478,
Berkshire Hathaway Home Svc NM
Source: SWMLS,MLS#: 1107470
Facts & features
Interior
Bedrooms & bathrooms
- Bedrooms: 3
- Bathrooms: 2
- Full bathrooms: 1
- 3/4 bathrooms: 1
Primary bedroom
- Level: Main
- Area: 158.62
- Dimensions: 11.33 x 14
Bedroom 2
- Level: Main
- Area: 100
- Dimensions: 10 x 10
Bedroom 3
- Level: Main
- Area: 100
- Dimensions: 10 x 10
Dining room
- Level: Main
- Area: 158.62
- Dimensions: 11.33 x 14
Kitchen
- Level: Main
- Area: 136.7
- Dimensions: 10 x 13.67
Living room
- Level: Main
- Area: 167.95
- Dimensions: 12.17 x 13.8
Heating
- Central, Forced Air, Natural Gas
Cooling
- Refrigerated
Appliances
- Included: Dishwasher, Free-Standing Gas Range, Microwave, Refrigerator
- Laundry: Electric Dryer Hookup
Features
- Dual Sinks, Entrance Foyer, Family/Dining Room, Kitchen Island, Living/Dining Room, Main Level Primary, Pantry, Shower Only, Separate Shower, Walk-In Closet(s)
- Flooring: Carpet, Tile
- Windows: Double Pane Windows, Insulated Windows, Vinyl
- Has basement: No
- Has fireplace: No
Interior area
- Total structure area: 1,305
- Total interior livable area: 1,305 sqft
Property
Parking
- Total spaces: 2
- Parking features: Garage
- Garage spaces: 2
Features
- Levels: One
- Stories: 1
- Patio & porch: Covered, Patio
- Exterior features: Private Yard
- Fencing: Back Yard,Wall
- Has view: Yes
Lot
- Size: 5,227 Square Feet
- Features: Landscaped, Views
Details
- Parcel number: 1010067100116
- Zoning description: R-1
Construction
Type & style
- Home type: SingleFamily
- Property subtype: Single Family Residence
Materials
- Stucco
- Roof: Pitched,Tile
Condition
- Resale
- New construction: No
- Year built: 2023
Details
- Builder name: Dr Horton
Utilities & green energy
- Sewer: Public Sewer
- Water: Public
- Utilities for property: Electricity Connected, Natural Gas Connected, Sewer Connected, Water Connected
Green energy
- Energy generation: None
Community & HOA
Community
- Security: Security System, Smoke Detector(s)
- Subdivision: Los Diamantes Phase 2
HOA
- Has HOA: Yes
- Services included: Common Areas
- HOA fee: $60 monthly
Location
- Region: Rio Rancho
Financial & listing details
- Price per square foot: $276/sqft
- Tax assessed value: $337,708
- Annual tax amount: $5,170
- Date on market: 7/17/2026
- Cumulative days on market: 100 days
- Listing terms: Cash,Conventional,FHA,VA Loan
- Road surface type: Paved
Estimated market value
$352,500
$335,000 - $370,000
$2,142/mo
Price history
| Date | Event | Price |
|---|---|---|
| 9/19/2026 | Price change | $359,900-1.4%$276/sqft |
Source:  SWMLS #1107470 Report a problem SWMLS #1107470 Report a problem | ||
| 7/17/2026 | Listed for sale | $364,900$280/sqft |
Source: SWMLS #1107470 Report a problem | ||
Public tax history
| Year | Property taxes | Tax assessment |
|---|---|---|
| 2025 | $5,042 +28% | $112,569 +3% |
| 2024 | $3,939 | $109,291 |
Find assessor info on the county website
Monthly payment
Est. payment
Payment breakdown
Explore the cost of this home by adjusting the details. Changes won't be saved.Climate risks
Neighborhood: Rio Rancho Estates
Similar homes
- $357,0003 bd2 ba1.2k sqft663 Turmalina Dr SE, Rio Rancho, NM 87124For Sale
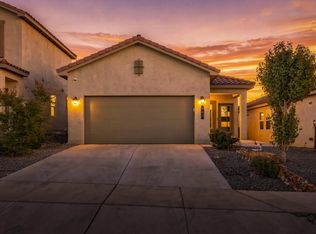 MLS ID #1112977, Laura Eimer, Weichert, Realtors Image. SWMLS
 - $374,5233 bd2 ba1.4k sqft591 Turmalina Dr SE, Rio Rancho, NM 87124For Sale
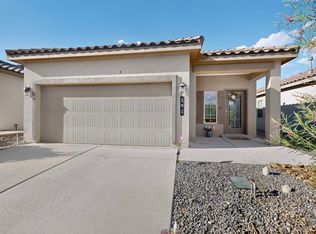 MLS ID #1108868, Douglas M. Strawa, Realty One of New Mexico. SWMLS
 - $395,0003 bd2 ba1.4k sqft3196 Tazanita Loop SE, Rio Rancho, NM 87124For Sale
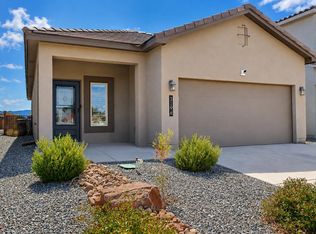 MLS ID #1110931, Valerie A Tafoya, Huynh Win Real Estate Group. SWMLS
 - $408,0004 bd2 ba1.6k sqft590 Turmalina Dr SE, Rio Rancho, NM 87124For Sale
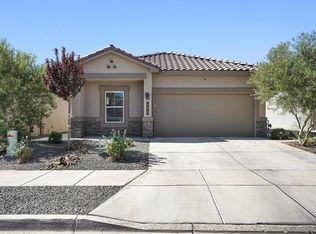 MLS ID #1110874, Carrie Ann Ortega Telles, Simply Real Estate. SWMLS
