Welcome to this warm and inviting 5-bedroom, 3 1/2 bathroom, two-story home overlooking the peaceful Weldon Springs pond. With an open-concept main level, a cozy corner office, and living spaces both upstairs and down, there's room to gather, entertain, or find your own quiet little corner. Upstairs you'll find four bedrooms, including a spacious primary suite that feels like the perfect place to unwind at the end of a long day. The finished lower level offers a second living space, full bathroom (recently remodeled!), and fifth bedroom. Out back, the large deck overlooks the picturesque pond. This spot is perfect for slow mornings with coffee, summer evenings outside with good conversation, or maybe some fishing. And yes, you can even cast a line and enjoy right at home. Add in a 3-car garage for all the toys, a cul-de-sac and you've got a home that isn't just beautiful, but also comfortable, convenient, and made for living. The kind of home where life feels a little slower, a little cozier, and exactly where you want to be.
Contingent
$524,900
606 Weldon Springs Rd, Monticello, IL 61856
5beds
2,192sqft
Single Family Residence
Built in 2018
0.3 Acres Lot
$522,200 Zestimate®
$239/sqft
$-- HOA
What's special
Cozy corner officeOpen-concept main levelSpacious primary suite
- 65 days
- 34
- 1
Zillow last checked:
Listing updated:
Listed by:
Kyle Koester (217)210-4944,
KELLER WILLIAMS-TREC-MONT
Source: MRED as distributed by MLS GRID,MLS#: 12717585
Facts & features
Interior
Bedrooms & bathrooms
- Bedrooms: 5
- Bathrooms: 4
- Full bathrooms: 3
- 1/2 bathrooms: 1
Rooms
- Room types: Office, Recreation Room, Foyer, Mud Room, Storage, Bedroom 5
Primary bedroom
- Features: Bathroom (Full)
- Level: Second
- Area: 238 Square Feet
- Dimensions: 14X17
Bedroom 2
- Level: Second
- Area: 176 Square Feet
- Dimensions: 16X11
Bedroom 3
- Level: Second
- Area: 143 Square Feet
- Dimensions: 13X11
Bedroom 4
- Level: Second
- Area: 110 Square Feet
- Dimensions: 11X10
Bedroom 5
- Level: Basement
- Area: 110 Square Feet
- Dimensions: 10X11
Dining room
- Level: Main
- Area: 165 Square Feet
- Dimensions: 11X15
Foyer
- Level: Main
- Area: 192 Square Feet
- Dimensions: 16X12
Kitchen
- Level: Main
- Area: 180 Square Feet
- Dimensions: 12X15
Laundry
- Level: Second
- Area: 60 Square Feet
- Dimensions: 6X10
Living room
- Level: Main
- Area: 210 Square Feet
- Dimensions: 14X15
Mud room
- Level: Main
- Area: 48 Square Feet
- Dimensions: 8X6
Office
- Level: Main
- Area: 132 Square Feet
- Dimensions: 11X12
Recreation room
- Level: Basement
- Area: 624 Square Feet
- Dimensions: 26X24
Storage
- Level: Basement
- Area: 240 Square Feet
- Dimensions: 16X15
Heating
- Natural Gas, Forced Air
Cooling
- Central Air
Appliances
- Included: Range, Microwave, Dishwasher, Refrigerator
Features
- Basement: Partially Finished,Partial
Interior area
- Total structure area: 3,066
- Total interior livable area: 2,192 sqft
- Finished area below ground: 680
Video & virtual tour
Property
Parking
- Total spaces: 3
- Parking features: Concrete, Garage Door Opener, Yes, Garage Owned, Attached, Garage
- Attached garage spaces: 3
- Has uncovered spaces: Yes
Accessibility
- Accessibility features: No Disability Access
Features
- Stories: 2
- Has view: Yes
- View description: Back of Property
- Has water view: Yes
- Water view: Back of Property
- Body of water: WELDON SPRINGS POND
Lot
- Size: 0.3 Acres
- Dimensions: 100x130
Details
- Parcel number: 06321900610127
- Special conditions: None
Construction
Type & style
- Home type: SingleFamily
- Property subtype: Single Family Residence
Materials
- Vinyl Siding, Stone
- Foundation: Block
- Roof: Asphalt
Condition
- New construction: No
- Year built: 2018
Utilities & green energy
- Sewer: Public Sewer
- Water: Public
Community & HOA
HOA
- Services included: None
Location
- Region: Monticello
Financial & listing details
- Price per square foot: $239/sqft
- Tax assessed value: $398,538
- Annual tax amount: $9,285
- Date on market: 8/10/2026
- Ownership: Fee Simple
Estimated market value
$522,200
$496,000 - $548,000
$3,111/mo
Price history
| Date | Event | Price |
|---|---|---|
| 8/13/2026 | Contingent | $524,900$239/sqft |
Source:  MRED as distributed by MLS GRID #12717585 Report a problem MRED as distributed by MLS GRID #12717585 Report a problem | ||
| 8/10/2026 | Listed for sale | $524,900+22.1%$239/sqft |
Source: MRED as distributed by MLS GRID #12717585 Report a problem | ||
| 9/15/2022 | Sold | $429,900$196/sqft |
Source: MRED as distributed by MLS GRID #11456781 Report a problem | ||
| 7/19/2022 | Contingent | $429,900$196/sqft |
Source: MRED as distributed by MLS GRID #11456781 Report a problem | ||
| 7/14/2022 | Listed for sale | $429,900+39.1%$196/sqft |
Source: MRED as distributed by MLS GRID #11456781 Report a problem | ||
| 8/25/2018 | Sold | $309,000-1.3%$141/sqft |
Source: Agent Provided Report a problem | ||
| 8/1/2018 | Pending sale | $313,000$143/sqft |
Source: Keller Williams Realty The Real Estate Center #09905831 Report a problem | ||
| 6/13/2018 | Listed for sale | $313,000$143/sqft |
Source: KELLER WILLIAMS-TREC-MONT #09905831 Report a problem | ||
Public tax history
| Year | Property taxes | Tax assessment |
|---|---|---|
| 2024 | $8,451 +6.8% | $132,846 +10% |
| 2023 | $7,911 +6.6% | $120,769 +7.9% |
| 2022 | $7,423 +5.7% | $111,970 +6.7% |
| 2021 | $7,022 +3% | $104,890 +3% |
| 2020 | $6,819 +3.6% | $101,835 +1.7% |
| 2019 | $6,582 +151.1% | $100,084 +164.1% |
| 2018 | $2,622 | $37,895 +7023.1% |
| 2017 | -- | $532 +4.5% |
| 2016 | -- | $509 |
| 2015 | -- | $509 |
| 2014 | $34 | $509 |
| 2013 | $34 -1.7% | $509 -3% |
| 2011 | $35 +0.1% | $525 -0.9% |
| 2010 | $35 | $530 |
Find assessor info on the county website
Monthly payment
Est. payment
Payment breakdown
Explore the cost of this home by adjusting the details. Changes won't be saved.Climate risks
Neighborhood: 61856
Nearby schools
Schools provided by the listing agent
- Elementary: Monticello Elementary
- Middle: Monticello Junior High School
- High: Monticello High School
- District: 25
Source: MRED as distributed by MLS GRID. This data may not be complete. We recommend contacting the local school district to confirm school assignments for this home.
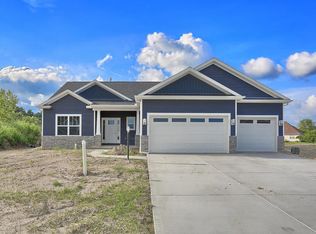
- $435,9004 bd1 ba1.8k sqft608 Weldon Springs Rd, Monticello, IL 61856Off Market
- $464,7003 bd2 ba1.9k sqft604 Weldon Springs Rd, Monticello, IL 61856Off Market

- $447,6004 bd3 ba1.8k sqft605 Weldon Springs Rd, Monticello, IL 61856Off Market
- $480,600-- bd-- ba-- sqft610 Weldon Springs Rd, Monticello, IL 61856Off Market
Similar homes
- $750,0005 bd4 ba2.3k sqft1803 Church Crossing St, Monticello, IL 61856Active
 MLS ID #12750920, Matthew Foster, RE/MAX REALTY ASSOCIATES-MONT. MRED as distributed by MLS GRID
 - $379,9004 bd3 ba2.1k sqft300 Gainesborough Ct, Monticello, IL 61856Active
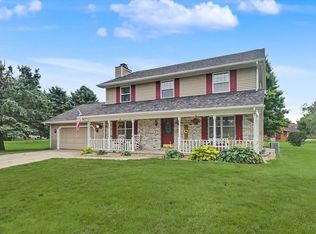 MLS ID #12732405, Matthew Foster, RE/MAX REALTY ASSOCIATES-MONT. MRED as distributed by MLS GRID
 - $589,0004 bd3 ba2.2k sqft30 Long Grove Dr, Monticello, IL 61856Price Change
 MLS ID #12763396, Julie Huisinga, RE/MAX REALTY ASSOC-MONTICELLO. MRED as distributed by MLS GRID
 - $459,5003 bd3 ba1.9k sqft6 Foxtrot Ln, Monticello, IL 61856Active
 MLS ID #12513640, Julie Huisinga, RE/MAX REALTY ASSOC-MONTICELLO. MRED as distributed by MLS GRID
