Welcome home to this charming 3-bedroom, 1½-bath split-entry home, nestled on a quiet cul-de-sac in Garden City.
The main level features a comfortable living room, dining room and kitchen, with convenient access to the backyard from the dining area—perfect for enjoying outdoor space and entertaining. Upstairs, you’ll find three bedrooms and a full bathroom, providing plenty of space for family, guests or a home office. The lower level offers even more versatility with an additional living area, half bathroom and direct access to the garage. A separate game room provides a great space for recreation or relaxation and includes the laundry area and mechanicals. Conveniently located near local parks, schools, shopping, restaurants roadways, this home offers both comfort and convenience in a desirable location. Come see all that 606 Winterberry Dr. has to offer and make it your new home!
Contingent
$214,900
606 Winterberry Rd, Monroeville, PA 15146
3beds
1,300sqft
Single Family Residence
Built in 1958
9,208 Square Feet Lot
$214,100 Zestimate®
$165/sqft
$-- HOA
What's special
Quiet cul-de-sacThree bedrooms
- 29 days
- 975
- 122
Likely to sell faster than
Zillow last checked:
Listing updated:
Listed by:
Loreen Abriola 724-327-5600,
BERKSHIRE HATHAWAY THE PREFERRED REALTY 724-327-5600
Source: WPMLS,MLS#: 1772923 Originating MLS: West Penn Multi-List
Originating MLS: West Penn Multi-ListFacts & features
Interior
Bedrooms & bathrooms
- Bedrooms: 3
- Bathrooms: 2
- Full bathrooms: 1
- 1/2 bathrooms: 1
Primary bedroom
- Level: Upper
- Dimensions: 15X12
Bedroom 2
- Level: Upper
- Dimensions: 12X10
Bedroom 3
- Level: Upper
- Dimensions: 9X8
Bonus room
- Level: Lower
- Dimensions: 20X9
Dining room
- Level: Main
- Dimensions: 12X8
Game room
- Level: Lower
- Dimensions: 16X11
Kitchen
- Level: Main
- Dimensions: 12X9
Laundry
- Level: Lower
- Dimensions: 12X12
Living room
- Level: Main
- Dimensions: 16X12
Heating
- Forced Air, Gas
Cooling
- Central Air
Appliances
- Included: Some Gas Appliances, Dryer, Dishwasher, Stove, Washer
Features
- Flooring: Vinyl, Carpet
- Basement: Interior Entry,Partially Finished
- Has fireplace: No
Interior area
- Total structure area: 1,300
- Total interior livable area: 1,300 sqft
Video & virtual tour
Property
Parking
- Total spaces: 1
- Parking features: Attached, Garage
- Has attached garage: Yes
Features
- Levels: Multi/Split
- Stories: 2
- Pool features: None
Lot
- Size: 9,208 Square Feet
- Dimensions: 63 x 114 x 95 x 107 m/l
Details
- Parcel number: 0742L00219000000
Construction
Type & style
- Home type: SingleFamily
- Architectural style: Contemporary,Split Level
- Property subtype: Single Family Residence
Materials
- Brick
- Roof: Asphalt
Condition
- Resale
- Year built: 1958
Utilities & green energy
- Sewer: Public Sewer
- Water: Public
Community & HOA
Community
- Subdivision: Garden City
Location
- Region: Monroeville
Financial & listing details
- Price per square foot: $165/sqft
- Tax assessed value: $92,000
- Annual tax amount: $3,423
- Date on market: 9/6/2026
Estimated market value
$214,100
$203,000 - $225,000
$1,816/mo
Price history
| Date | Event | Price |
|---|---|---|
| 9/14/2026 | Contingent | $214,900$165/sqft |
Source:  WPMLS #1772923 Report a problem WPMLS #1772923 Report a problem | ||
| 9/6/2026 | Listed for sale | $214,900+34.3%$165/sqft |
Source: WPMLS #1772923 Report a problem | ||
| 4/7/2022 | Sold | $160,000+6.3%$123/sqft |
Source: WPMLS #1537225 Report a problem | ||
| 3/18/2022 | Pending sale | $150,500$116/sqft |
Source: BHHS broker feed #1537225 Report a problem | ||
| 1/31/2022 | Contingent | $150,500$116/sqft |
Source: WPMLS #1537225 Report a problem | ||
| 1/28/2022 | Listed for sale | $150,500$116/sqft |
Source: WPMLS #1537225 Report a problem | ||
Public tax history
| Year | Property taxes | Tax assessment |
|---|---|---|
| 2025 | $3,300 +13.6% | $92,000 |
| 2024 | $2,906 +567.8% | $92,000 |
| 2023 | $435 +24.3% | $92,000 +24.3% |
| 2022 | $350 | $74,000 |
| 2021 | $350 +2% | $74,000 |
| 2020 | $343 -2% | $74,000 |
| 2019 | $350 -83.1% | $74,000 |
| 2018 | $2,076 0% | $74,000 |
| 2017 | $2,076 +493.2% | $74,000 |
| 2016 | $350 -82.9% | $74,000 |
| 2015 | $2,044 | $74,000 |
| 2014 | -- | $74,000 -3.9% |
| 2013 | -- | $77,000 +39% |
| 2012 | -- | $55,400 |
| 2011 | -- | $55,400 |
| 2010 | -- | $55,400 |
| 2009 | -- | $55,400 |
| 2008 | -- | $55,400 |
| 2007 | -- | $55,400 |
| 2006 | -- | $55,400 |
| 2005 | -- | $55,400 |
| 2004 | -- | $55,400 -21.3% |
| 2003 | -- | $70,400 |
| 2002 | -- | $70,400 |
Find assessor info on the county website
Monthly payment
Est. payment
Payment breakdown
Explore the cost of this home by adjusting the details. Changes won't be saved.Climate risks
Neighborhood: 15146
Nearby schools
Schools provided by the listing agent
- District: Gateway
Source: WPMLS. This data may not be complete. We recommend contacting the local school district to confirm school assignments for this home.
- $162,7003 bd1 ba1.3k sqft605 Winterberry Rd, Monroeville, PA 15146Off Market
- $233,6003 bd2 ba1.5k sqft607 Winterberry Rd, Monroeville, PA 15146Off Market
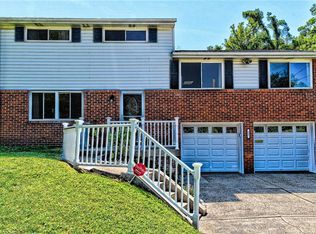
- $201,1003 bd2 ba1.3k sqft604 Winterberry Rd, Monroeville, PA 15146Off Market
- $316,8004 bd2 ba1.5k sqft608 Winterberry Rd, Monroeville, PA 15146Off Market

Similar homes
- $190,0003 bd2 ba1k sqft146 W Patty Ln, Monroeville, PA 15146For Sale
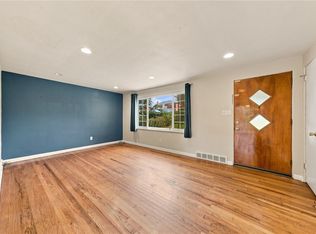 MLS ID #1777236, Cameron Yockey. WPMLS
 - $200,0003 bd2 ba1.2k sqft413 Olten Rd, Monroeville, PA 15146For Sale
 MLS ID #1777128, Jason Dalbey. WPMLS
 - $229,9003 bd2 ba1.1k sqft402 Hochberg Rd, Monroeville, PA 15146For Sale
 MLS ID #1773707, Kristie Jahromi. WPMLS
 - $222,5003 bd2 ba1k sqft120 W Patty Ln, Monroeville, PA 15146For Sale
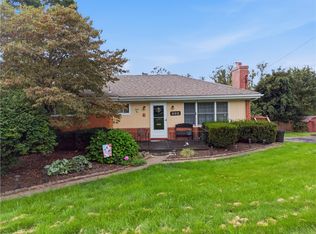 MLS ID #1771671, Justin Riapos. WPMLS
