Welcome to this well-maintained home in the 55+ Tucson Estates community. This comfortable property offers a functional layout with inviting living spaces and a practical kitchen featuring granite countertops. The home also includes a convenient walk-in tub. Enjoy the Arizona sunshine and outdoor living space in this relaxed community setting. Located in southwest Tucson with convenient access to shopping, dining, parks, and everyday amenities.
For sale
$275,000
6060 W Rafter Circle St, Tucson, AZ 85713
2beds
2,080sqft
Manufactured Home
Built in 2004
5,227 Square Feet Lot
$-- Zestimate®
$132/sqft
$208/mo HOA
What's special
Inviting living spacesFunctional layoutConvenient walk-in tub
- 7 hours
- 125
- 10
Zillow last checked:
Listing updated:
Listed by:
Jacob Deitering 520-668-4865,
Real Broker
Source: MLS of Southern Arizona,MLS#: 22625888
Facts & features
Interior
Bedrooms & bathrooms
- Bedrooms: 2
- Bathrooms: 2
- Full bathrooms: 2
Heating
- Forced Air
Cooling
- Central Air, Ceiling Fan(s)
Appliances
- Included: Dishwasher, Disposal, Refrigerator, Gas Range, Microwave
- Laundry: Laundry Room, Washer, Gas Dryer Hookup
Features
- Kitchen Island, High Ceilings
- Flooring: Carpet, Ceramic Tile
- Has fireplace: No
- Fireplace features: None
Interior area
- Total structure area: 2,080
- Total interior livable area: 2,080 sqft
Property
Parking
- Total spaces: 2
- Parking features: Garage Door Opener
- Attached garage spaces: 2
Accessibility
- Accessibility features: Other Bath Modification
Features
- Levels: One
- Stories: 1
- Patio & porch: Covered, Paver, Patio
- Exterior features: None
- Spa features: None
- Fencing: Block
- Has view: Yes
- View description: Sunset
Lot
- Size: 5,227 Square Feet
- Features: Decorative Gravel, Subdivided
Details
- Parcel number: 21224275F
- Zoning: Pima County - TH
- Special conditions: None
Construction
Type & style
- Home type: MobileManufactured
- Architectural style: Ranch
- Property subtype: Manufactured Home
Materials
- Frame, Siding
- Roof: Shingle
Condition
- Year built: 2004
Utilities & green energy
- Electric: TEP Guarantee
- Sewer: Sewer Connected
- Water: Public
- Utilities for property: Phone Connected
Community & HOA
Community
- Features: Pool, Paved Street
- Security: Smoke Detector(s)
- Senior community: Yes
- Subdivision: Tucson Estates (1-192)
HOA
- Has HOA: Yes
- HOA fee: $208 monthly
- HOA name: Tucson Estates
- HOA phone: 520-883-1440
Location
- Region: Tucson
Financial & listing details
- Price per square foot: $132/sqft
- Annual tax amount: $1,130
- Date on market: 10/23/2026
- Listing terms: FHA,VA Loan,Conventional,Cash
- Road surface type: Paved
Estimated market value
Not available
Estimated sales range
Not available
Not available
Price history
| Date | Event | Price |
|---|---|---|
| 10/23/2026 | Listed for sale | $275,000$132/sqft |
Source:  MLS of Southern Arizona #22625888 Report a problem | ||
Public tax history
Tax history is unavailable.
Monthly payment
Climate risks
Neighborhood: Tucson Estates
Nearby schools
Schools provided by the listing agent
- Elementary: Laura N. Banks
- Middle: Valencia
- High: Cholla
Source: MLS of Southern Arizona. This data may not be complete. We recommend contacting the local school district to confirm school assignments for this home.
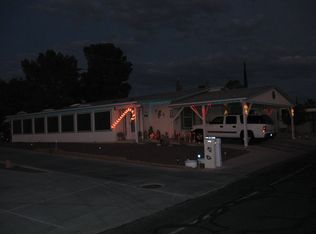
- $232,100-- bd-- ba2k sqft6060 W Rafter Circle St #5, Tucson, AZ 85713Off Market
- $143,0002 bd2 ba1.5k sqft6048 W Rafter Circle St, Tucson, AZ 85713Sold

- $143,000-- bd-- ba1 sqft6048 W Rafter Circle St #5, Tucson, AZ 85713Sold

- $204,8003 bd2 ba1.6k sqft6072 W Rafter Circle St #5, Tucson, AZ 85713Off Market
Similar homes
- $275,0003 bd2 ba1.5k sqft1980 S Tilting T Pl, Tucson, AZ 85713For Sale

 MLS ID #22625529, Shawn M Polston, Keller Williams Southern Arizona. MLS of Southern Arizona
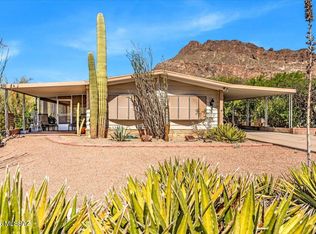
- $292,0002 bd2 ba1.4k sqft6118 W Tucson Estates Pkwy, Tucson, AZ 85713For Sale
 MLS ID #22623261, Tracy A Martin, Long Realty. MLS of Southern Arizona
- $240,0002 bd2 ba1.1k sqft2380 S Double O Pl, Tucson, AZ 85713For Sale
 MLS ID #22623130, Tracy A Martin, Long Realty. MLS of Southern Arizona
- $289,0003 bd2 ba1.4k sqft5935 W Box R St, Tucson, AZ 85713For Sale
 MLS ID #22622012, Bobbi Padilla, OMNI Homes International. MLS of Southern Arizona
- $269,5004 bd2 ba1.6k sqft5435 W Flying Circle St, Tucson, AZ 85713For SaleMLS ID #22622476, Tracy A Martin, Long Realty. MLS of Southern Arizona
- $194,5002 bd2 ba1.4k sqft5515 W Bar South St, Tucson, AZ 85713For SaleMLS ID #22625219, Shon Nguyen, Long Realty. MLS of Southern Arizona
- $239,9002 bd2 ba1.5k sqft6010 W Lazy Heart St, Tucson, AZ 85713For SaleMLS ID #22620352, Frank A Ramirez, Keller Williams Southern Arizona. MLS of Southern Arizona
- $249,0002 bd2 ba1.3k sqft6009 W Lazy South St, Tucson, AZ 85713For SaleMLS ID #22532011, Stacey Lynn DeKraker, Long Realty. MLS of Southern Arizona
- $230,0002 bd2 ba1.2k sqft3031 S Alfredo Pl, Tucson, AZ 85713For SaleMLS ID #22625533, Leticia Zuniga, Realty Executives Arizona Territory. MLS of Southern Arizona
- $274,9003 bd2 ba1.4k sqft5634 W Tumbling F St, Tucson, AZ 85713For SaleMLS ID #22611831, Tammy Elizabeth Allen, Tierra Antigua Realty. MLS of Southern Arizona
- $238,0003 bd2 ba1.5k sqft5370 W Flying Circle St, Tucson, AZ 85713For SaleMLS ID #22624552, Frank A Ramirez, Keller Williams Southern Arizona. MLS of Southern Arizona
- $235,0002 bd2 ba1.6k sqft6100 W Tucson Estates Pkwy, Tucson, AZ 85713For SaleMLS ID #22618001, Megan Hunter, HomeSmart Advantage Group. MLS of Southern Arizona
- $249,0002 bd2 ba1.1k sqft5349 W Tumbling F St, Tucson, AZ 85713For SaleMLS ID #22625490, Michael D Rhodes, Realty Executives Arizona Territory. MLS of Southern Arizona
- $204,9003 bd2 ba1.4k sqft6005 W Lazy South St, Tucson, AZ 85713For SaleMLS ID #22624291, Tracy A Martin, Long Realty. MLS of Southern Arizona
- $265,5002 bd3 ba1.5k sqft3406 S Rose Gold Ave, Tucson, AZ 85735For SaleMLS ID #22624701, Debra L Larochelle, Tierra Antigua Realty. MLS of Southern Arizona
- $249,9002 bd2 ba1.2k sqft5739 W Treasure Point Pl, Tucson, AZ 85713For SaleMLS ID #22623591, Ramon O Moreno, Real Broker. MLS of Southern Arizona
- $347,0002 bd2 ba1.7k sqft2652 S Falcon View Dr, Tucson, AZ 85713For SaleMLS ID #22624027, Jan K Ramirez, Keller Williams Southern Arizona. MLS of Southern Arizona
- $299,9003 bd2 ba1.5k sqft3670 S Gold Flower Ave, Tucson, AZ 85735For SaleMLS ID #22624515, Jasic Dallas Walker, Realty Executives Arizona Territory. MLS of Southern Arizona
- $359,9003 bd3 ba1.8k sqft2201 S Diamond Bar Ln, Tucson, AZ 85713For SaleMLS ID #22611122, Frank A Ramirez, Keller Williams Southern Arizona. MLS of Southern Arizona
- $197,0002 bd2 ba1.3k sqft2633 S Western Way Cir, Tucson, AZ 85713For SaleMLS ID #22619992, Stacey Lynn DeKraker, Long Realty. MLS of Southern Arizona
