Large single level duplex located in SW Redmond. Large spacious kitchen opens up into your living space with vaulted ceilings. Oversized bedrooms give you the space you need. Low maintenance fenced back yard, Central AC, 2 car garage. Enjoy the open park space across the street from your new home. Pets considered and additional monthly pet fee may be required. Must see to appreciate. Investment or Owner occupied opportunity
Active
$699,000
1545 SW Kalama Ave, Redmond, OR 97756
6beds
2,870sqft
Duplex, Multi Family
Built in 2019
-- sqft lot
$689,500 Zestimate®
$244/sqft
$-- HOA
What's special
Vaulted ceilingsOversized bedroomsLarge spacious kitchenCentral ac
- 1 day
- 153
- 24
Likely to sell faster than
Zillow last checked:
Listing updated:
Listed by:
Obsidian Real Estate Group 541-633-7772
Source: Oregon Datashare,MLS#: 220230290
Facts & features
Interior
Bedrooms & bathrooms
- Bedrooms: 6
- Bathrooms: 4
- Full bathrooms: 4
Heating
- Forced Air, Heat Pump, Natural Gas
Cooling
- Central Air
Appliances
- Included: Dishwasher, Disposal, Microwave, Oven, Range, Refrigerator, Water Heater
Features
- Ceiling Fan(s), Double Vanity, Granite Counters, Kitchen Island, Linen Closet, Open Floorplan, Primary Downstairs, Walk-In Closet(s)
- Flooring: Laminate, Vinyl
- Windows: Double Pane Windows, Vinyl Frames
- Basement: None
- Has fireplace: No
- Common walls with other units/homes: 1 Common Wall
Interior area
- Total structure area: 2,870
- Total interior livable area: 2,870 sqft
Property
Parking
- Parking features: Asphalt, Attached, On Street
- Has attached garage: Yes
- Has uncovered spaces: Yes
Features
- Levels: One
- Stories: 1
- Fencing: Fenced
- Has view: Yes
- View description: Territorial
Lot
- Size: 0.28 Acres
- Features: Landscaped, Level, Native Plants, Sprinkler Timer(s), Sprinklers In Front, Sprinklers In Rear
Details
- Parcel number: 123998
- Zoning description: R5
- Special conditions: Standard
Construction
Type & style
- Home type: MultiFamily
- Architectural style: Traditional
- Property subtype: Duplex, Multi Family
Materials
- Frame
- Foundation: Stemwall
- Roof: Composition
Condition
- New construction: No
- Year built: 2019
Utilities & green energy
- Sewer: None
- Water: Backflow Irrigation, Public
Community & HOA
Community
- Security: Carbon Monoxide Detector(s), Smoke Detector(s)
HOA
- Has HOA: No
Location
- Region: Redmond
Financial & listing details
- Price per square foot: $244/sqft
- Tax assessed value: $614,000
- Annual tax amount: $6,291
- Date on market: 10/21/2026
- Cumulative days on market: 2 days
- Listing terms: Cash,Conventional,FHA
- Exclusions: tenant personal property
- Road surface type: Paved
Estimated market value
$689,500
$655,000 - $724,000
$2,730/mo
Price history
| Date | Event | Price |
|---|---|---|
| 10/21/2026 | Listed for sale | $699,000+6.7%$244/sqft |
Source:  Oregon Datashare #220230290 Report a problem | ||
| 5/5/2021 | Sold | $655,000+1.7%$228/sqft |
Source: Oregon Datashare #220119790 Report a problem | ||
| 4/9/2021 | Pending sale | $644,000$224/sqft |
Source: Oregon Datashare #220119790 Report a problem | ||
| 4/7/2021 | Listed for sale | $644,000+1029.8%$224/sqft |
Source: Oregon Datashare #220119790 Report a problem | ||
| 2/5/2018 | Listing removed | $1,550$1/sqft |
Source: Vernon Property Management, LLC Report a problem | ||
| 1/4/2018 | Price change | $1,550-6.1%$1/sqft |
Source: Vernon Property Management, LLC Report a problem | ||
| 12/22/2017 | Listed for rent | $1,650$1/sqft |
Source: Zillow Rental Manager Report a problem | ||
| 6/30/2017 | Sold | $57,000-17.9%$20/sqft |
Source: Public Record Report a problem | ||
| 9/22/2015 | Sold | $69,400+17.8%$24/sqft |
Source: Oregon Datashare #201508628 Report a problem | ||
| 8/23/2015 | Listed for sale | $58,900+18%$21/sqft |
Source: Fred Real Estate Group #201508628 Report a problem | ||
| 7/8/2013 | Listing removed | $49,900$17/sqft |
Source: Fred Real Estate Group #201305859 Report a problem | ||
| 6/27/2013 | Listed for sale | $49,900$17/sqft |
Source: Fred Real Estate Group #201305859 Report a problem | ||
Public tax history
| Year | Property taxes | Tax assessment |
|---|---|---|
| 2025 | $6,144 +4.2% | $301,340 +3% |
| 2024 | $5,895 +4.6% | $292,570 +6.1% |
| 2023 | $5,637 +6.7% | $275,780 |
| 2022 | $5,283 +6.6% | $275,780 +6.1% |
| 2021 | $4,955 | $259,960 |
| 2020 | -- | $259,960 +399.8% |
| 2019 | $960 | $52,010 |
| 2018 | $960 +2.6% | $52,010 +35.5% |
| 2017 | $936 +0.9% | $38,388 -23.9% |
| 2016 | $928 | $50,470 +3% |
| 2015 | $928 +6.8% | $49,000 +3% |
| 2014 | $869 | $47,580 -34.1% |
| 2013 | -- | $72,170 +26% |
| 2012 | -- | $57,300 -8.8% |
| 2011 | -- | $62,810 -15.9% |
| 2010 | -- | $74,710 +2.4% |
| 2009 | -- | $72,960 +3% |
| 2008 | -- | $70,840 +3% |
| 2007 | -- | $68,780 +3% |
| 2006 | -- | $66,780 +3% |
| 2005 | -- | $64,840 +6.1% |
| 2003 | -- | $61,132 -53.4% |
| 2002 | -- | $131,060 +85.6% |
| 2001 | -- | $70,600 +5.8% |
| 2000 | -- | $66,720 |
Find assessor info on the county website
Monthly payment
Est. payment
Payment breakdown
Explore the cost of this home by adjusting the details. Changes won't be saved.Climate risks
Neighborhood: 97756
Nearby schools
Schools provided by the listing agent
- Elementary: M A Lynch Elem
- Middle: Obsidian Middle
- High: Ridgeview High
Source: Oregon Datashare. This data may not be complete. We recommend contacting the local school district to confirm school assignments for this home.
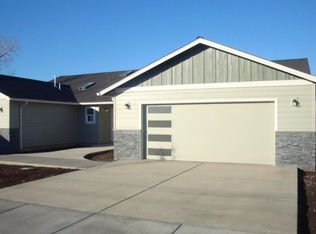
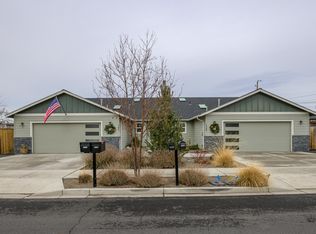
Similar homes
- $650,0004 bd3 ba2.8k sqft571 NW 29th St, Redmond, OR 97756For Sale

 MLS ID #220230210, Robyn Grimes Tuttle, Premiere Property Group, LLC. Oregon Datashare
- $699,0004 bd3 ba2.6k sqft3750 SW Crest Ct, Redmond, OR 97756For Sale
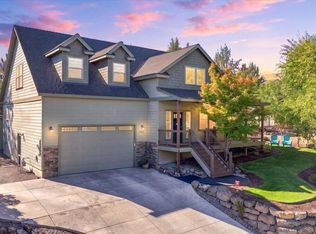 MLS ID #220229417, Mike Marshall, Real Broker. Oregon Datashare
- $614,0006 bd6 ba2.4k sqft2466 SW Wickiup Ct, Redmond, OR 97756For Sale By Owner

- $889,9004 bd2 ba1.8k sqft2846 W Antler Ave, Redmond, OR 97756For Sale
 MLS ID #220230329, Lisa M. Hart, Windermere Realty Trust. Oregon Datashare
- $585,0003 bd3 ba1.8k sqft4188 SW Rhyolite Pl, Redmond, OR 97756For SaleMLS ID #220230324, Stephanie Wilson Ruiz, Cascade Hasson SIR. Oregon Datashare
- $560,0003 bd2 ba1.8k sqft664 NW 27th St, Redmond, OR 97756For SaleMLS ID #220230275, Doniella Kristine Cox, Bend Dreams Realty LLC. Oregon Datashare
- $529,0004 bd5 ba2k sqft1040 SW 15th St, Redmond, OR 97756For SaleMLS ID #220229800, Brandi Jo Klann, Simply Sold Realty LLC. Oregon Datashare
- $649,0005 bd2 ba2.2k sqft714 SW Cascade Ave, Redmond, OR 97756For SaleMLS ID #220220060, Benjamin Hamid Black, Premiere Property Group, LLC. Oregon Datashare
- $525,0004 bd2 ba1.7k sqft1227 SW 17th St #1227 & 1225, Redmond, OR 97756For SaleMLS ID #220217895, Nancy L. Kramer, Root & Branch Realty Group. Oregon Datashare
- $475,0004 bd2 ba1.4k sqft2620 SW Yew Ave, Redmond, OR 97756For SaleMLS ID #220230270, Marta Cecilia Mendoza Herrera, Mariposa Real Estate Corp.. Oregon Datashare
- $599,0003 bd3 ba2.4k sqft1339 SW Rimrock Way, Redmond, OR 97756For SaleMLS ID #220222094, Char Berry, HomeSmart Realty Group. Oregon Datashare
- $899,0004 bd4 ba3.9k sqft1635 SW Parkway Dr, Redmond, OR 97756For SaleMLS ID #220224746, Corrie Coffey, Crooked River Realty. Oregon Datashare
- $575,0004 bd3 ba1.6k sqft1730 SW Canyon Dr, Redmond, OR 97756For SaleMLS ID #220225348, Matthew Gilman, Windermere Realty Trust. Oregon Datashare
- $795,0003 bd2 ba1.5k sqft1971 SW 25th St, Redmond, OR 97756For SaleMLS ID #220221440, Greg Miller, Coldwell Banker Bain. Oregon Datashare
- $599,0004 bd3 ba2.2k sqft3244 SW 34th St, Redmond, OR 97756For SaleMLS ID #220228010, Katherine Guernsey, SMI Real Estate. Oregon Datashare
- $499,0005 bd3 ba2.7k sqft309 NW 9th St, Redmond, OR 97756For SaleMLS ID #220229121, Raechelle A Boddy, Berkshire Hathaway HomeService. Oregon Datashare
- $525,0004 bd4 ba2k sqft2454 SW Wickiup Ct, Redmond, OR 97756For SaleMLS ID #220228388, Eric C Berlin, Berlin Commercial Advisors LLC. Oregon Datashare
- $589,0004 bd3 ba2.8k sqft2847 SW Indian Pl, Redmond, OR 97756For SaleMLS ID #220222000, Nicolette Rice, Cascade Hasson SIR. Oregon Datashare
- $714,9003 bd3 ba1.8k sqft2793 SW 33rd St, Redmond, OR 97756For SaleMLS ID #220215087, Lauren Jean Hinton, Keller Williams Realty Central Oregon. Oregon Datashare
- $610,0004 bd3 ba2.1k sqft3810 SW Volcano Pl, Redmond, OR 97756For SaleMLS ID #220228715, Molly Ann Renner, Cascade Hasson SIR. Oregon Datashare
